
 Last 24 Hours
 1view
1view Owner Contacts


$713,632
362 Wellington Dr, Austin, TX, 78737

 3 Beds
 4 Bath
 2,522 Sq Ft
 Single Family Residence
 $275.54 / sqft
 Built in 2016
Property Lead Type:
Highlights
Interior
Bedrooms 3 Bathrooms Full 3Bathrooms Half 1
 Indoor Fireplace
 Garage Available
 Heating Central
 Cooling
Exterior
 Private Pool
Building Information
Land Information
About this property
Set against a protected greenbelt and designated wildflower area, 362 Wellington Drive pairs a rare setting with thoughtful design and well-executed living, both indoors & out. Positioned on an extra-large lot with an additional 10 feet of separation from the neighboring home, it offers a level of space and privacy that’s hard to find in a lock-and-leave garden home. Built by Sitterle as the largest “Bordeaux” floor plan, this home carries a distinct Spanish casita influence through natural materials & intentional design. Inside, soaring ceilings and natural light define the main living spaces, with a layout that balances openness & separation. Architectural details include custom wood beams, brick accent walls, built-in shelving, and a sliding barn door, all adding depth and warmth. Real wood flooring extends through key spaces for continuity. The kitchen is anchored by built-in appliances, gas cooktop, custom spice storage, corbels, & wine storage, opening seamlessly to the living & dining areas. The primary suite is privately positioned with a custom California Closet system and upgraded bath, while a detached guest casita with full bath & HVAC offers flexibility for guests or a private workspace. Outdoor living is a standout, with multiple patios designed for both privacy and connection—one tucked away, the other opening to the wildflower greenbelt. Custom Spanish tile, a covered patio with cedar ceiling & fan, and a full sound system create a seamless indoor-outdoor experience. Recent updates include a 2024 roof with transferable warranty, wrought iron fencing, fresh 2025 paint, updated sprinkler system, smart garage system, and a new HVAC (2026), just to name a few of the most recent upgrades and improvements. Located in Belterra, zoned to Dripping Springs ISD, with access to community amenities including pool, fitness center, parks, & trails, just minutes from shopping, dining, & conveniences in Belterra Village.
Investor Tools

Financing Details
Tax Information
Tax History
Mortgage Details
Equity Summary
Rental Potential
Learn About the Market: Opportunity in Austin
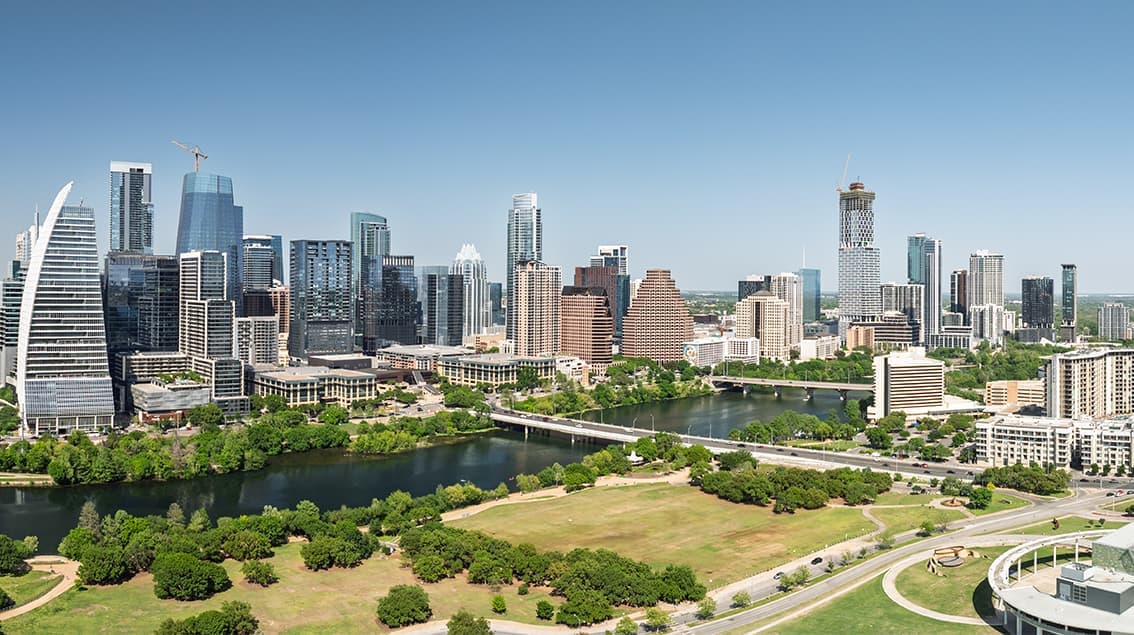

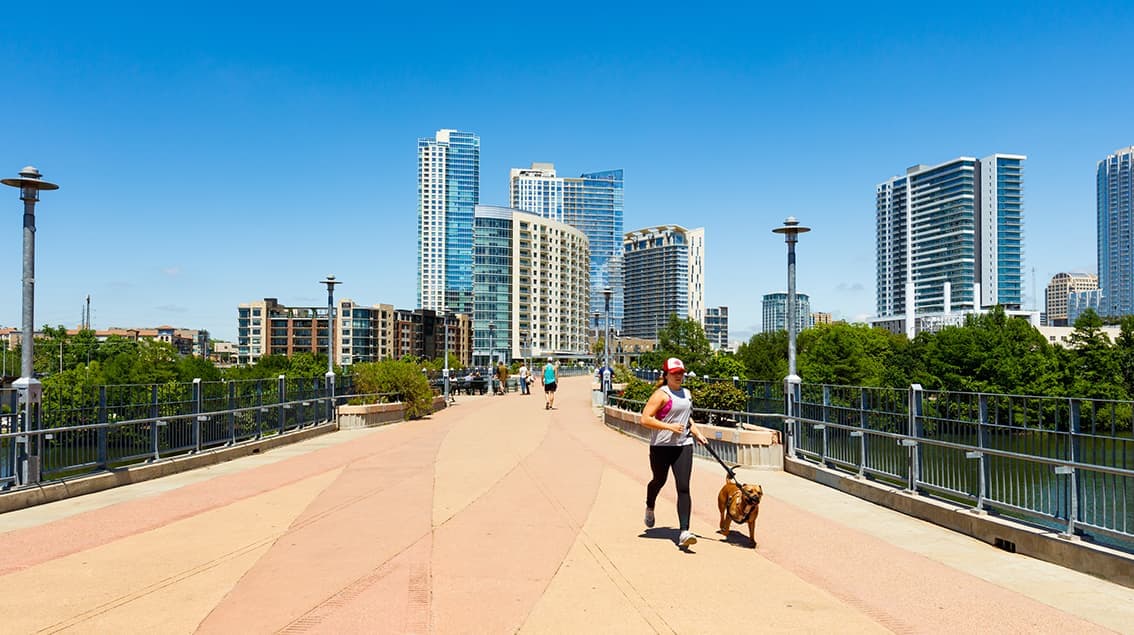
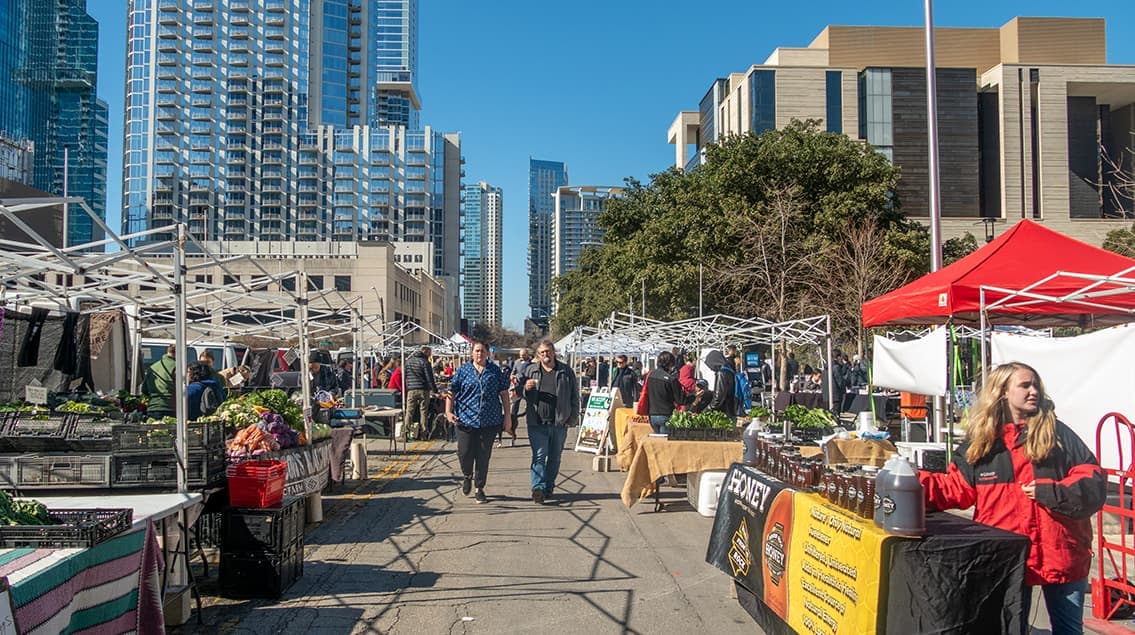
Explore
Austin
Austin may be the Live Music Capital of the World, but it’s also one of America’s fastest-growing innovation hubs. Fueled by tech expansion, the University of Texas, state government, and a steady influx of new residents, Austin blends startup energy with Hill Country charm.
From downtown high-rises overlooking Lady Bird Lake to booming suburbs like Round Rock and Leander, the region attracts younger professionals, entrepreneurs, and remote workers seeking opportunity with lifestyle. Austin isn’t just growing — it’s redefining what modern Texas looks like.
 Explore This Area
Population Growth
~0.4%

Net Migration
Positive

Median Home Price
$555,300

Unemployment Rate
3.20%

Price Trend
~0.4% YoY growth

New Permits
2,269 units
City: Austin
No Agent List Top Properties.
These are Deal List properties graded A+, A.
Loading properties...
Sold Properties
Loading properties...


