
 Last 24 Hours

$425,000
3624 Wendelkin Street, Dallas, TX, 75215

 4 Beds
 3 Bath
 2,300 Sq Ft
 Single Family Residence
 $184.78 / sqft
 Built in 2026
Property Lead Type:
Highlights
Interior
Bedrooms 4 Bathrooms 3
Exterior
Building Information
Land Information
About this property
Step into a thoughtfully designed 4 bedrooms 2.5 bath home where modern function meets warm, inviting finishes. The home opens to bright, open concept layout that blends the living, dining, and kitchen areas into one connected space, perfect for hosting or everyday life. Vinyls plank flooring runs throughout the home, giving you a clean continuous look that’s durable low- maintenance, and waterproof. Large windows brings in natural light and keep the flow feeling airy. The chef’s kitchen is a standout with white oak cabinetry that adds warmth and texture. Think full-overlay doors, soft-close big drawers, and plenty of storage. Massive island for prepping. Just off the main kitchen you will find a true butler’s kitchen, a dedicated space for a coffee station and also a beverage fridge. Primary suite is a calm retreat with space for sitting or relaxing. The en-suite bathroom is a spa inspired featuring a massive walk-in shower with 2 showers-heads, frameless glass. Three more bedrooms offer flexibility for guests and office, stoning power bath is located near the main living area for guests. This layout balances beauty, design and practicality with clean lines, warm woods tones and spaces that actually work for how you live. The spacious garage fit two cars and have an EV charger outlet for your convenience, the driveway accommodates two cars for extra parking. Outside you get 3.000 sqft of backyard with plenty of room for patio, play area, bbq, pool or any future project to fit your personal preference.
Investor Tools

Financing Details
Tax Information
Tax History
Mortgage Details
Equity Summary
Learn About the Market: Opportunity in Dallas
Explore
Dallas
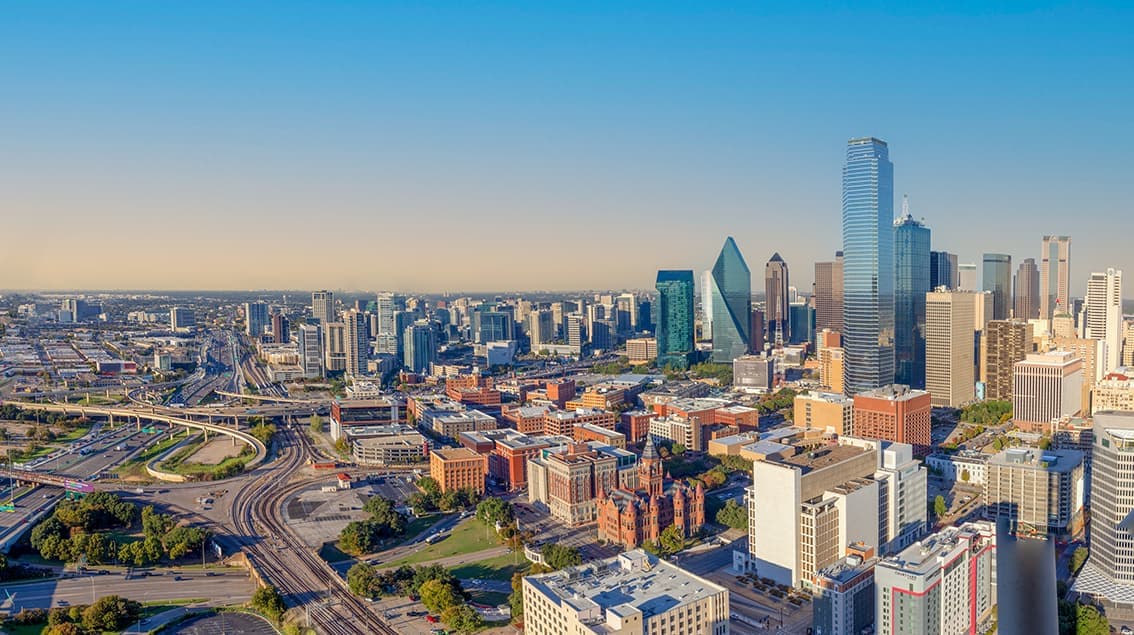
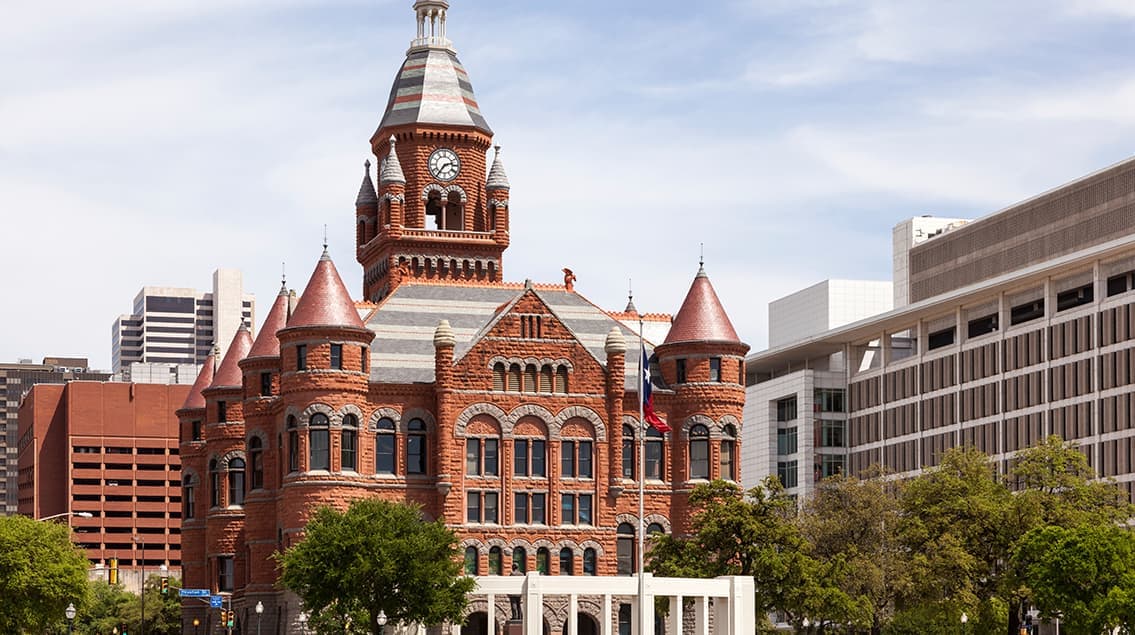
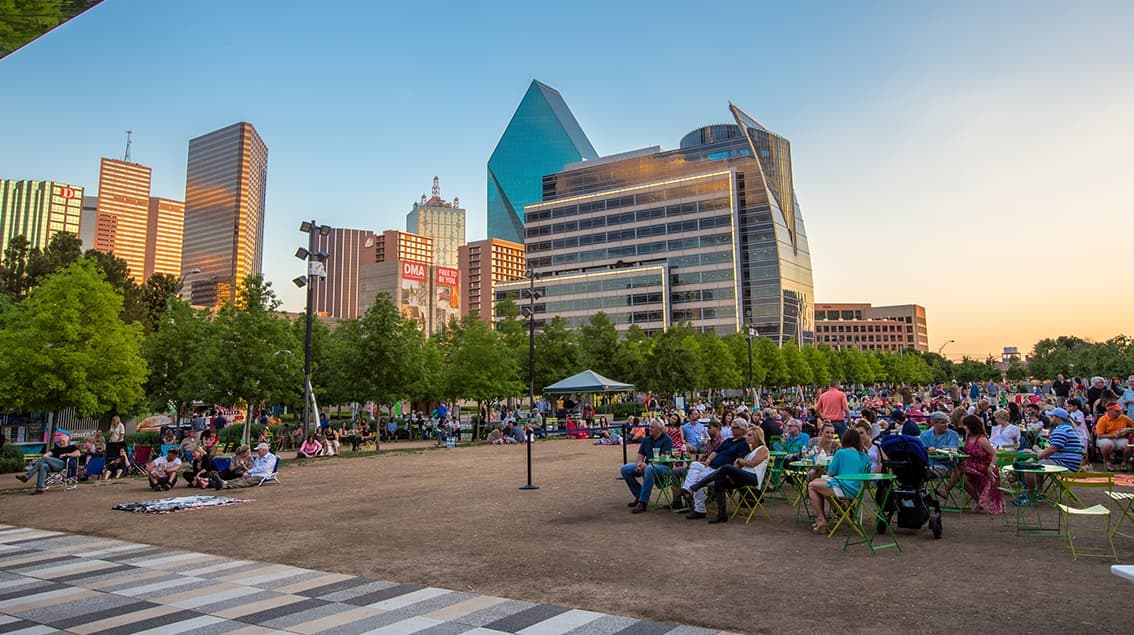
The largest metro area in Texas, Dallas–Fort Worth blends corporate muscle with suburban sprawl and long-run growth. Anchored by Fortune 500 headquarters, two major airports, and sprawling master-planned communities, the region stretches from Uptown Dallas high-rises to Fort Worth’s historic Stockyards.
DFW is where finance meets freight, tech meets transportation, and new subdivisions seem to rise as quickly as new logistics hubs. It’s a metro defined by scale — in jobs, rooftops, and opportunity.
 Explore This Area
Population Growth
~0.8%

Net Migration
Positive

Median Home Price
$318,600

Unemployment Rate
3.60%

Price Trend
~2–3% YoY growth

New Permits
~5,500 units
City: Dallas
No Agent List Top Properties.
These are Deal List properties graded A+, A.
Loading properties...
Sold Properties
Loading properties...


