
 Last 24 Hours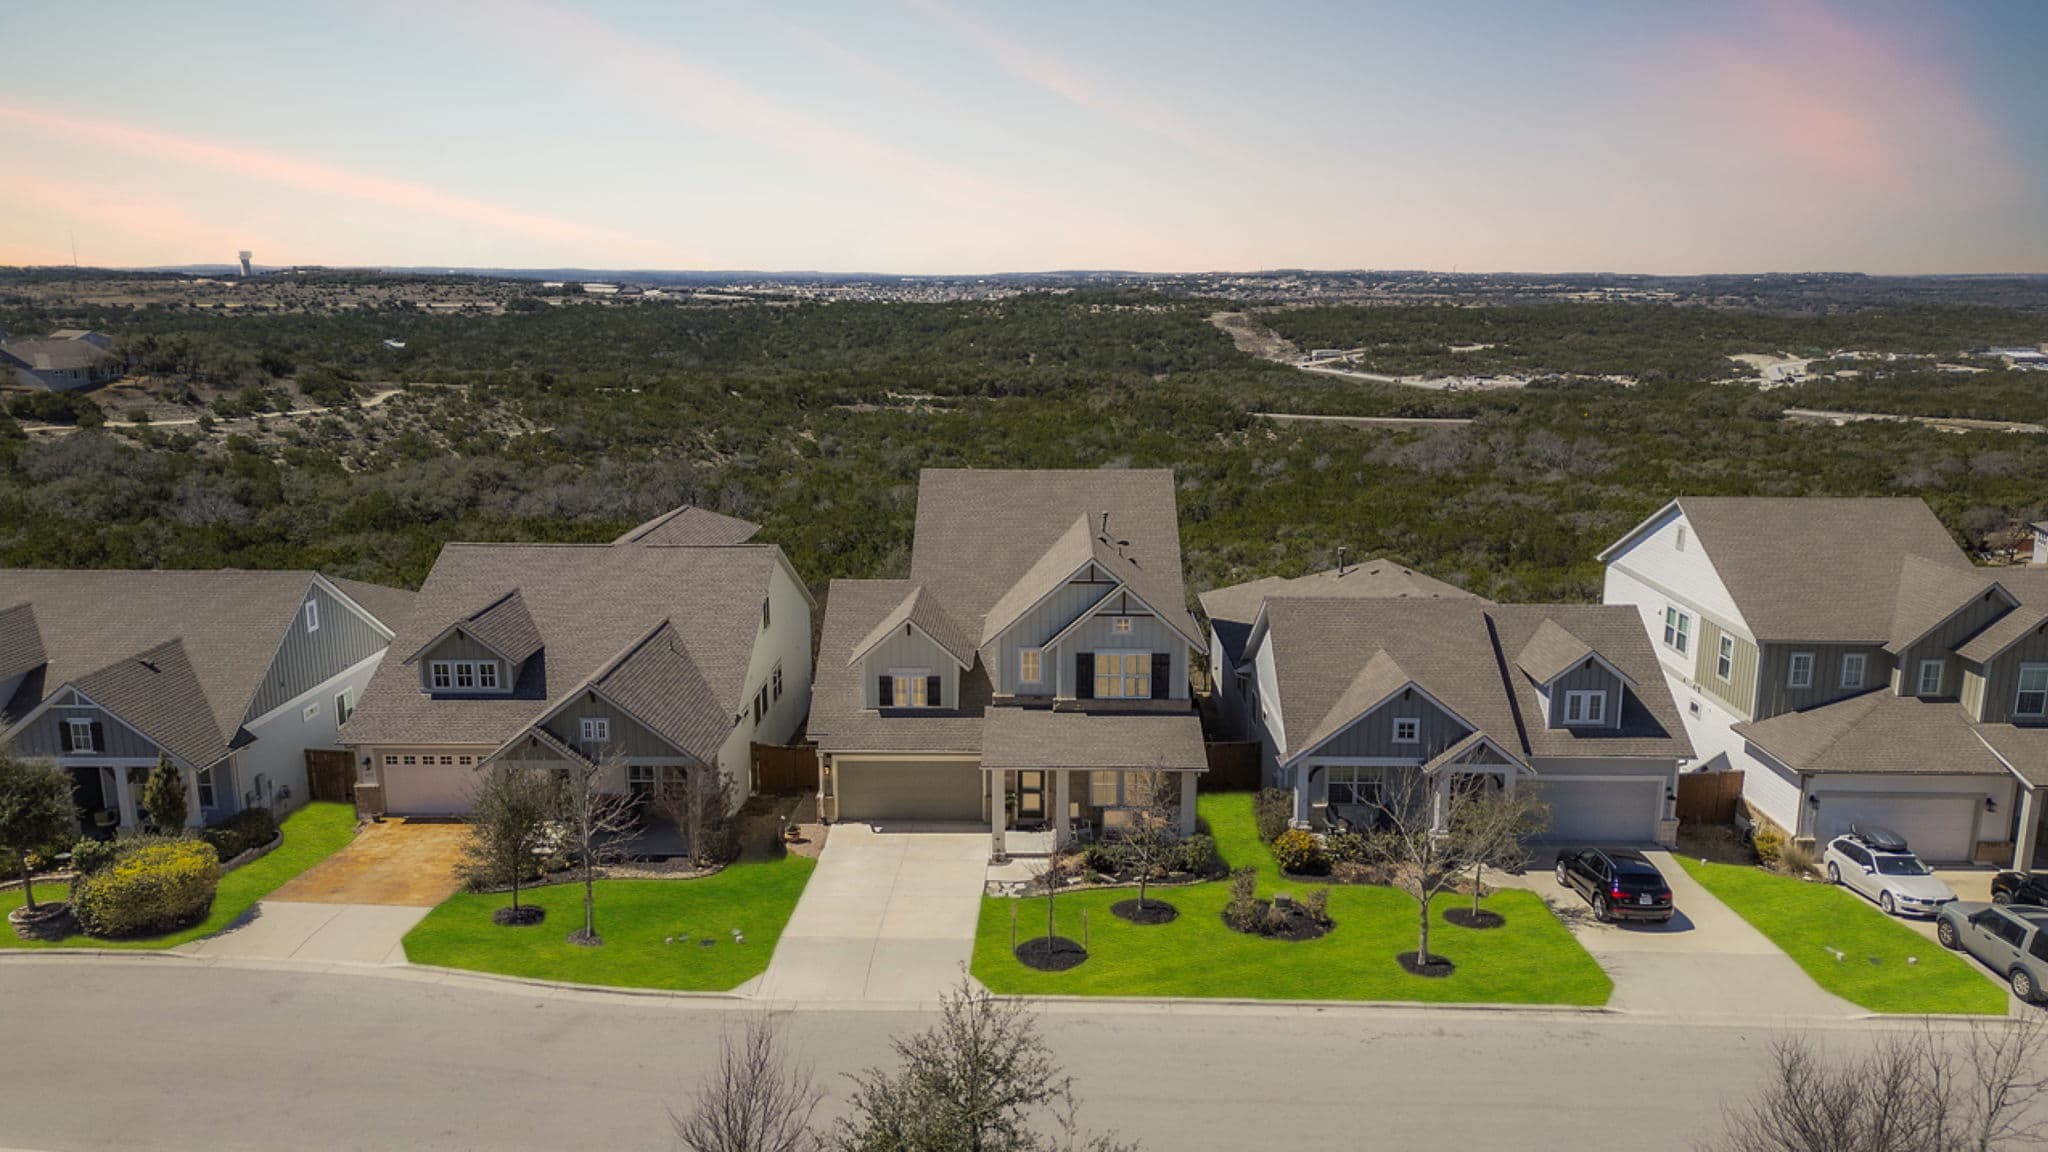
 1view
1view Owner Contacts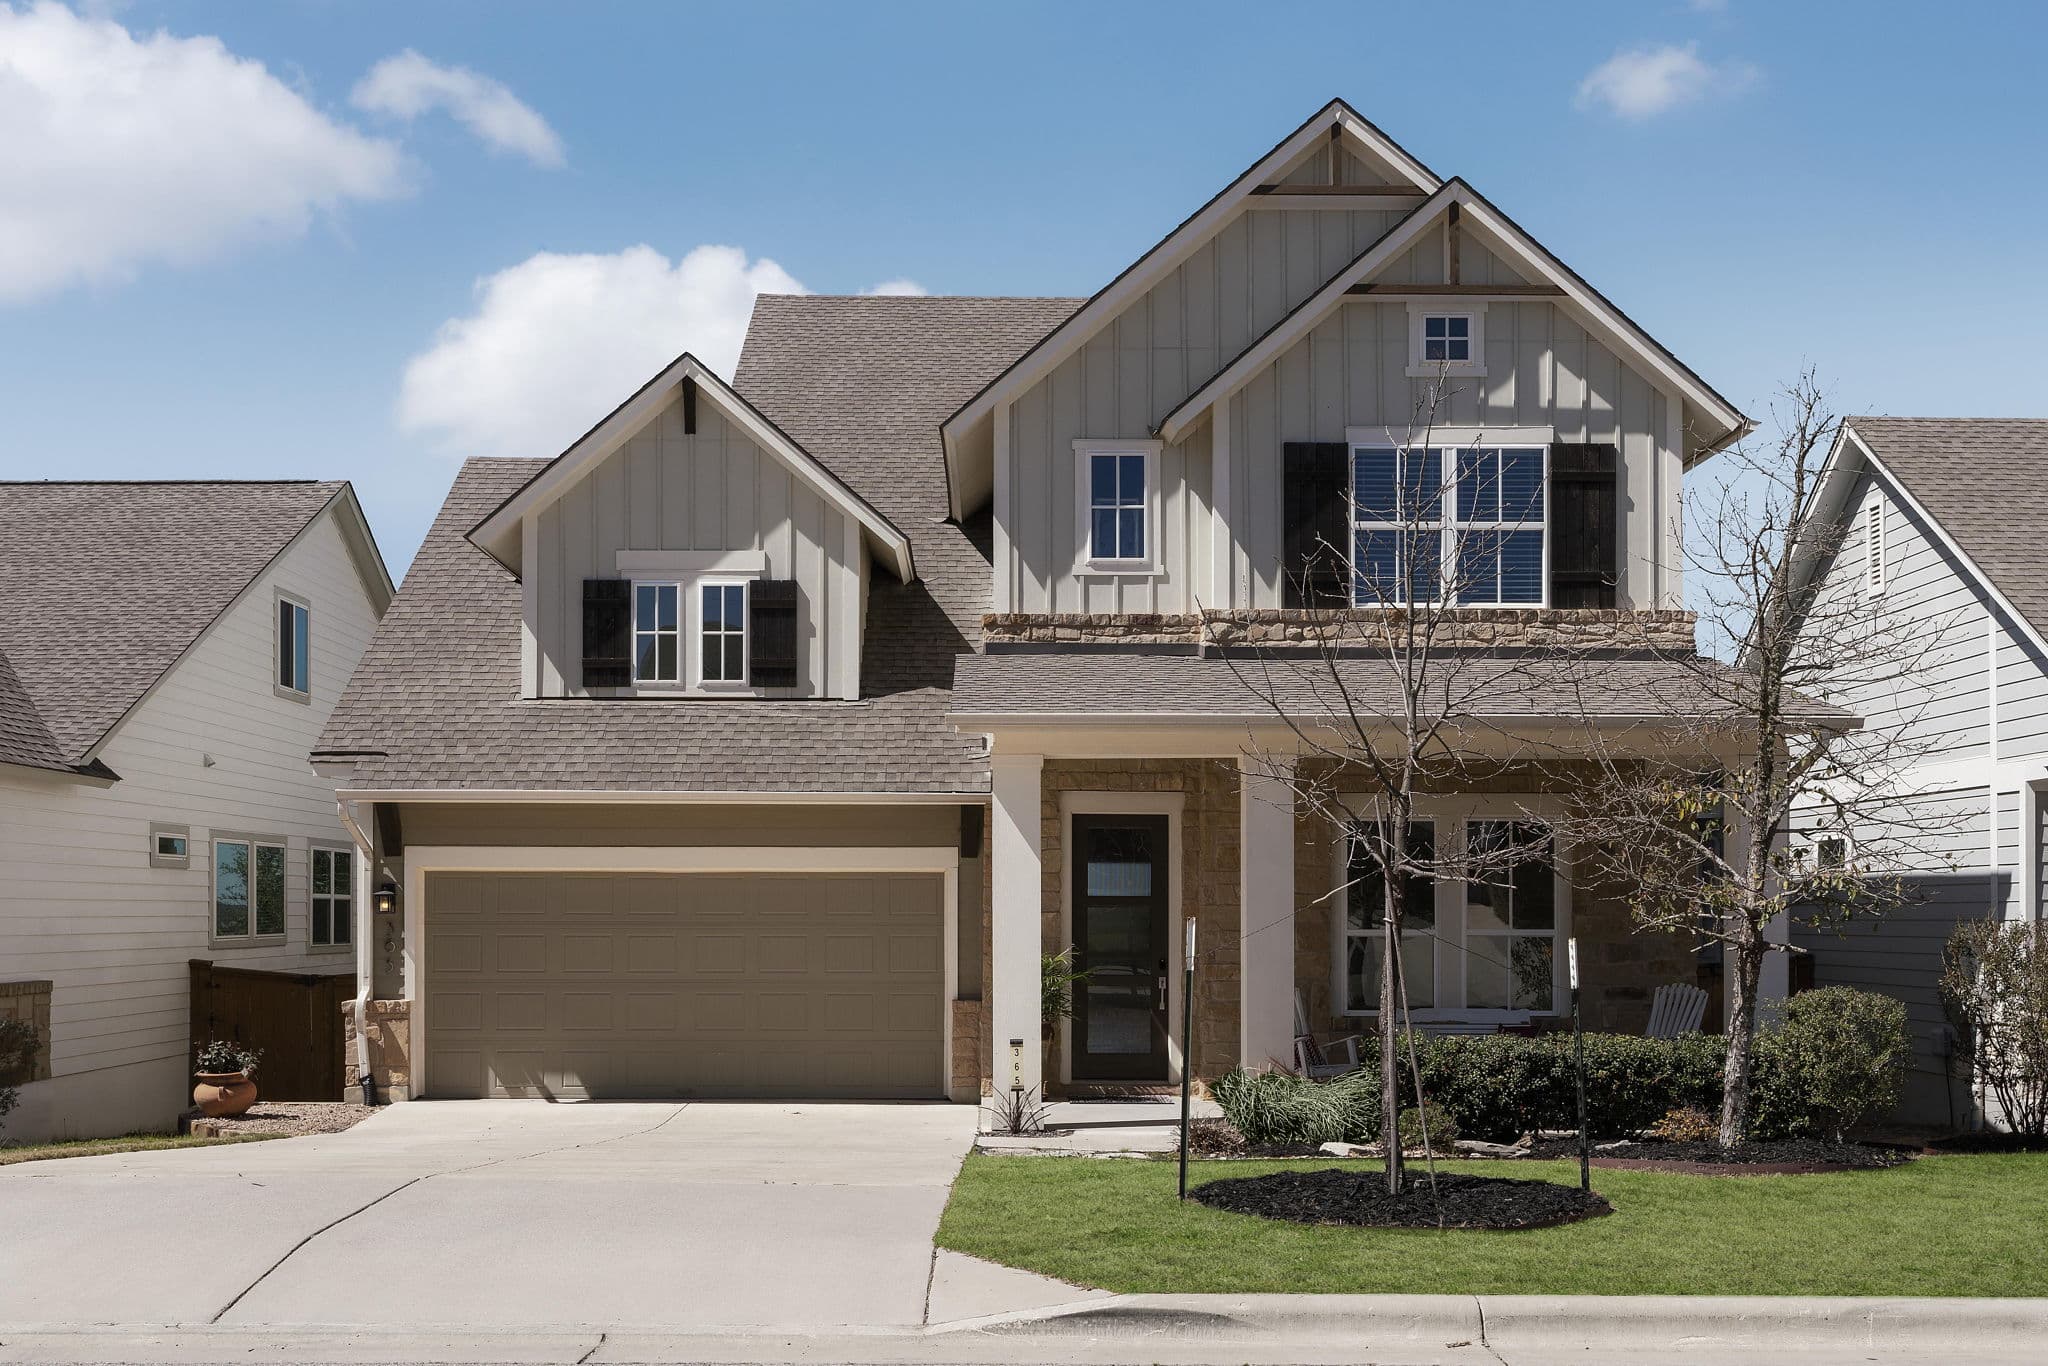
$737,140
NAL Estimated Property Value365 Dayridge Dr, Dripping Springs, TX, 78620

 5 Beds
 3 Bath
 3,126 Sq Ft
 Single Family Residence
 $215.93 / sqft
 Built in 2017
Property Lead Type:
Highlights
Interior
Bedrooms 5 Bathrooms Full 3
 Indoor Fireplace
 Garage Available
 Heating Central
 Cooling
Exterior
 Private Pool
Building Information
Land Information
About this property
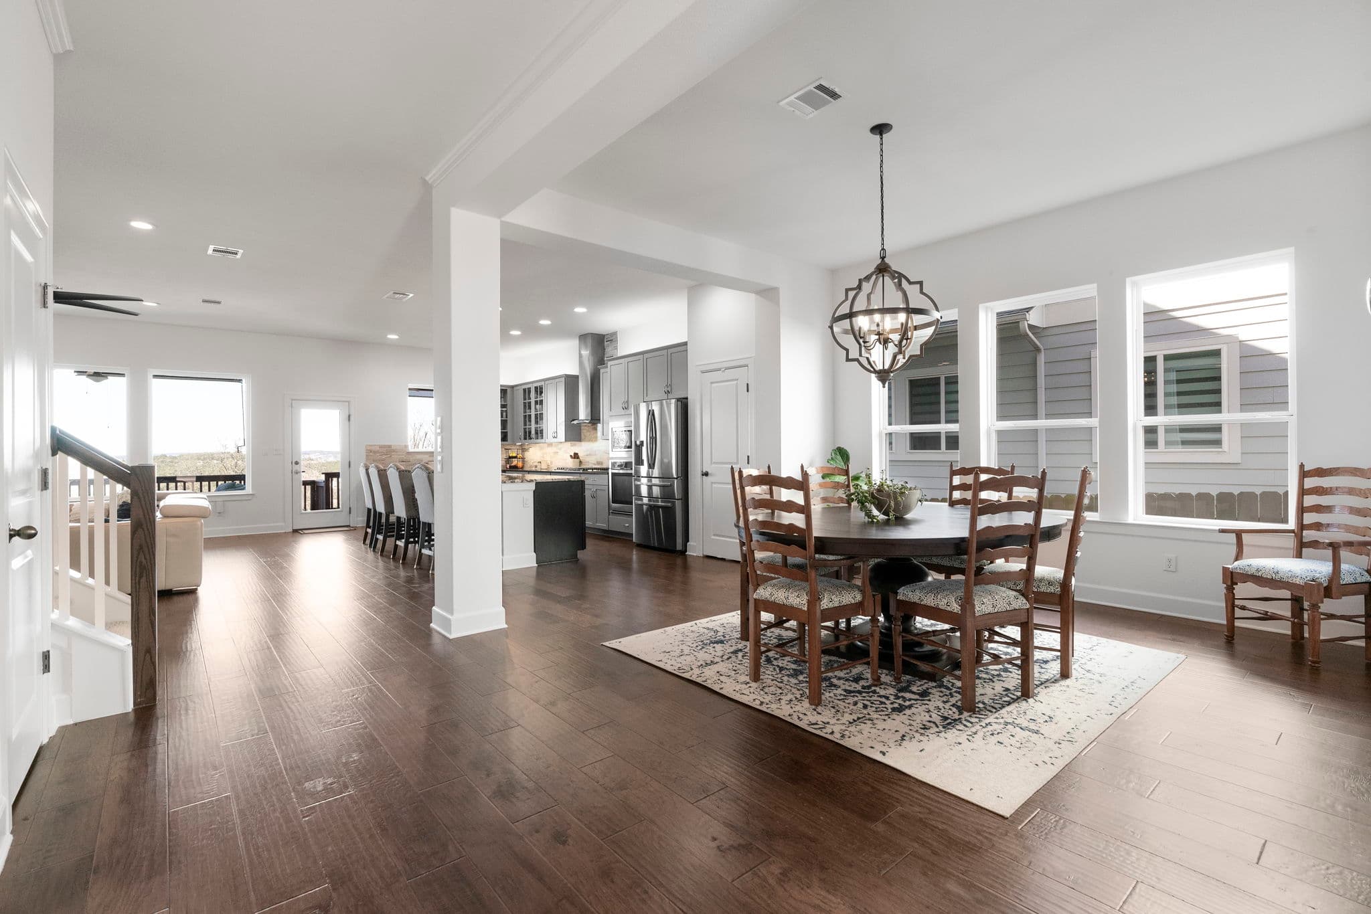
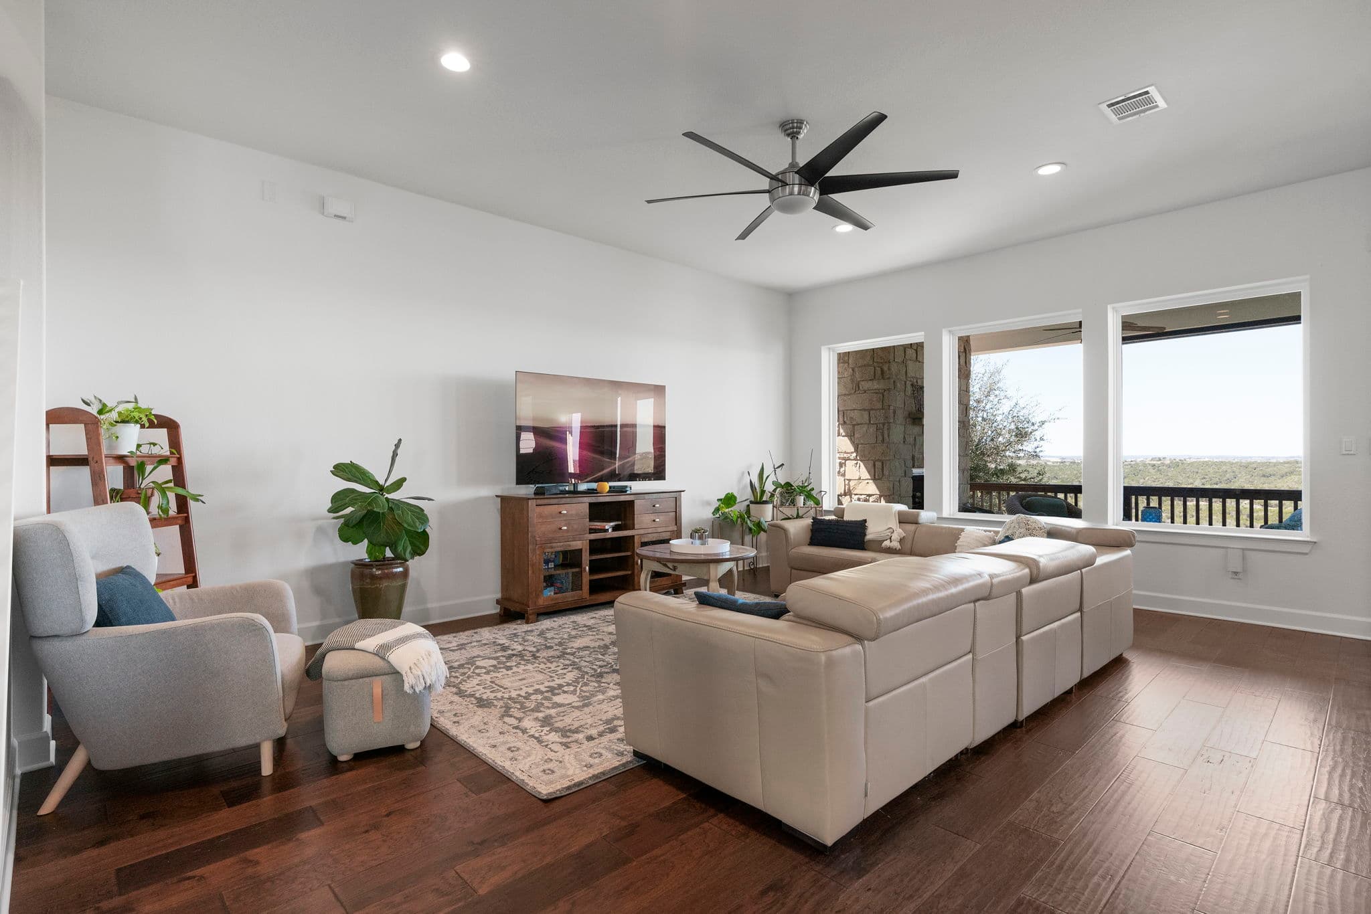
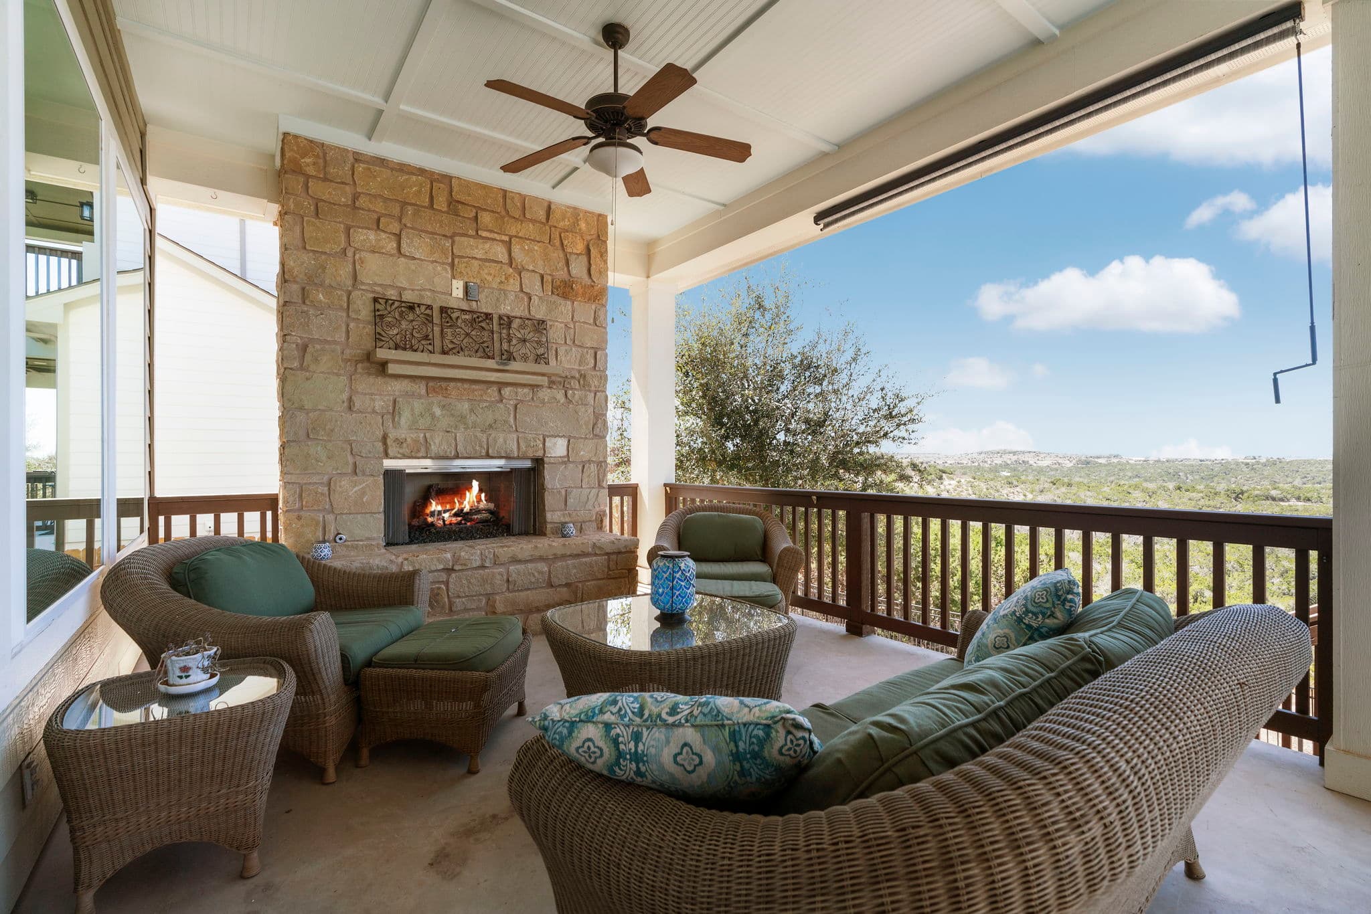
Beautifully designed and rare 5-bedroom, 3-bathroom home in the sought-after Headwaters community! Built by David Weekley, this thoughtfully crafted home is the only floor plan of its kind in the neighborhood and captures the best views in Headwaters. You’ll appreciate the engineered hardwood floors flowing through the main areas, complemented by crown molding and abundant natural light. A dedicated formal dining room provides an elegant yet relaxed setting for entertaining. With ample counter and cabinet space, an over-sized island with seating, stainless steel appliances, a walk-in pantry, and up-lighting in the cabinets (controlled by Siri or the Home app), this kitchen blends both style and functionality. A guest bedroom and full bath on the main floor offer a private retreat for visitors. Upstairs, the primary suite is a relaxing sanctuary, featuring crown molding and a luxurious en-suite bath with a dual walk-in super shower, upgraded tile inlay, dual sinks, and both a walk-in and linen closet. Three additional spacious bedrooms upstairs share access to a large game/playroom. Step outside to your covered patio and deck, where you can relax in the shade of the solar shades or cozy up by the outdoor gas fireplace. The flagstone terracing and mature trees create a beautifully landscaped yard with a gas line stub ready for an outdoor kitchen or hot tub. Designed with modern living in mind, this home also includes: large under-stair storage closet, Smart home features and irrigation system, a solid core door at the primary suite, HEPA air system, a laundry room with a folding counter and ample cabinet space, pre-wired outlets on the patio for future expansion, Epoxy-floored 3-car tandem garage with built-in storage, workbench, and Tesla EV charger. This home offers unparalleled comfort, thoughtful upgrades, and incredible views—all within the vibrant Headwaters community. If you’re looking for a warm and welcoming space to call home, schedule a showing today!
Investor Tools

Financing Details
Tax Information
Tax History
Mortgage Details
Equity Summary
Learn About the Market: Opportunity in Texas




Explore
Texas
Living in Texas means access to four of the nation’s most dynamic metro economies — Dallas–Fort Worth’s corporate and logistics powerhouse, Houston’s global energy and medical hub, Austin’s tech-driven and culturally iconic Live Music Capital of the World, and San Antonio’s historic yet steadily expanding military and healthcare center. The state blends economic scale with cultural significance, rooted in independence, entrepreneurship, and a strong sense of place — from Friday night football to world-renowned barbecue and music festivals. For homebuyers, Texas offers comparatively attainable housing, no personal income tax, and master-planned communities built around space and convenience; for investors, continued population growth, business relocation, and diversified industries create sustained demand across urban cores, suburbs, and emerging secondary markets.
 Explore This Area
Population Growth
~1.3% annually

Net Migration
Positive

Median Home Price
$283,800

Unemployment Rate
4.3%

Price Trend
Flat

New Permits
158,121
City: Dripping Springs
No Agent List Top Properties.
These are Deal List properties graded A+, A.
Loading properties...
Sold Properties
Loading properties...
