
 Last 24 Hours
 1view
1view Owner Contacts


$1,300,000
3871 Duchess Trl, Dallas, TX, 75229

 4 Beds
 3 Bath
 2,634 Sq Ft
 Single Family Residence
 $493.55 / sqft
 Built in 1973
Property Lead Type:
Highlights
Interior
Bedrooms 4 Bathrooms Full 2Bathrooms Half 1
 Indoor Fireplace
 Garage Available
 Heating Central
 Cooling
Exterior
Building Information
Land Information
About this property
Experience elevated living in this beautifully reimagined 4-bedroom, 3-bath home, thoughtfully redesigned by Maverick Design in collaboration with Wedgewood Homes. Offering the prestige of a Dallas address paired with highly sought-after schools in the Private School Corridor, this residence delivers a seamless blend of location, lifestyle, and livability. At the heart of the home, the expansive, light-filled kitchen makes an immediate impression with its dramatic oversized island, thoughtfully selected cabinetry, an 8-burner gas range with pot filler, and striking designer lighting. Seating for four at the island creates the perfect gathering space, while the adjacent breakfast nook invites relaxed mornings and effortless everyday dining.The kitchen flows effortlessly into the grand living room, where soaring ceilings with bespoke beam detailing and an elegant fireplace create an atmosphere ideal for both refined entertaining and everyday comfort. Whether hosting memorable dinner parties in the formal dining room, enjoying focused productivity in the private office, or unwinding on the covered patio overlooking the expansive yard, this home adapts beautifully to every lifestyle.Designed with privacy and flexibility in mind, the floor plan places the luxurious primary suite alongside two additional bedrooms connected by a stylish Jack-and-Jill bath on one wing of the home. On the opposite side, a private guest bedroom or secondary living area with a full bath provides the ideal setup for visitors, work-from-home needs, or multi-generational living. A well-appointed utility room offers direct access to the oversized two-car garage with generous storage.Nestled within a charming, tight-knit community, this home offers timeless appeal, thoughtful design, and a lifestyle that’s easy to fall in love with—best experienced in person.
Investor Tools

Financing Details
Tax Information
Tax History
Equity Summary
Rental Potential
Learn About the Market: Opportunity in Dallas


Explore
Dallas
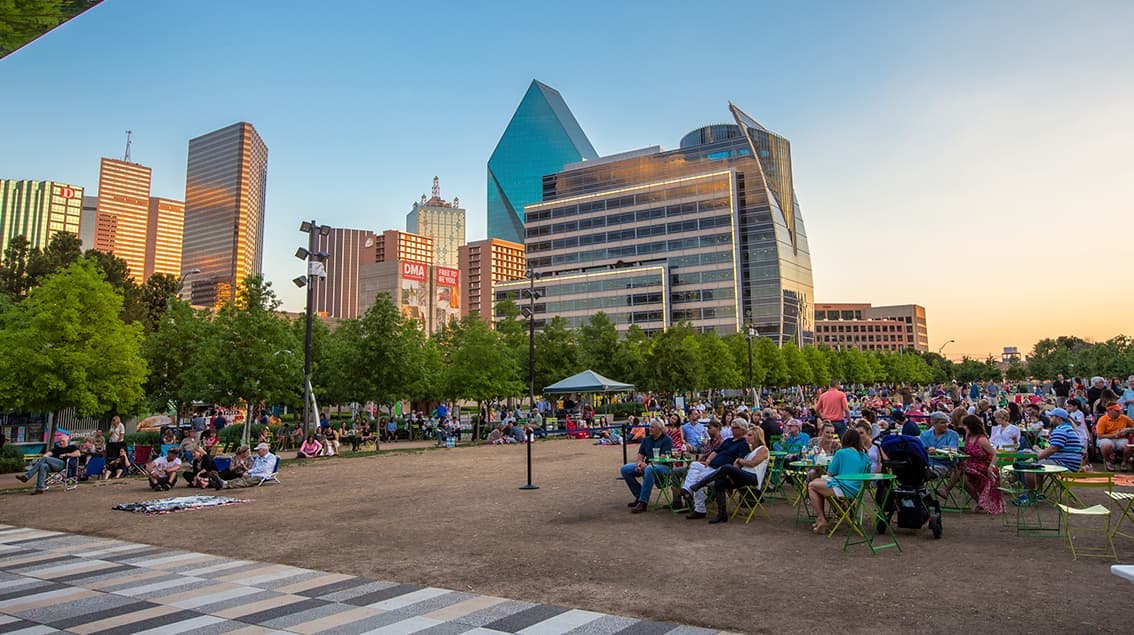
The largest metro area in Texas, Dallas–Fort Worth blends corporate muscle with suburban sprawl and long-run growth. Anchored by Fortune 500 headquarters, two major airports, and sprawling master-planned communities, the region stretches from Uptown Dallas high-rises to Fort Worth’s historic Stockyards.
DFW is where finance meets freight, tech meets transportation, and new subdivisions seem to rise as quickly as new logistics hubs. It’s a metro defined by scale — in jobs, rooftops, and opportunity.
 Explore This Area
Population Growth
~0.8%

Net Migration
Positive

Median Home Price
$318,600

Unemployment Rate
3.60%

Price Trend
~2–3% YoY growth

New Permits
~5,500 units
City: Dallas
No Agent List Top Properties.
These are Deal List properties graded A+, A.
Loading properties...
Sold Properties
Loading properties...


