
 Last 24 Hours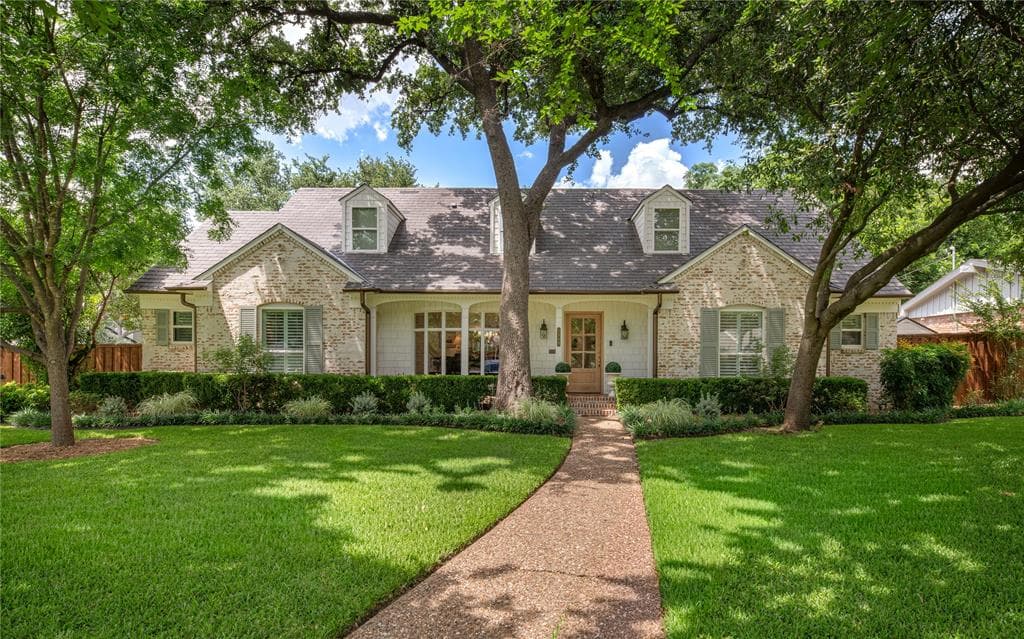


$1,799,900
3909 Fantasia Lane, Dallas, TX, 75229

 3 Beds
 3 Bath
 3,014 Sq Ft
 Single Family Residence
 $597.18 / sqft
 Built in 1960
Property Lead Type:
Highlights
Interior
Bedrooms 3 Bathrooms Full 2Bathrooms Half 1
 Indoor Fireplace
 Garage Available
 Heating Central
 Cooling
Exterior
 Private Pool
Building Information
Land Information
About this property
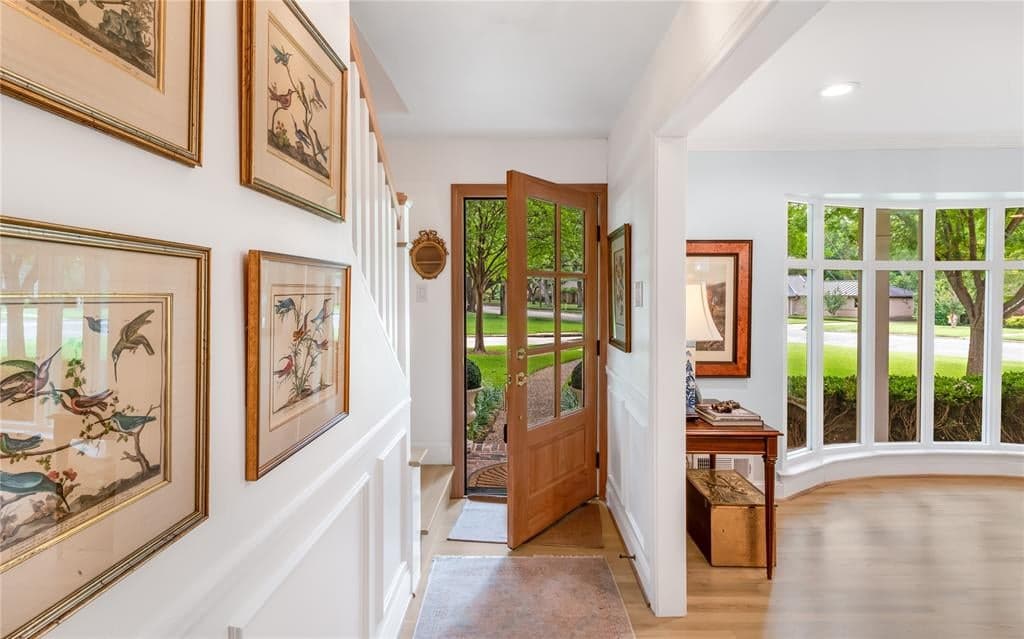
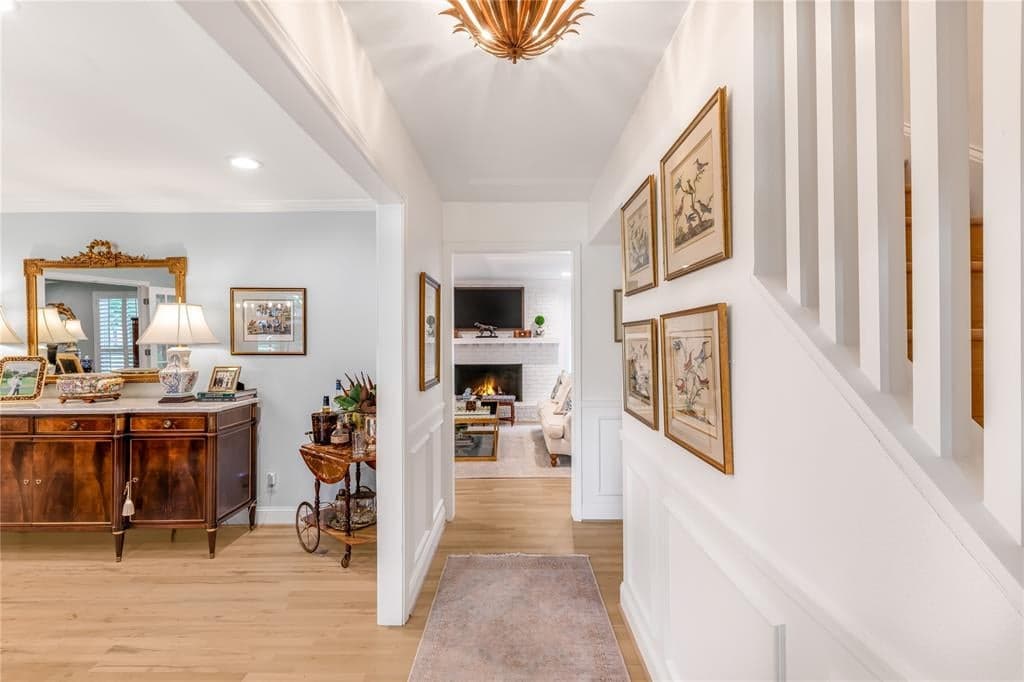
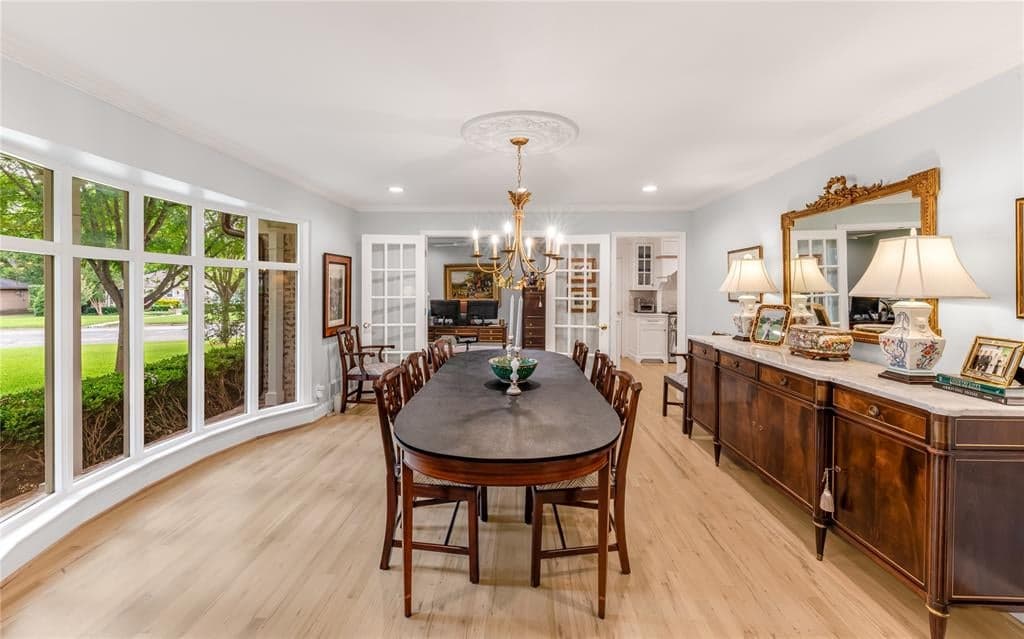
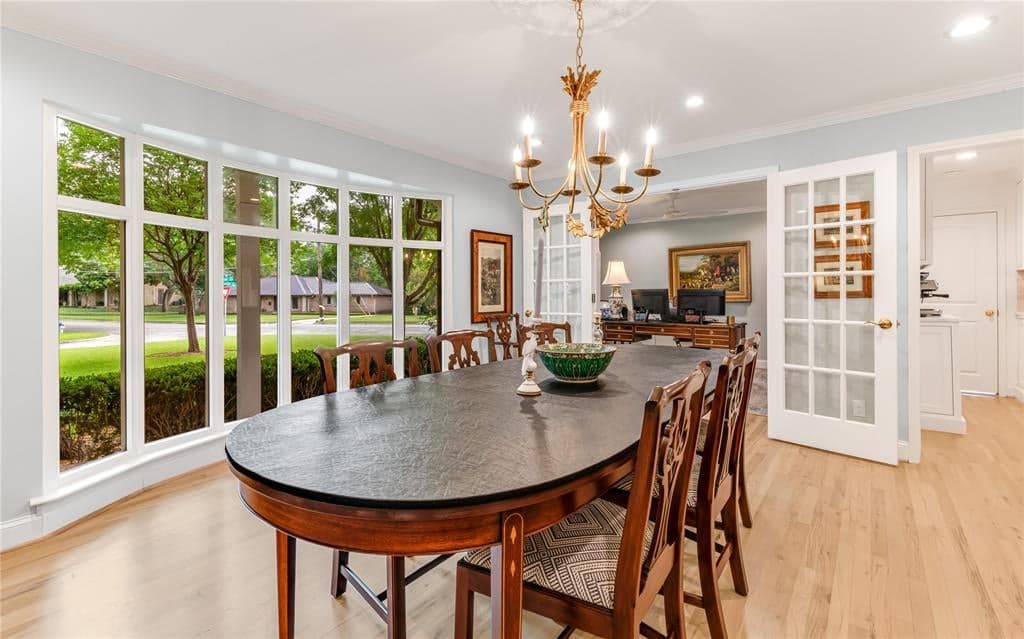
Placed on a picturesque corner lot with mature trees and private side entry, 3909 Fantasia Lane is a jewel box in the quietest section of the Disney streets. The home belongs to a Dallas interior designer, which is reflected in the cleverly reimagined floor plan and timeless finishes. In the heart of the home, the Texas-sized kitchen island provides the perfect venue for family and friends to gather. The marble countertops, custom cabinetry, 8-burner gas stove, and coffee bar seamlessly blend form and function. Thoughtfully placed windows and doors allow natural light to pour into all corners of the formal dining room, office, and main living space. Sequestered on the east side of the home, the expansive first-floor master continues the oak flooring, a large walk-in closet clad with California-style built-ins, and a master bathroom that defines luxury. Dual-sink marble vanity, private water closet, glass-encased shower, and a large soaking tub create the perfect oasis for relaxation. As you head upstairs, the hardwood oak flooring continues alongside a custom oak banister. The expertly architected floor plan enables three additional bedrooms, two full bathrooms and expansive storage. One bedroom boasts a private ensuite, perfect for guests or independence-seeking teenagers. The other two bedrooms are also well-appointed with a large Jack-and-Jill bathroom. Finally, if the interior of the home wasn't enough, the expansive backyard features a massive fenced-in pool, fire pit, and plenty of green space for a variety of outdoor activities. All contained by a lifetime warranty-backed board-on-board cedar fence installed in 2025 and accessed by an automatic solar-powered gate, which enables secure parking if you decide not to park in the freshly epoxied two-car garage. The 50-year roof (installed in 2014) paired with a tasteful German schmear, mirrors the entire theme of the property - form, function, and quality.
Investor Tools
Financing Details
Tax Information
Tax History
Mortgage Details
Equity Summary
Rental Potential
Learn About the Market: Opportunity in Dallas




Explore
Dallas
The largest metro area in Texas, Dallas–Fort Worth blends corporate muscle with suburban sprawl and long-run growth. Anchored by Fortune 500 headquarters, two major airports, and sprawling master-planned communities, the region stretches from Uptown Dallas high-rises to Fort Worth’s historic Stockyards.
DFW is where finance meets freight, tech meets transportation, and new subdivisions seem to rise as quickly as new logistics hubs. It’s a metro defined by scale — in jobs, rooftops, and opportunity.
 Explore This Area
Population Growth
~0.8%

Net Migration
Positive

Median Home Price
$318,600

Unemployment Rate
3.60%

Price Trend
~2–3% YoY growth

New Permits
~5,500 units
City: Dallas
No Agent List Top Properties.
These are Deal List properties graded A+, A.
Loading properties...
Sold Properties
Loading properties...
