
 Last 24 Hours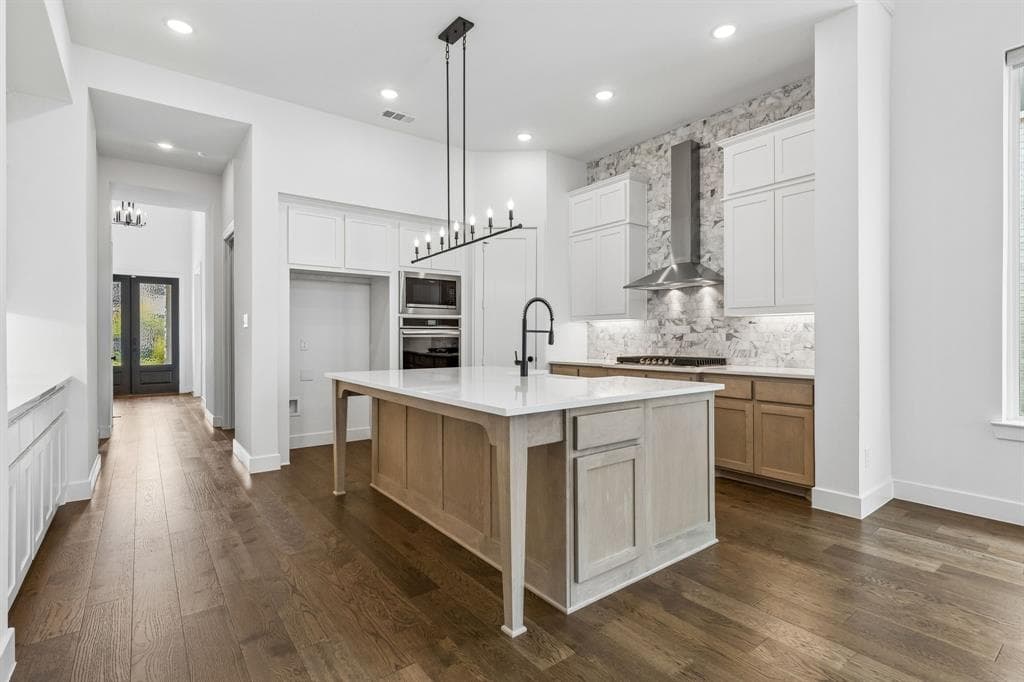
 26Days on Market
 1view
1view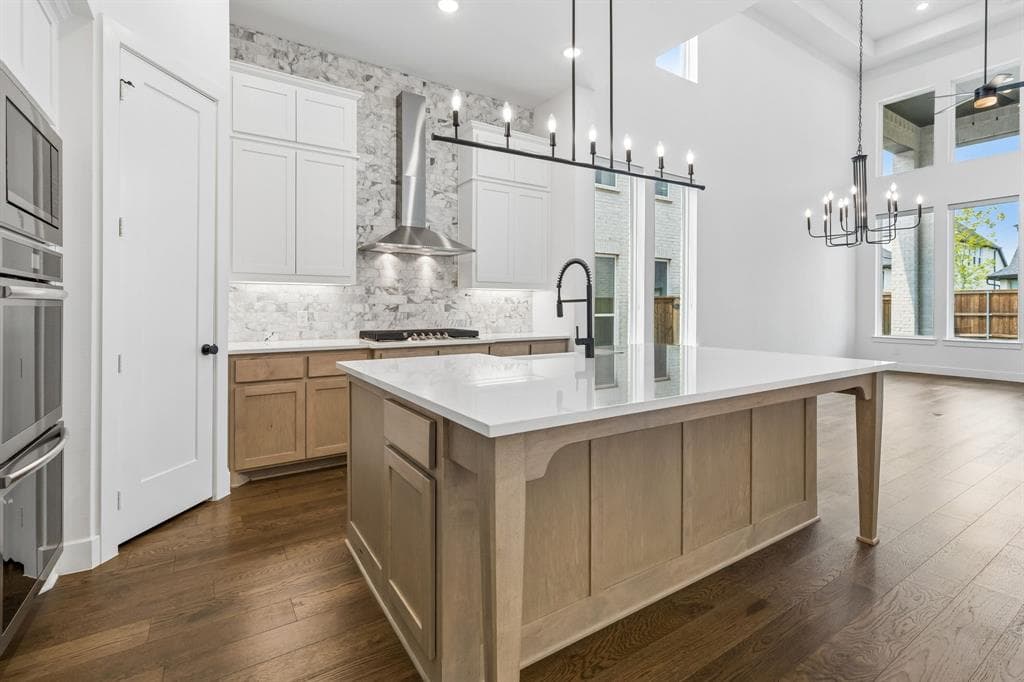
$749,900
$760,000
3921 Linear Dr, Celina, TX, 75078

 4 Beds
 4 Bath
 3,461 Sq Ft
 Single Family Residence
 $216.67 / sqft
 Built in 2024
Property Lead Type:
Highlights
Interior
Bedrooms 4 Bathrooms Full 4.5
 Indoor Fireplace
 Garage Available
 Heating Central
 Cooling
Exterior
Building Information
Land Information
About this property
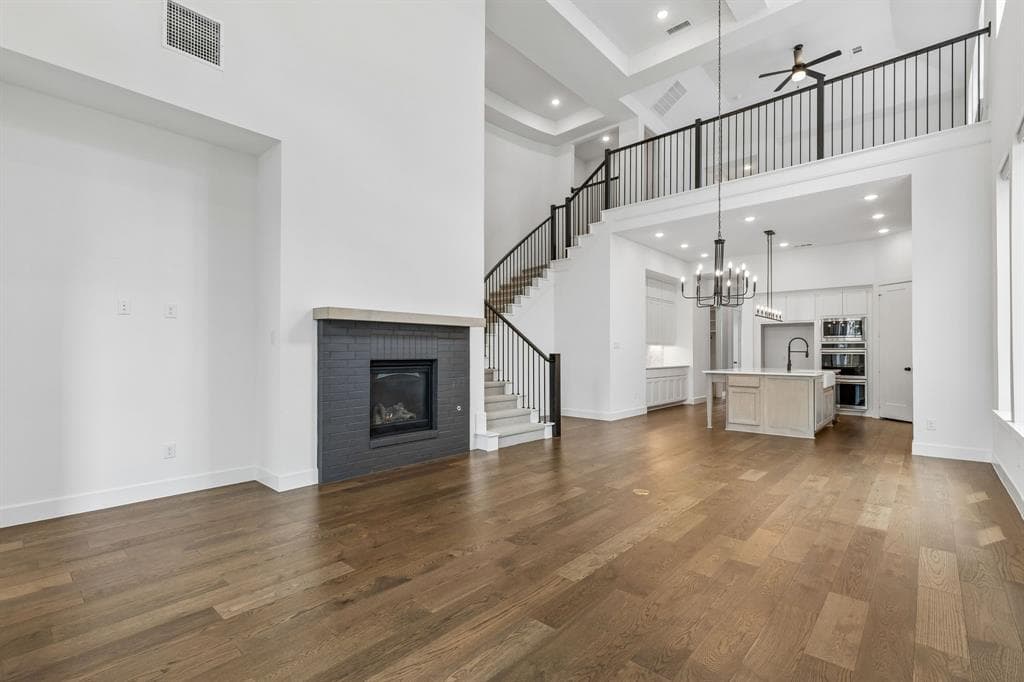
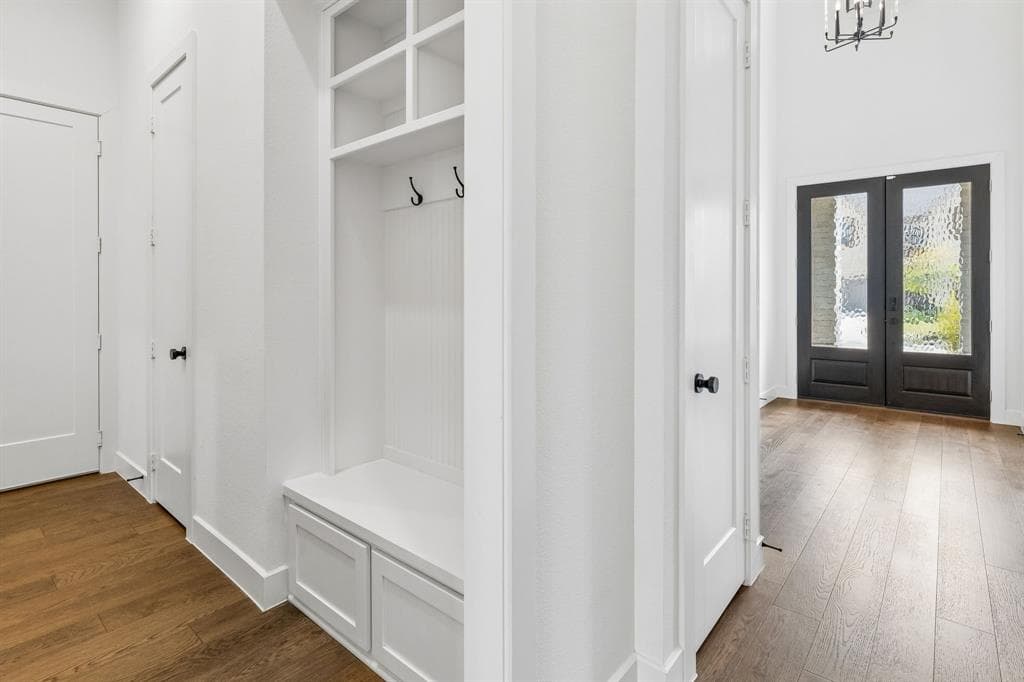
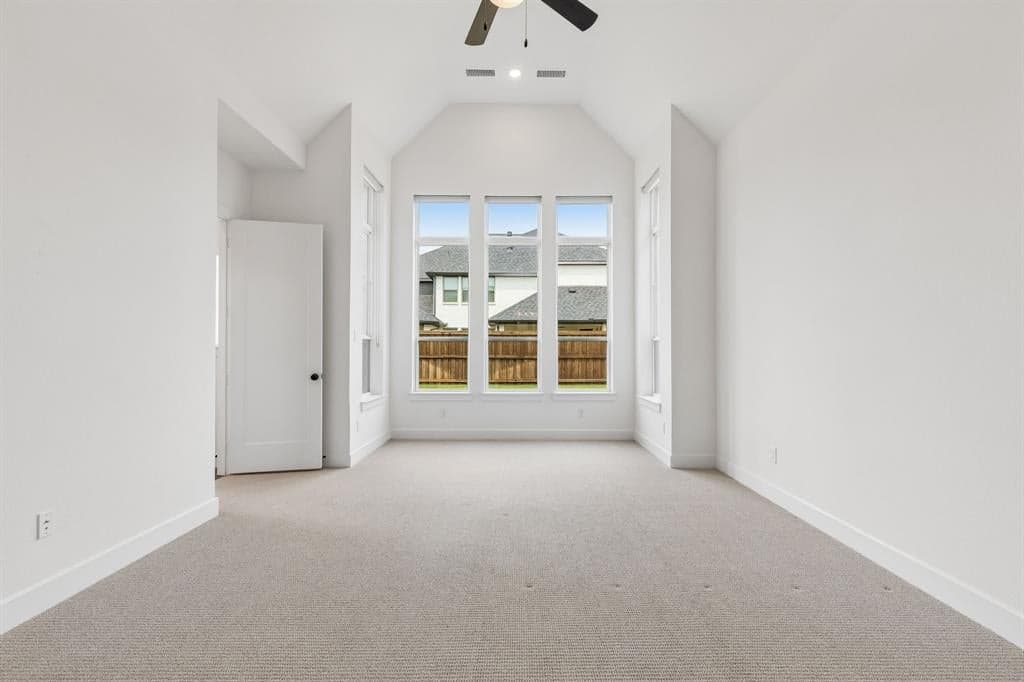
Seller will match builder incentives with an acceptable offer. With its model-home floorplan, Prosper ISD location, extensive upgrades, resort-style amenities, and new price positioning, 3921 Linear Drive, Celina offers a compelling alternative to new construction—without the wait. Experience elevated living in Mosaic, one of the most exciting master-planned communities in Prosper ISD. Ideally positioned near the Dallas North Tollway, the home offers convenient access to HEB, EOS Fitness, Lifetime Fitness, PGA of America headquarters, Firefly Park, the future Ritz-Carlton development, and an exceptional collection of dining, shopping, and entertainment. Mosaic’s resort-style amenities, including a lazy river, fitness center, trails, ponds, and parks, are just a short walk away. Designed after one of Highland Homes’ most desirable model-home floorplans, this residence delivers impressive scale and architectural character. Soaring vaulted ceilings, walls of windows, elegant ceiling treatments, extensive hardwood flooring, 8-foot first-floor doors, and a timeless white palette create an inviting interior filled with natural light. The spacious kitchen features abundant cabinetry and opens seamlessly to the main living areas. The first floor offers a private primary suite with a spa-inspired bath featuring a pedestal soaking tub, framed mirrors, oversized shower, and generous walk-in closet, plus a separate guest suite with its own ensuite bath and walk-in closet. A dedicated study, first-floor media room, and 3-car garage with epoxy flooring add exceptional functionality. Upstairs, a spacious game room provides additional living space alongside two bedrooms and two full baths. Outside, the oversized covered patio with upgraded pavers creates an inviting extension of the living space. Additional highlights include custom shades throughout, pre-plumbing for a water softener, and a barely lived-in interior loaded with thoughtful upgrades.
Investor Tools
Interested in this property?
 Contact
Financing Details
Tax Information
Tax History
Mortgage Details
Equity Summary
Rental Potential
Learn About the Market: Opportunity in Texas




Explore
Texas
Living in Texas means access to four of the nation’s most dynamic metro economies — Dallas–Fort Worth’s corporate and logistics powerhouse, Houston’s global energy and medical hub, Austin’s tech-driven and culturally iconic Live Music Capital of the World, and San Antonio’s historic yet steadily expanding military and healthcare center. The state blends economic scale with cultural significance, rooted in independence, entrepreneurship, and a strong sense of place — from Friday night football to world-renowned barbecue and music festivals. For homebuyers, Texas offers comparatively attainable housing, no personal income tax, and master-planned communities built around space and convenience; for investors, continued population growth, business relocation, and diversified industries create sustained demand across urban cores, suburbs, and emerging secondary markets.
 Explore This Area
Population Growth
~1.3% annually

Net Migration
Positive

Median Home Price
$283,800

Unemployment Rate
4.3%

Price Trend
Flat

New Permits
158,121
City: Celina
No Agent List Top Properties.
These are Deal List properties graded A+, A.
Loading properties...
Sold Properties
Loading properties...
