
 Last 24 Hours
 29Days on Market
 1view
1view


$2,395,000
3934 Clover Ln, Dallas, TX, 75220

 6 Beds
 5 Bath
 5,294 Sq Ft
 Single Family Residence
 $452.4 / sqft
 Built in 2026
Property Lead Type:
Highlights
Interior
Bedrooms 6 Bathrooms Full 2Bathrooms Half 3
 Indoor Fireplace
 Garage Available
 Heating Central
 Cooling
Exterior
Building Information
Land Information
About this property
A refined Jessica Koltun Home design and build, this exceptional residence blends elevated architecture with thoughtful functionality in one of Dallas’ most desirable neighborhoods. Offering 6 bedrooms, 5 bathrooms, and 5,294 square feet, the home is designed for both sophisticated entertaining and effortless everyday living, highlighted by a first-floor primary suite and a secondary guest bedroom down, providing both privacy and flexibility for guests. Step inside to bright, open interiors where soaring ceilings, expansive windows, and curated designer finishes create a warm yet modern atmosphere. The spacious living areas flow seamlessly into a chef’s kitchen featuring custom cabinetry, premium appliances, an oversized island, and beautifully selected materials that reflect timeless style and craftsmanship. The first-floor primary suite serves as a private retreat with a spa-inspired bath, generous walk-in closet, and serene views of the outdoor living spaces, while the additional guest bedroom on the main level offers comfort and convenience for visitors. Upstairs, additional bedrooms are thoughtfully positioned to provide flexibility for family, guests, or work-from-home needs. Every detail has been intentionally selected, from the architectural lines and statement lighting to the refined textures and custom millwork throughout. Outdoor living spaces extend the home’s functionality, creating the perfect setting for entertaining or quiet relaxation. This Jessica Koltun Home design and build delivers the perfect balance of luxury, livability, and enduring design in a truly exceptional setting. Estimated completion July 2026.
Investor Tools

Interested in this property?
 Contact
Financing Details
Tax Information
Tax History
Equity Summary
Rental Potential
Learn About the Market: Opportunity in Dallas
Explore
Dallas
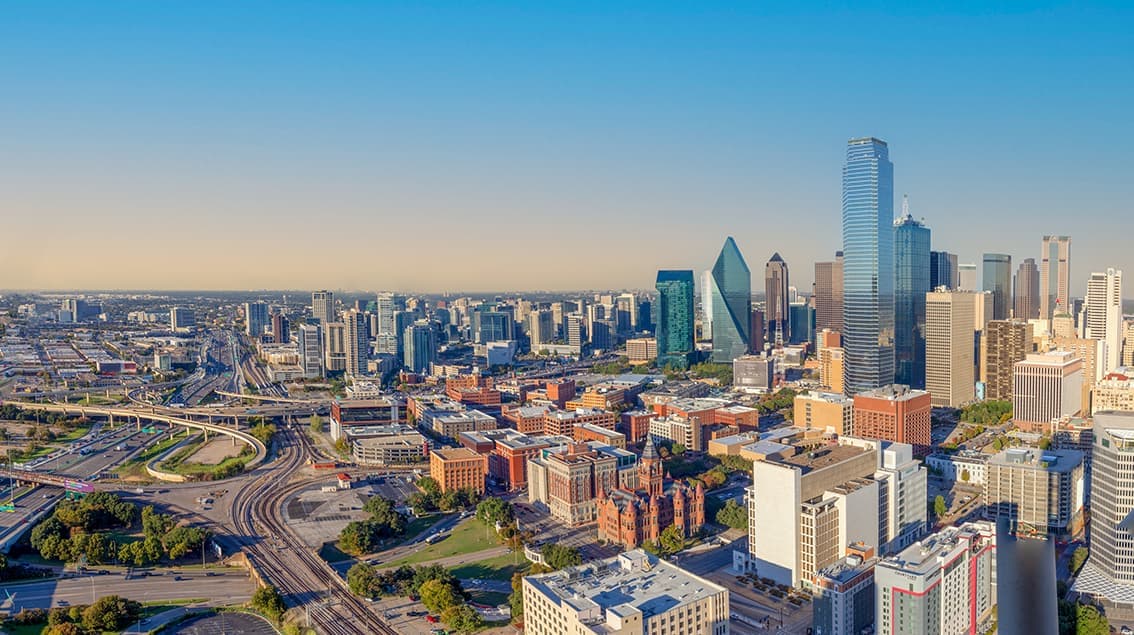
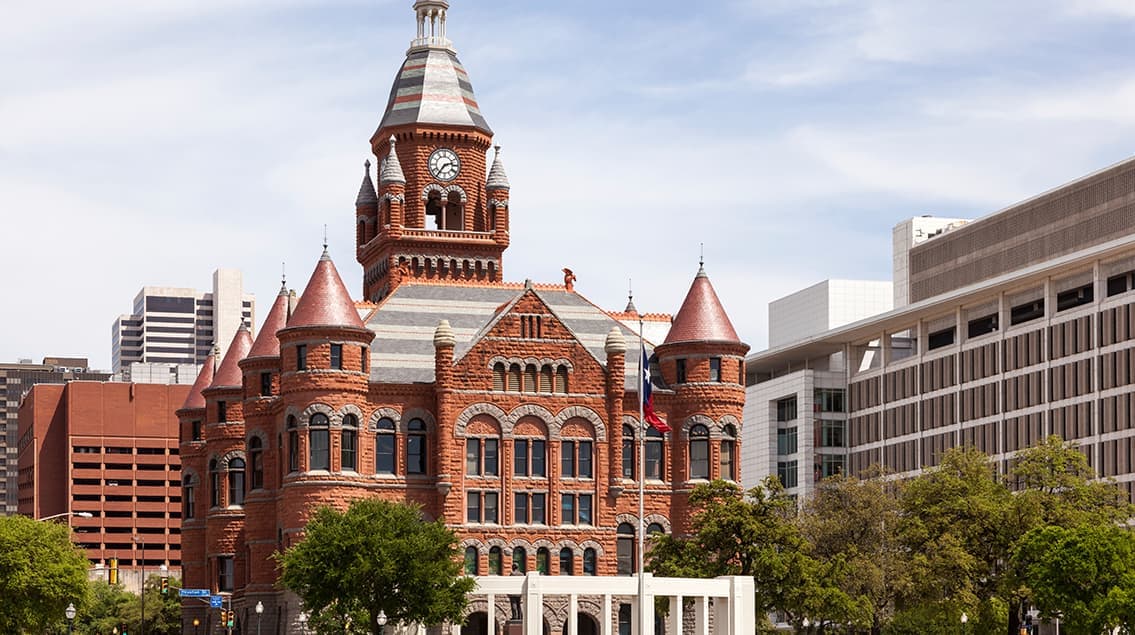
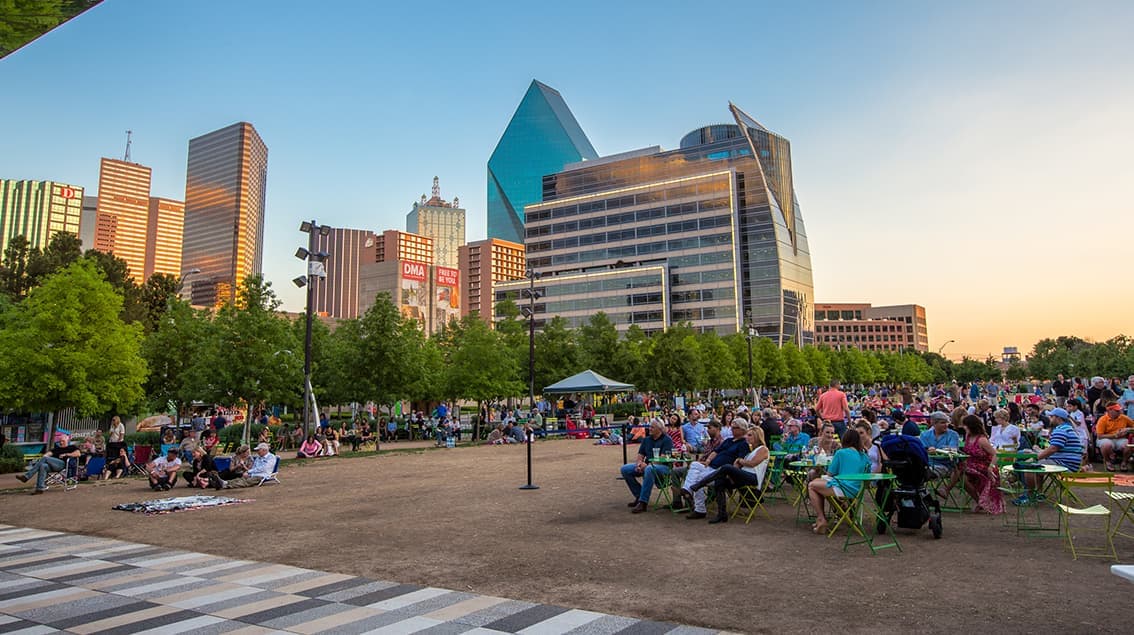
The largest metro area in Texas, Dallas–Fort Worth blends corporate muscle with suburban sprawl and long-run growth. Anchored by Fortune 500 headquarters, two major airports, and sprawling master-planned communities, the region stretches from Uptown Dallas high-rises to Fort Worth’s historic Stockyards.
DFW is where finance meets freight, tech meets transportation, and new subdivisions seem to rise as quickly as new logistics hubs. It’s a metro defined by scale — in jobs, rooftops, and opportunity.
 Explore This Area
Population Growth
~0.8%

Net Migration
Positive

Median Home Price
$318,600

Unemployment Rate
3.60%

Price Trend
~2–3% YoY growth

New Permits
~5,500 units
City: Dallas
No Agent List Top Properties.
These are Deal List properties graded A+, A.
Loading properties...
Sold Properties
Loading properties...


