

 Last 24 Hours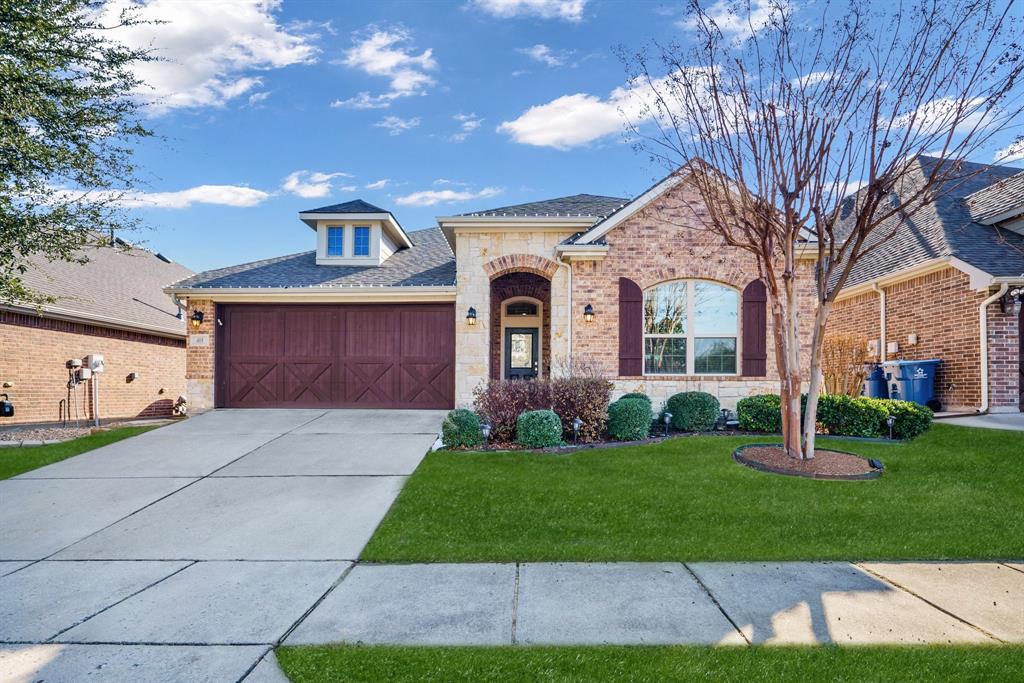
 1view
1view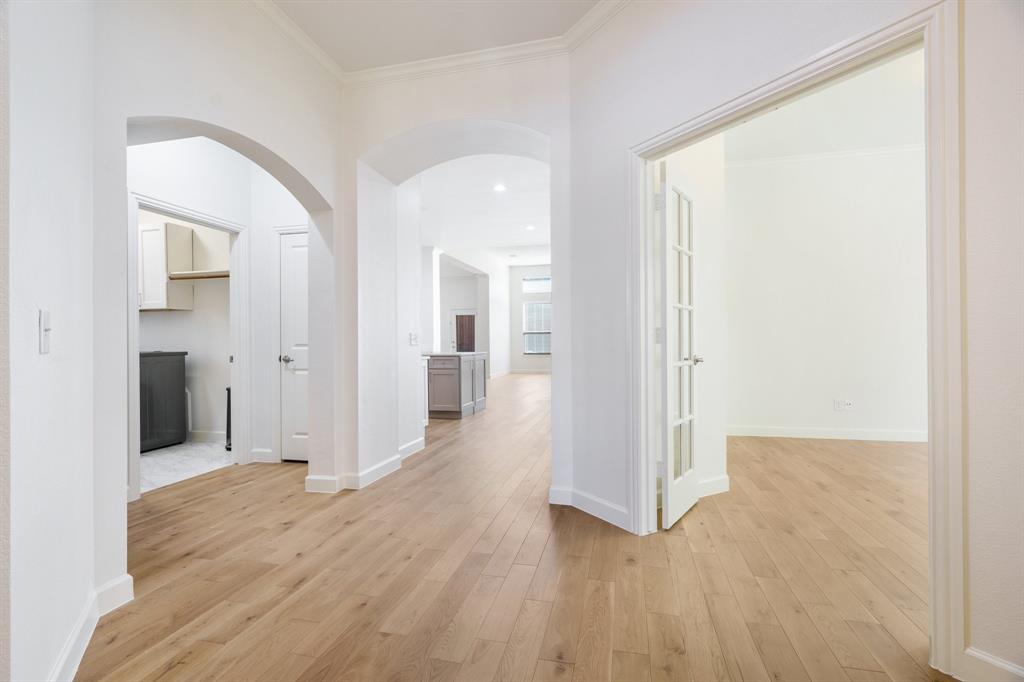
$575,000
408 Braddock Dr, Fairview, TX, 75069

 3 Beds
 2 Bath
 2,165 Sq Ft
 Single Family Residence
 $265.59 / sqft
 Built in 2012
Property Lead Type:
Highlights
Interior
Bedrooms 3 Bathrooms Full 2
 Garage Available
 Heating Central
 Cooling
Exterior
Building Information
Land Information
About this property
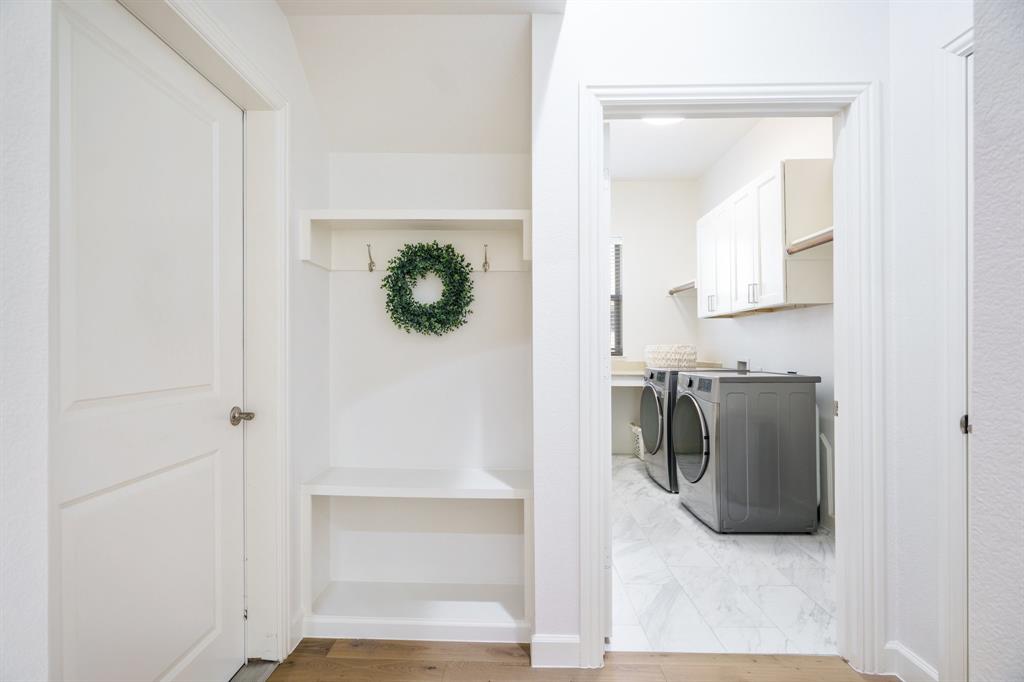
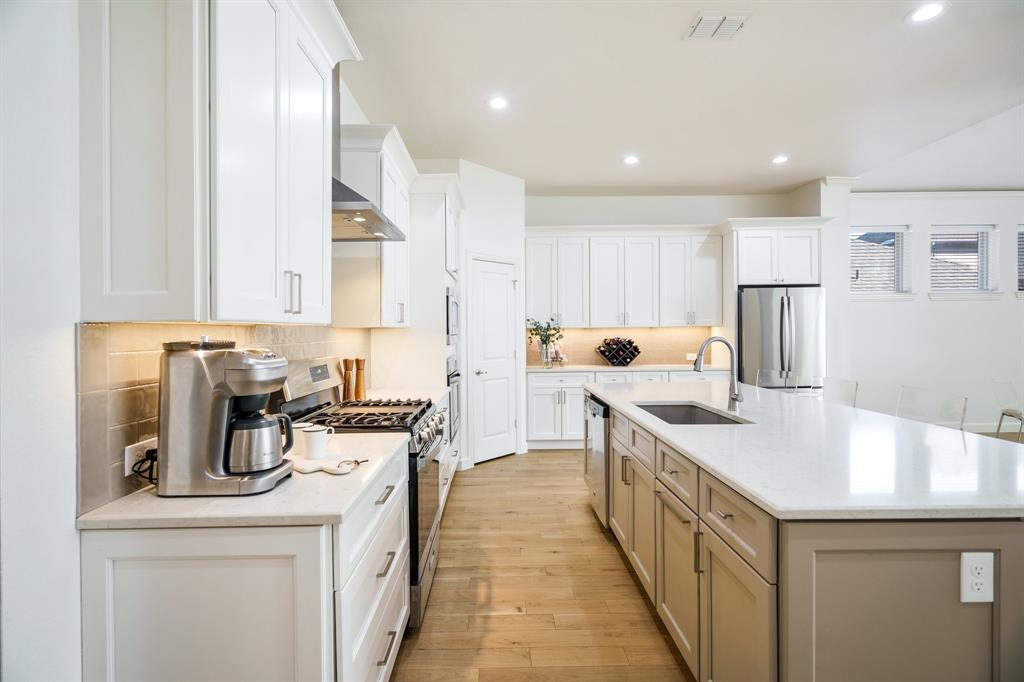
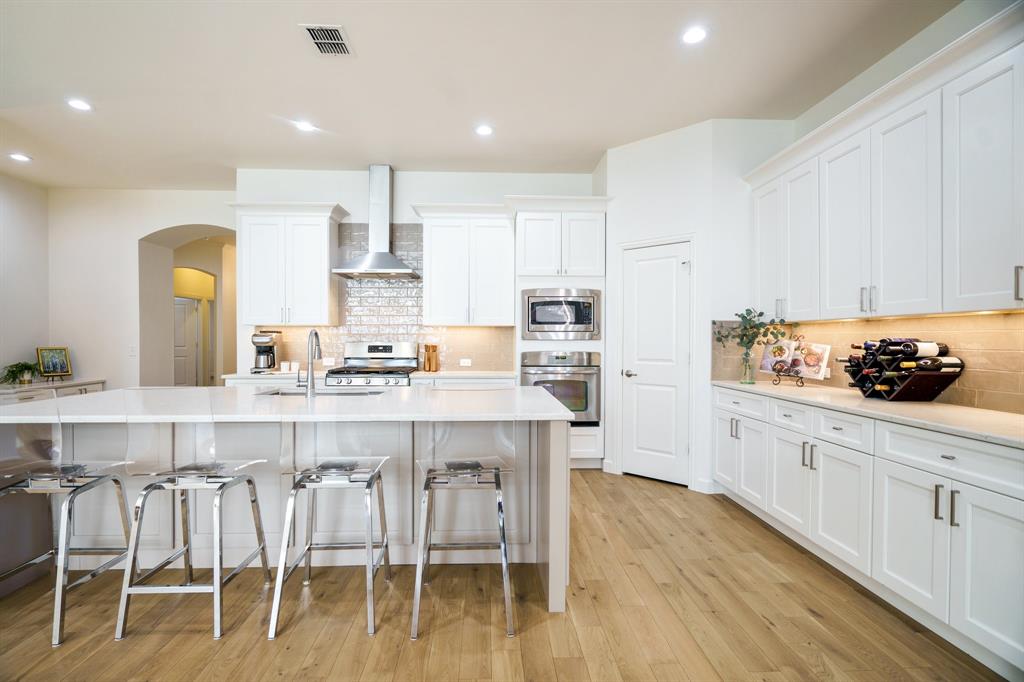
Light hardwoods welcome you to this spacious open floor plan in Cypress Crossing. Recently updated with features you've been dreaming of including designer selections of creamy white quartz counters with silver gray veins, accented with light gray subway tile backsplash, under counter lighting, modern chrome accents and oversized quartz island for easy prep. Modern kitchen cabinets with soft close drawers, bakeware cabinet, deep pots and pan drawer all enhance this chef styled kitchen and workspace for your culinary creations. Enjoy cooking again with smart workflow, double wide deep sink, roll out trash bin and gas range, oven with warming drawer for ease when entertaining. Light hardwoods flow throughout home. Primary suite highlighted with natural light and updated ensuite bath with spa-like features including, porcelain tile, oversized walk-in shower, footed quartz vanity, touchscreen mirrors and custom closet with hardwood. Split plan has two bedrooms near front with hardwoods-one with French doors perfect for a home office. Full bath between, updated tub shower and glass slider door, quartz vanity and touchscreen mirror. Ideal plan for guest room. Relax under the covered patio or enjoy stargazing on the extended flagstone patio, designed for backyard grilling and entertaining. Stone retaining wall and board on board cedar privacy fence enhance this backyard retreat. Special features include coat cubby at garage entry, laundry with built ins, room for fridge and workspace under the window. Finished bonus room in attic is a cozy loft, perfect for gaming or craft room complete with creature comforts-electricity and AC. Sprinklered yard, water heater 2023, roof 2024, AC heating serviced semi-annually. This lovely 2012 David Weekley home is minutes from restaurants and shopping in Fairview Town Center and Village at Allen. Easy commute with access to SH-121 and US-75. Neighborhood amenities include friendly HOA, playground, picnic pavilion and walking trail.
Investor Tools

Financing Details
Tax Information
Tax History
Mortgage Details
Equity Summary
Rental Potential
Learn About the Market: Opportunity in Texas




Explore
Texas
Living in Texas means access to four of the nation’s most dynamic metro economies — Dallas–Fort Worth’s corporate and logistics powerhouse, Houston’s global energy and medical hub, Austin’s tech-driven and culturally iconic Live Music Capital of the World, and San Antonio’s historic yet steadily expanding military and healthcare center. The state blends economic scale with cultural significance, rooted in independence, entrepreneurship, and a strong sense of place — from Friday night football to world-renowned barbecue and music festivals. For homebuyers, Texas offers comparatively attainable housing, no personal income tax, and master-planned communities built around space and convenience; for investors, continued population growth, business relocation, and diversified industries create sustained demand across urban cores, suburbs, and emerging secondary markets.
 Explore This Area
Population Growth
~1.3% annually

Net Migration
Positive

Median Home Price
$283,800

Unemployment Rate
4.3%

Price Trend
Flat

New Permits
158,121
City: Fairview
No Agent List Top Properties.
These are Deal List properties graded A+, A.
Loading properties...
Sold Properties
Loading properties...


