
 Last 24 Hours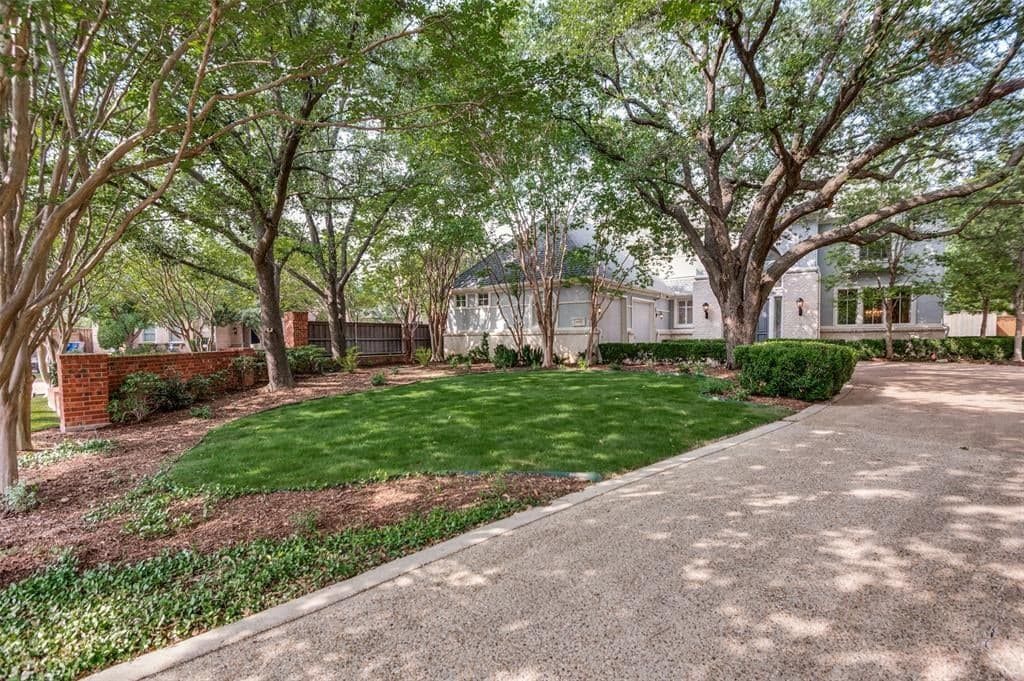
 1view
1view Owner Contacts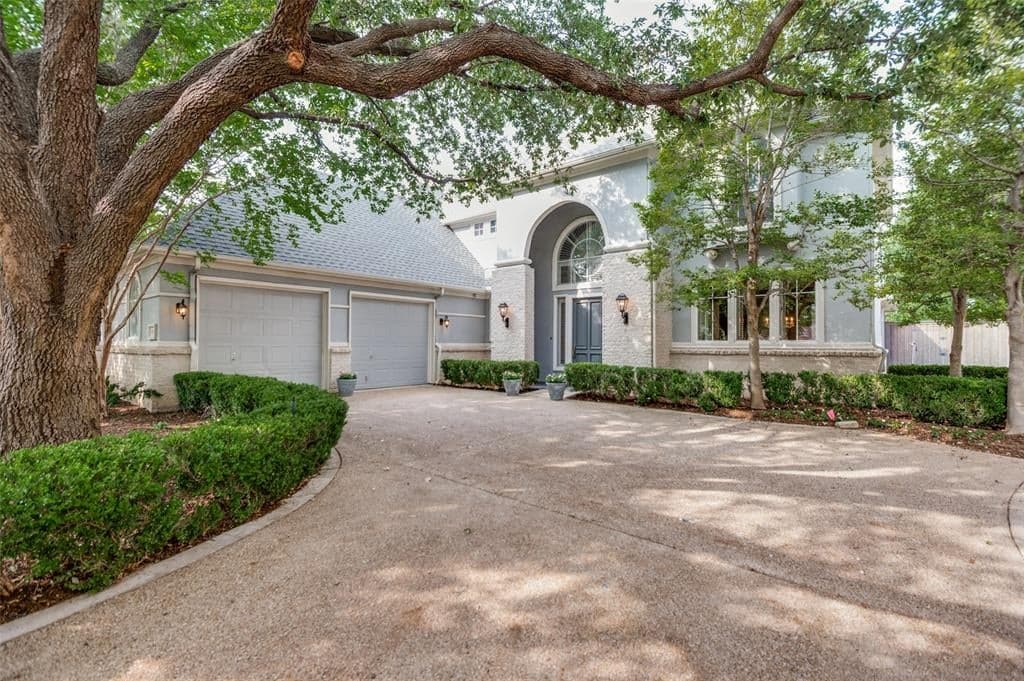
$1,438,000
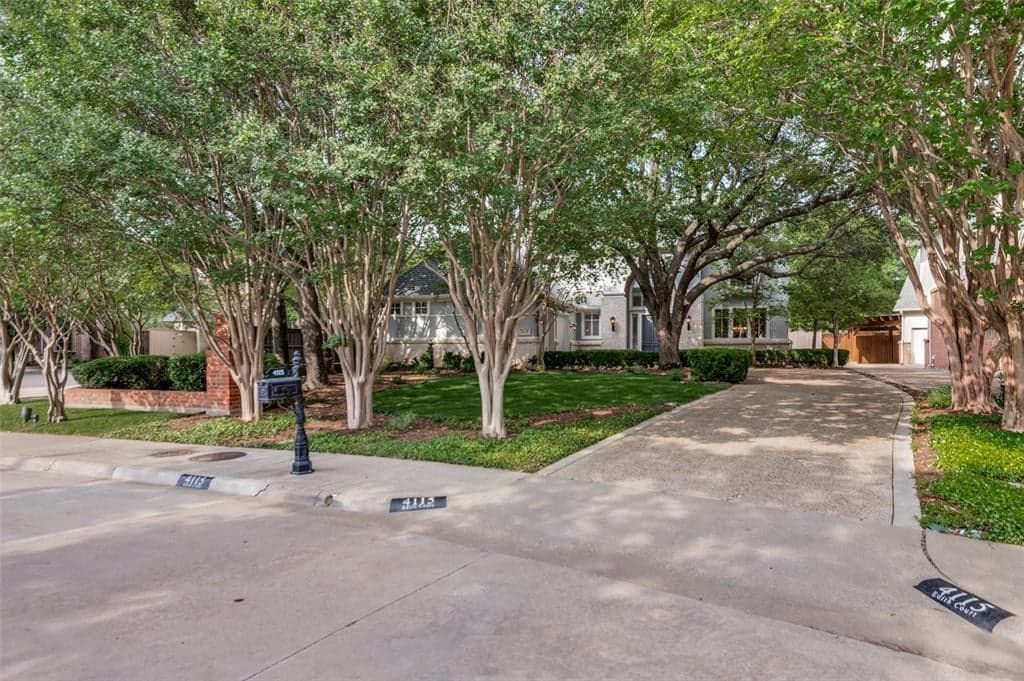
NAL Estimated Property Value4115 Edith Court, Dallas, TX, 75220

 4 Beds
 5 Bath
 3,556 Sq Ft
 $275.59 / sqft
 Built in 1997
Property Lead Type:
Highlights
Interior
Bedrooms 4 Bathrooms Full 4
 Indoor Fireplace
 Garage Available
 Heating Central
 Cooling
Exterior
 Private Pool
Building Information
Land Information
About this property
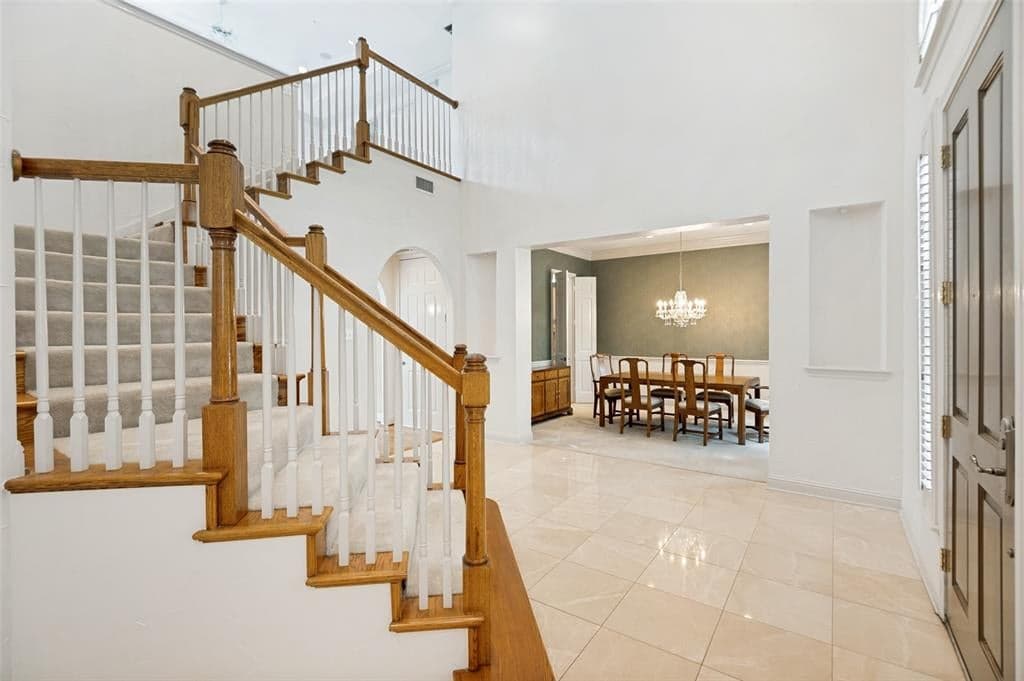
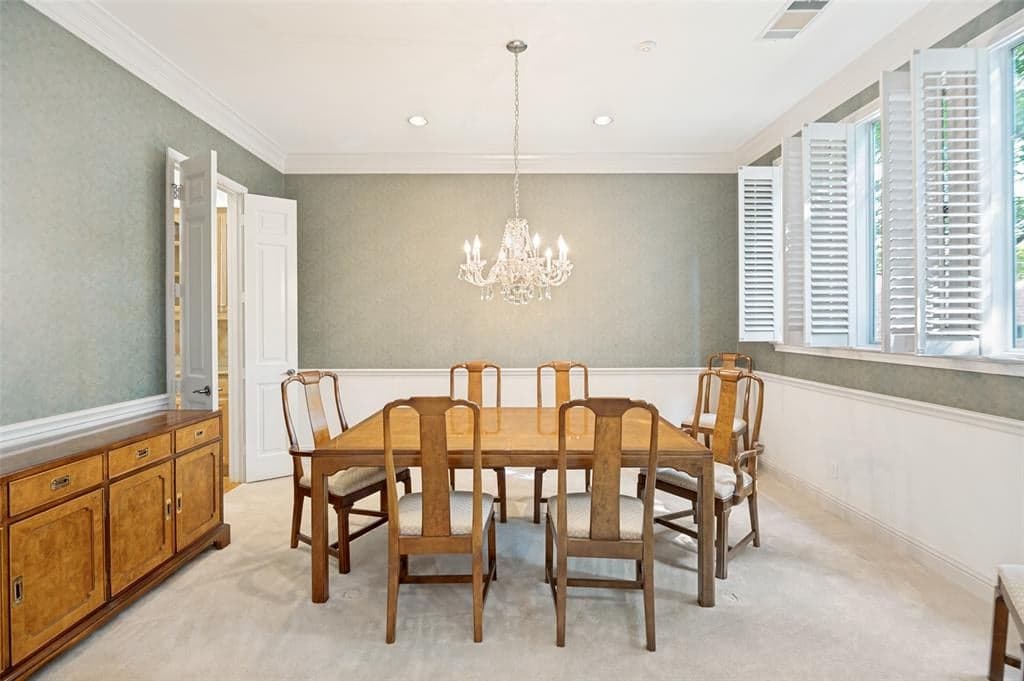
Situated on a premier corner lot beneath a canopy of magnificent mature trees, this solid two-story gem presents a rare opportunity in coveted Midway Hollow. Exhibiting exceptional curb appeal, the property combines timeless character, generous scale, and outstanding potential for a truly custom renovation. Beholding countless happy memories that will be transferred along to its’ next curator, the dwelling offers strong bones, spacious living areas, abundant natural light, and a versatile floorplan. And yes, there are 2 bedrooms located on the first floor! The ample primary suite just up the grand staircase, promises quite the surprise with a horseshoe shaped walk-in dressing closet. A private balcony is ideal for morning coffee while surveying the backyard splendor below. Divided by an aptly proportioned 2nd living area, bedroom suite number two resides among the treetops. The ground floor is complimented by walls of windows, and both bedrooms enjoy smashing views and direct access to several patios both open and covered. Anchored by the beautifully scaled great room, complete with extra tall ceilings and wood burning, gas fireplace, family gatherings and game nights will be a delight! Of course, the obvious HUB is warm and cheerful, and in this kitchen, folks will linger longer while visiting together in the nook. Cabinetry, counter surfaces and island were thoughtfully planned for more than normal storage ... so much extra! Just around the corner, the wine closet is refrigerated and ready for stocking. This backyard is a standout feature with a refreshingly uber-large pool-spa. A recent heater and pump should be welcomed additions. Surrounded by mature landscaping and a handsome brick-wood fence, this outdoor haven is ready to bring in summer. Significant improvements have already been completed, including a very recent roof and updated mechanical systems, thus providing peace of mind and allowing design and transformation to focus.
Investor Tools

Financing Details
Tax Information
Tax History
Mortgage Details
Equity Summary
Rental Potential
Learn About the Market: Opportunity in Dallas




Explore
Dallas
The largest metro area in Texas, Dallas–Fort Worth blends corporate muscle with suburban sprawl and long-run growth. Anchored by Fortune 500 headquarters, two major airports, and sprawling master-planned communities, the region stretches from Uptown Dallas high-rises to Fort Worth’s historic Stockyards.
DFW is where finance meets freight, tech meets transportation, and new subdivisions seem to rise as quickly as new logistics hubs. It’s a metro defined by scale — in jobs, rooftops, and opportunity.
 Explore This Area
Population Growth
~0.8%

Net Migration
Positive

Median Home Price
$318,600

Unemployment Rate
3.60%

Price Trend
~2–3% YoY growth

New Permits
~5,500 units
City: Dallas
No Agent List Top Properties.
These are Deal List properties graded A+, A.
Loading properties...
Sold Properties
Loading properties...
