
 Last 24 Hours


$475,000
4122 Travis Street 10, Dallas, TX, 75204

 2 Beds
 3 Bath
 1,423 Sq Ft
 Condos / Townhouses
 $333.8 / sqft
 Built in 1997
Property Lead Type:
Highlights
Interior
Bedrooms 2 Bathrooms Full 2Bathrooms Half 1
 Indoor Fireplace
 Heating Central
 Cooling
Exterior
Building Information
Land Information
About this property
Designed by AIA architect Ron Wommack, this front-row, Travis-facing residence offers 2 bedrooms, 2.5 baths and sleek elements such as steel beams and hardwood flooring. Lutron lighting, a custom stair railing, and museum-finish walls add to the ambiance. Fresh interior paint contributes to the airy feel, along with the unique floor-to-ceiling corner window in the primary bedroom. A fireplace acts as the focal point in the light-filled living area, which leads to a gallery walkway which is wide enough to accommodate a work desk or additional seating. Two bedroom suites, both upstairs, offer walk-in closets, while the custom built-ins provide excellent storage. The baths have a modernist flair, with a pedestal sink in the powder bath, and a Kohler DTV shower system in the Travis-facing primary suite. The upstairs landing is ideal for showcasing art and leads to a laundry closet with a full-sized stackable washer and dryer which will convey. The shared, turfed courtyard is so peaceful, while the wood deck provides a great spot for summer relaxation. A private, fully enclosed one-car garage is located steps from your back door. Near the Katy Trail, West Village, and Turtle Creek, the location is unmatched. A special assessment to cover significant exterior improvements will be paid in full by the seller at closing. Truly a must-see home in the heart of in-town Dallas.
Investor Tools

Interested in this property?
 Contact
Financing Details
Tax Information
Tax History
Mortgage Details
Equity Summary
Rental Potential
Learn About the Market: Opportunity in Dallas
Explore
Dallas
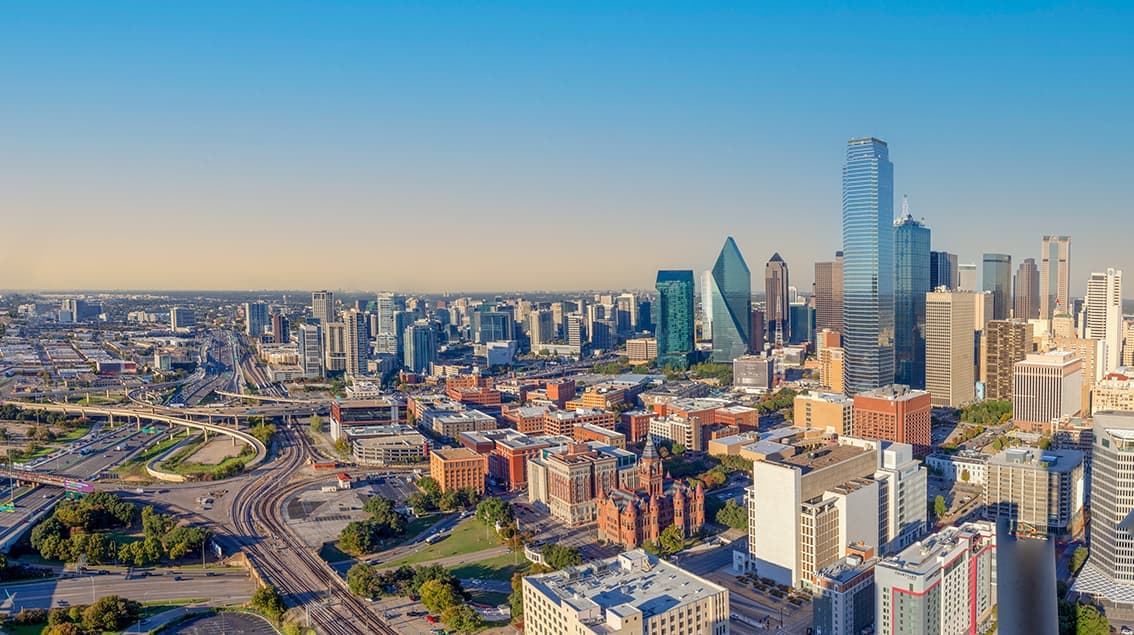
The largest metro area in Texas, Dallas–Fort Worth blends corporate muscle with suburban sprawl and long-run growth. Anchored by Fortune 500 headquarters, two major airports, and sprawling master-planned communities, the region stretches from Uptown Dallas high-rises to Fort Worth’s historic Stockyards.
DFW is where finance meets freight, tech meets transportation, and new subdivisions seem to rise as quickly as new logistics hubs. It’s a metro defined by scale — in jobs, rooftops, and opportunity.
 Explore This Area
Population Growth
~0.8%

Net Migration
Positive

Median Home Price
$318,600

Unemployment Rate
3.60%

Price Trend
~2–3% YoY growth

New Permits
~5,500 units
City: Dallas
No Agent List Top Properties.
These are Deal List properties graded A+, A.
Loading properties...
Sold Properties
Loading properties...


