
 Last 24 Hours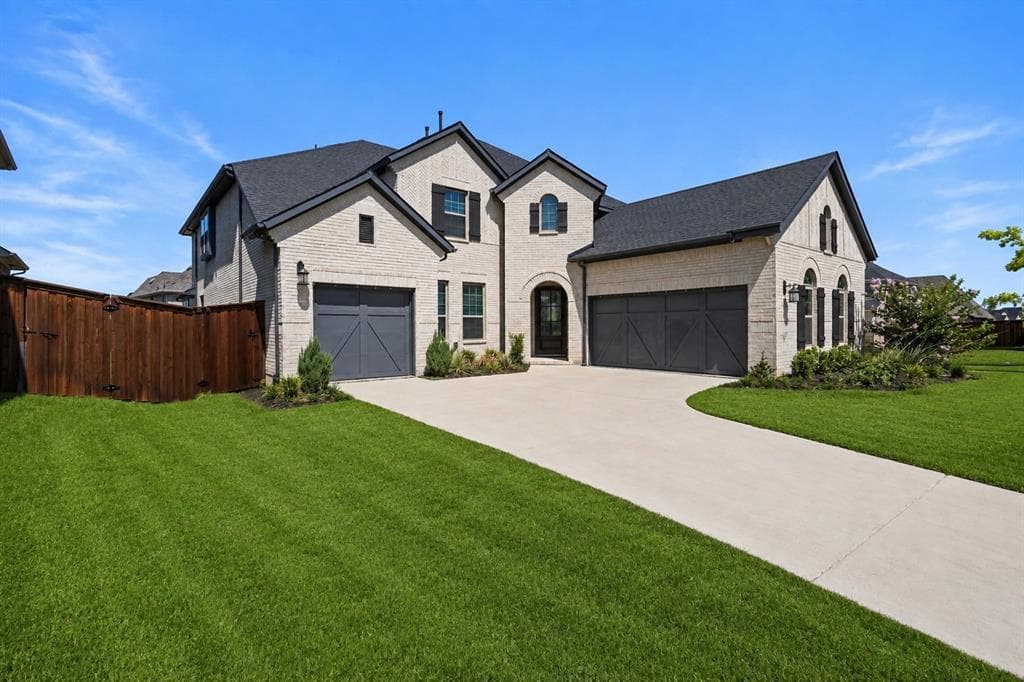
 1Days on Market
 4view
4view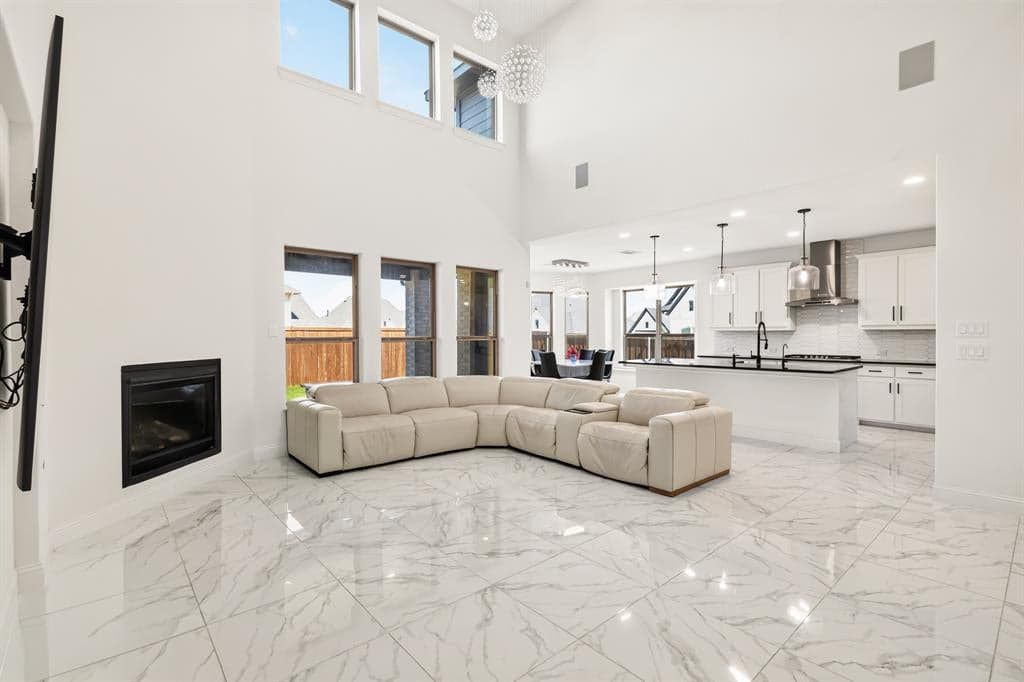
$890,000
4125 Fall Aster Way, Aubrey, TX, 76227

 5 Beds
 4 Bath
 4,120 Sq Ft
 Single Family Residence
 $216.02 / sqft
 Built in 2023
Property Lead Type:
Highlights
Interior
Bedrooms 5 Bathrooms Full 4
 Indoor Fireplace
 Garage Available
 Heating Central
 Cooling
Exterior
Building Information
Land Information
About this property
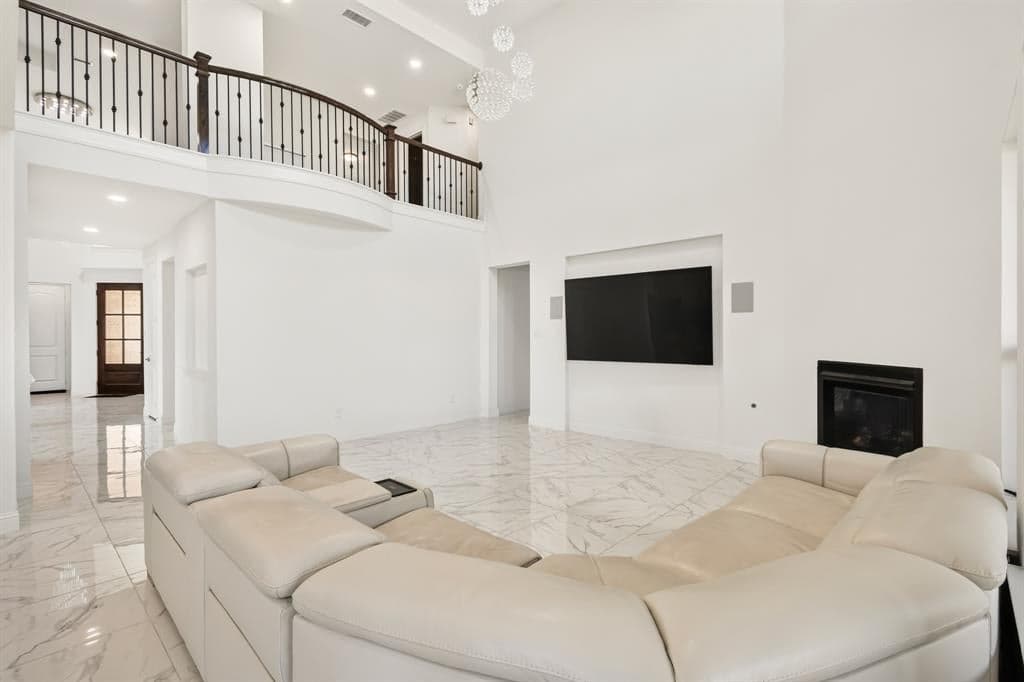
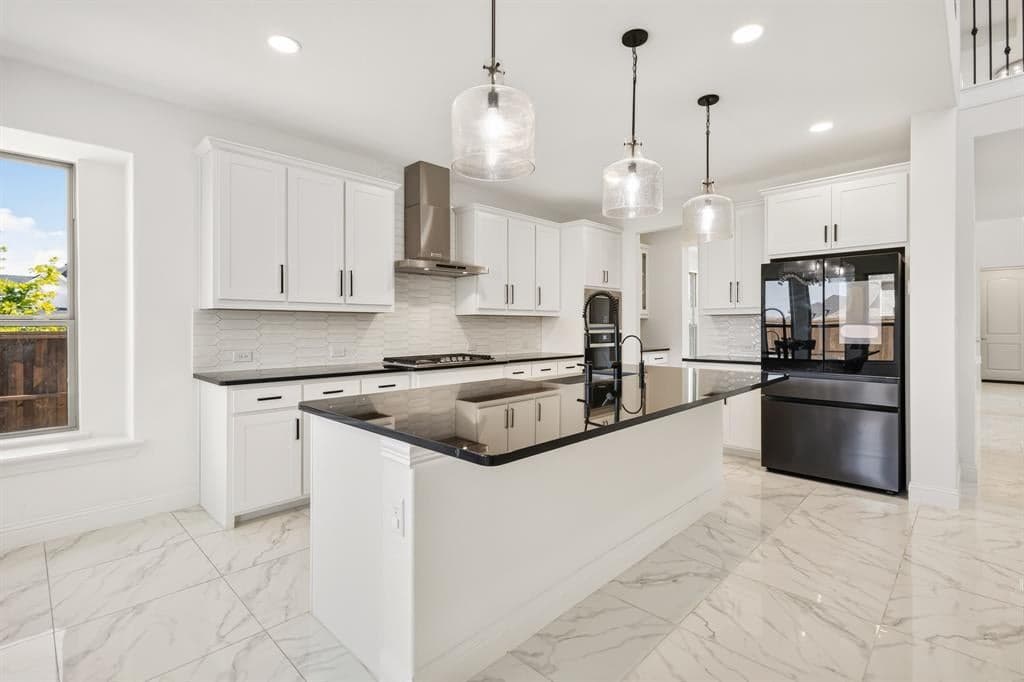
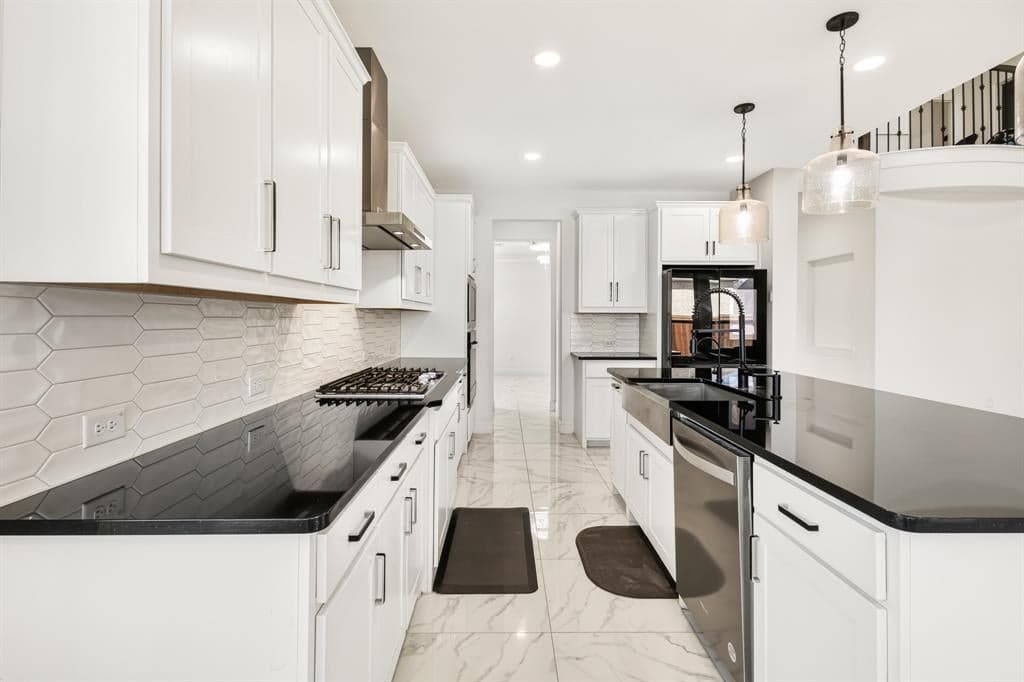
Welcome to 4125 Fall Aster Way, an impressive two-story, 4,120 SF home located in the highly sought-after master-planned community of Sandbrock Ranch in Aubrey. Designed for space, comfort, and entertaining, this beautifully upgraded residence offers 5 bedrooms, 4 full baths, a 3-car garage, two spacious living areas, dining room, breakfast area, den, and a dedicated theater room. Step inside to find porcelain tile throughout the first floor, elegant statement chandeliers, spacious living areas, and thoughtfully selected finishes throughout. The kitchen serves as the heart of the home, featuring a large quartz island with generous space for cooking, dining, and entertaining. A standout feature is the impressive bedroom space. All five bedrooms are generously sized with room to accommodate king-size beds, providing exceptional comfort for family and guests. The spacious primary suite offers a private retreat with an upgraded en-suite bath featuring a double vanity and refined finishes. Multiple gathering spaces provide plenty of room to spread out, while the dedicated theater room is perfect for movie nights and entertainment. Additional features include a whole-home water softener system, numerous upgrades, a 3-car garage, and a covered patio ideal for relaxing, grilling, and outdoor entertaining. Beyond the home, enjoy the exceptional Sandbrock Ranch lifestyle with a resort-style pool and splash pad, fitness center, stocked fishing lakes, 6+ miles of walking and biking trails, playgrounds, dog park, recreation field, Carriage House amenity center, event lawn, and the community’s signature three-story treehouse. Located within Denton ISD, with Sandbrock Ranch Elementary conveniently located within the community. With over 4,100 SF, oversized bedrooms, upscale finishes, multiple entertainment spaces, and incredible community amenities, this home offers an exceptional combination of space, style, comfort, and resort-inspired living.
Investor Tools
Interested in this property?
 Contact
Financing Details
Tax Information
Tax History
Mortgage Details
Equity Summary
Rental Potential
Learn About the Market: Opportunity in Texas




Explore
Texas
Living in Texas means access to four of the nation’s most dynamic metro economies — Dallas–Fort Worth’s corporate and logistics powerhouse, Houston’s global energy and medical hub, Austin’s tech-driven and culturally iconic Live Music Capital of the World, and San Antonio’s historic yet steadily expanding military and healthcare center. The state blends economic scale with cultural significance, rooted in independence, entrepreneurship, and a strong sense of place — from Friday night football to world-renowned barbecue and music festivals. For homebuyers, Texas offers comparatively attainable housing, no personal income tax, and master-planned communities built around space and convenience; for investors, continued population growth, business relocation, and diversified industries create sustained demand across urban cores, suburbs, and emerging secondary markets.
 Explore This Area
Population Growth
~1.3% annually

Net Migration
Positive

Median Home Price
$283,800

Unemployment Rate
4.3%

Price Trend
Flat

New Permits
158,121
City: Aubrey
No Agent List Top Properties.
These are Deal List properties graded A+, A.
Loading properties...
Sold Properties
Loading properties...
