
 Last 24 Hours
 1Days on Market
 4view
4view$799,000
413 Cattle Barron Dr, McLendon Chisholm, TX, 75032

 4 Beds
 3 Bath
 3,067 Sq Ft
 Single Family Residence
 $260.52 / sqft
 Built in 2016
Property Lead Type:
Highlights
Interior
Bedrooms 4 Bathrooms Full 3
 Indoor Fireplace
 Garage Available
 Heating Gas
 Cooling
Exterior
Building Information
Land Information
About this property
If you've been searching for a luxury home in Rockwall-Heath ISD with a resort-style backyard, your search ends here. From the manicured landscaping to the elegant custom iron front door by Love That Door, every detail reflects pride of ownership and quality craftsmanship. This one-owner home was built with soaring ceilings, abundant natural light, and beautiful wood flooring, but it’s the thoughtful upgrades after that create a warm yet sophisticated atmosphere. A private study with French doors provides an ideal home office, while the upgraded open arches of the formal dining room make hosting holidays and special gatherings intimate. The open-concept living room is anchored by a stunning stone fireplace and offers picturesque views of the backyard oasis. Designed with entertaining in mind, the gourmet kitchen features granite countertops, an oversized stone island with seating, extensive custom cabinetry, a gas cooktop, walk-in pantry, and abundant prep and storage space. The private primary suite serves as a peaceful retreat with tranquil views of the pool and spa, dual vanities, a soaking tub, oversized walk-in shower, and an expansive walk-in closet. Step outside and experience your own private resort. The heated saltwater pool features an integrated spa, custom slide, dramatic grotto with a cascading weeping stone wall, and a granite swim-up bar with built-in underwater barstools, creating an outdoor living experience controlled directly from your smartphone while enjoying the premium Sonos outdoor sound system. Professionally designed landscape lighting and irrigation extend throughout the property, creating unmatched curb appeal. So many upgrades we included a list in the transaction desk. Complete with a spacious 3-car garage, just minutes from shopping, dining, and Lake Ray Hubbard, this extraordinary home offers luxury living, thoughtful upgrades, and an unbeatable lifestyle in one of Rockwall's most desirable neighborhoods and school districts.
Investor Tools

Interested in this property?
 Contact
Financing Details
Tax Information
Tax History
Mortgage Details
Equity Summary
Rental Potential
Learn About the Market: Opportunity in Texas



Explore
Texas
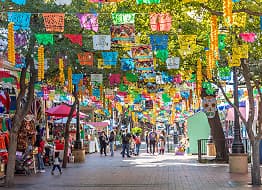
Living in Texas means access to four of the nation’s most dynamic metro economies — Dallas–Fort Worth’s corporate and logistics powerhouse, Houston’s global energy and medical hub, Austin’s tech-driven and culturally iconic Live Music Capital of the World, and San Antonio’s historic yet steadily expanding military and healthcare center. The state blends economic scale with cultural significance, rooted in independence, entrepreneurship, and a strong sense of place — from Friday night football to world-renowned barbecue and music festivals. For homebuyers, Texas offers comparatively attainable housing, no personal income tax, and master-planned communities built around space and convenience; for investors, continued population growth, business relocation, and diversified industries create sustained demand across urban cores, suburbs, and emerging secondary markets.
 Explore This Area
Population Growth
~1.3% annually

Net Migration
Positive

Median Home Price
$283,800

Unemployment Rate
4.3%

Price Trend
Flat

New Permits
158,121
City: McLendon Chisholm
No Agent List Top Properties.
These are Deal List properties graded A+, A.
Loading properties...
Sold Properties
Loading properties...


