
 Last 24 Hours
 22Days on Market
 1view
1view


$1,325,000
4209 Elevator DR, Austin, TX, 78731

 3 Beds
 3 Bath
 3,491 Sq Ft
 Condos / Townhouses
 $379.55 / sqft
 Built in 2023
Property Lead Type:
Highlights
Interior
Bedrooms 3 Bathrooms Full 2Bathrooms Half 1
 Garage Available
 Heating
 Cooling
Exterior
Building Information
Land Information
About this property
Set within the heart of The Grove, 4209 Elevator Drive offers the rare combination of lock-and-leave ease with the space, scale, and beautiful finishes throughout. This three-bedroom residence spans over 3,400 square feet across multiple thoughtfully designed levels, with a layout that lives comfortably day-to-day while offering flexibility for work, entertaining, and guests. The home has been extensively enhanced with designer-driven upgrades, elevating both form and function throughout. The main level is anchored by a light-filled living area featuring custom built-ins, plantation shutters, and warm hardwood floors. The kitchen has been reimagined with a custom vent hood, upgraded lighting, decorative ceiling detail, and an expanded refrigerator opening designed for a 48” Sub-Zero, creating a polished yet highly functional culinary hub. The main-level primary suite provides a true retreat, highlighted by a fully remodeled spa-inspired bath with an enlarged walk-in shower, dedicated makeup vanity, added linen storage, designer lighting, and a custom walk-in closet. Additional living spaces unfold across the upper levels, including a versatile media or flex room, secondary bedrooms with ample storage, and a third-floor bonus room complete with a wet bar and access to an expansive balcony, ideal for entertaining, working from home, or unwinding at the end of the day. Additional upgrades add to the home’s appeal, including solid wood interior doors, a beverage refrigerator, garage floor coating, and low-maintenance artificial turf. Outdoor spaces offer both privacy and usability, with a courtyard-style patio and elevated terraces overlooking the beautifully designed Grove community. Located just minutes from downtown Austin, yet surrounded by parks, trails, ponds, and on-site retail, this residence delivers a refined, low- maintenance lifestyle in one of the city’s most thoughtfully planned neighborhoods.
Investor Tools

Interested in this property?
 Contact
Financing Details
Tax Information
Tax History
Mortgage Details
Equity Summary
Rental Potential
Learn About the Market: Opportunity in Austin


Explore
Austin
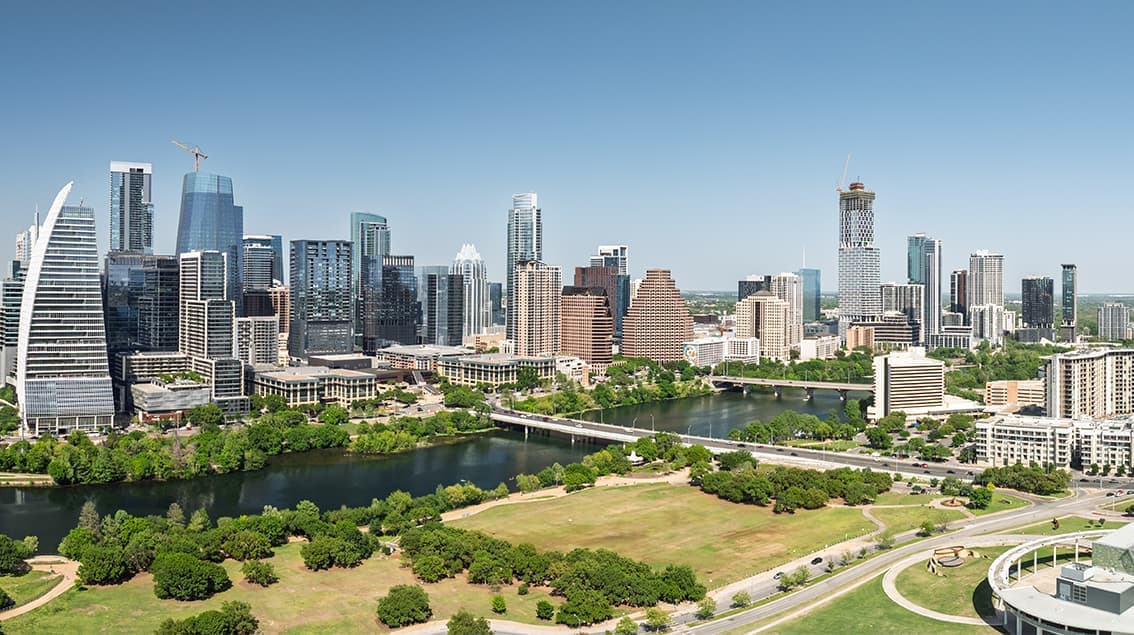
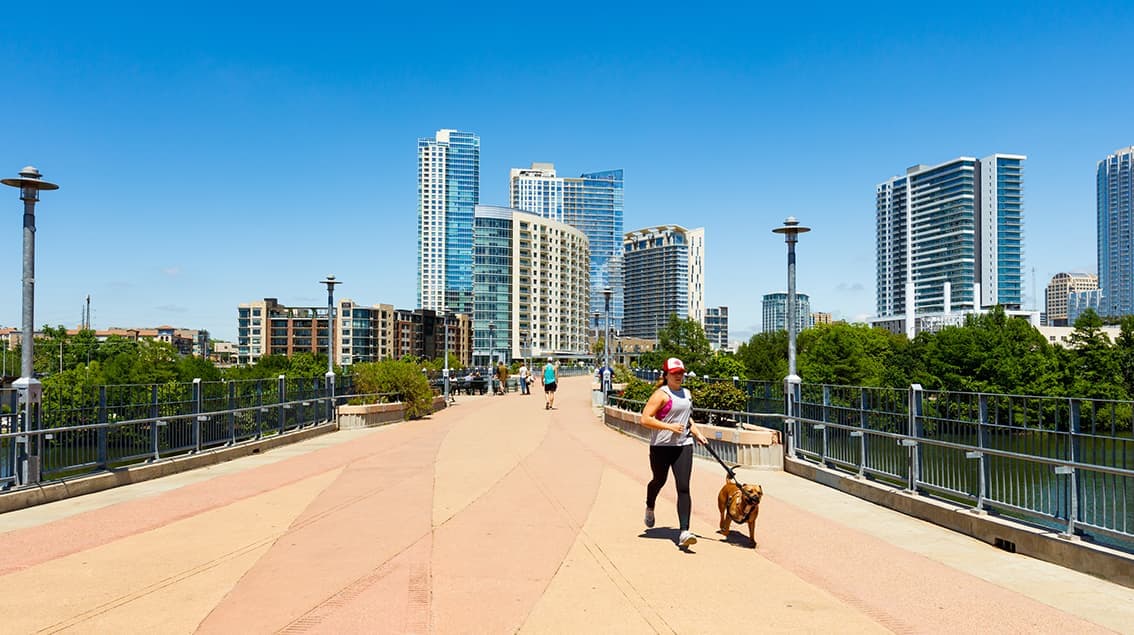
Austin may be the Live Music Capital of the World, but it’s also one of America’s fastest-growing innovation hubs. Fueled by tech expansion, the University of Texas, state government, and a steady influx of new residents, Austin blends startup energy with Hill Country charm.
From downtown high-rises overlooking Lady Bird Lake to booming suburbs like Round Rock and Leander, the region attracts younger professionals, entrepreneurs, and remote workers seeking opportunity with lifestyle. Austin isn’t just growing — it’s redefining what modern Texas looks like.
 Explore This Area
Population Growth
~0.4%

Net Migration
Positive

Median Home Price
$555,300

Unemployment Rate
3.20%

Price Trend
~0.4% YoY growth

New Permits
2,269 units
City: Austin
No Agent List Top Properties.
These are Deal List properties graded A+, A.
Loading properties...
Sold Properties
Loading properties...


