
 Last 24 Hours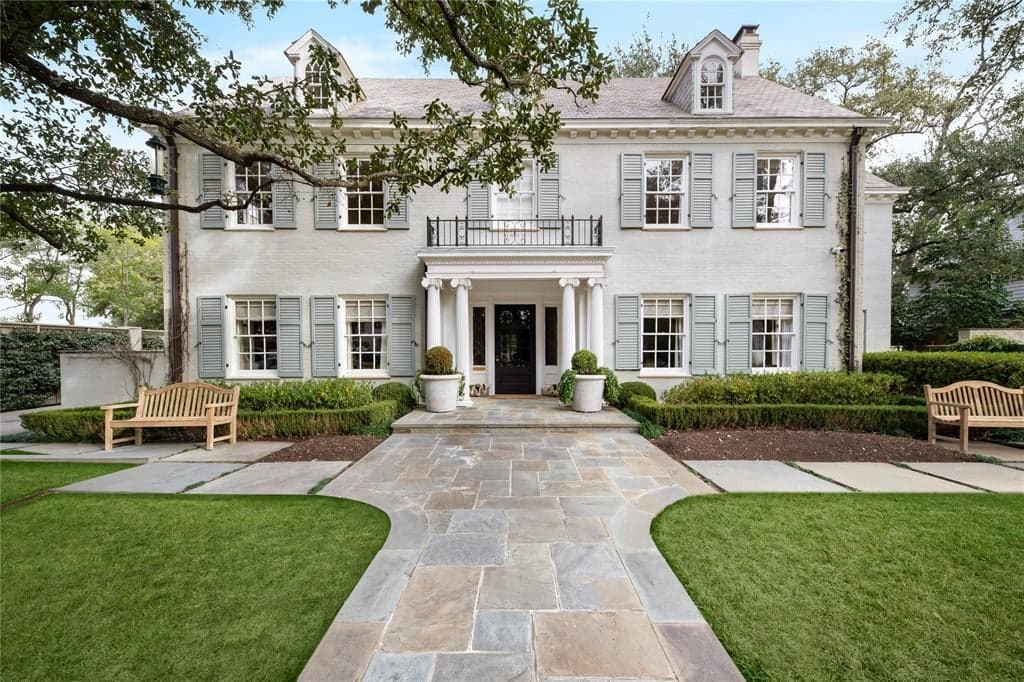


$9,567,000
NAL Estimated Property Value4226 Arcady Ave, Highland Park, TX, 75205

 5 Beds
 8 Bath
 9,039 Sq Ft
 Single Family Residence
 $1,156.1 / sqft
 Built in 1926
Property Lead Type:
Highlights
Interior
Bedrooms 5 Bathrooms Full 6
 Indoor Fireplace
 Garage Available
 Heating Central
 Cooling
Exterior
 Private Pool
Building Information
Land Information
About this property
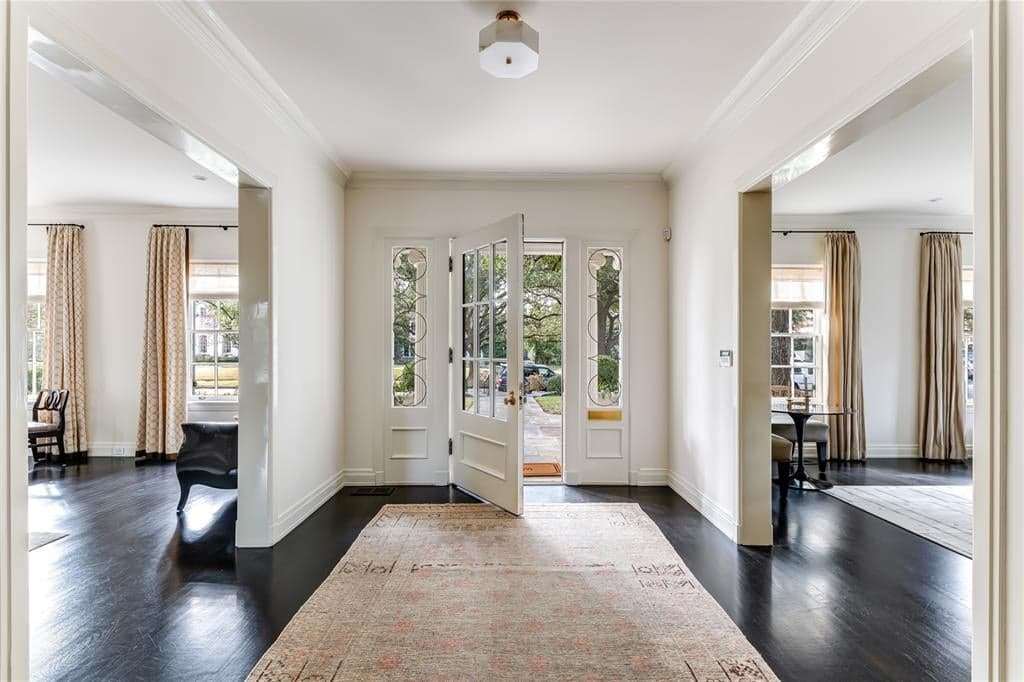
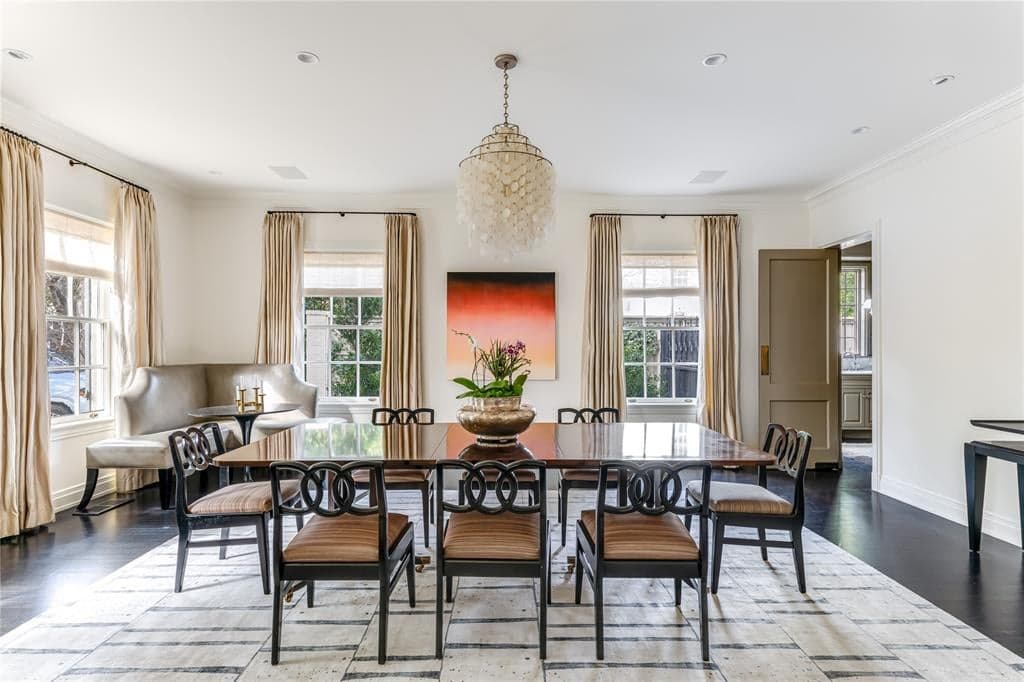
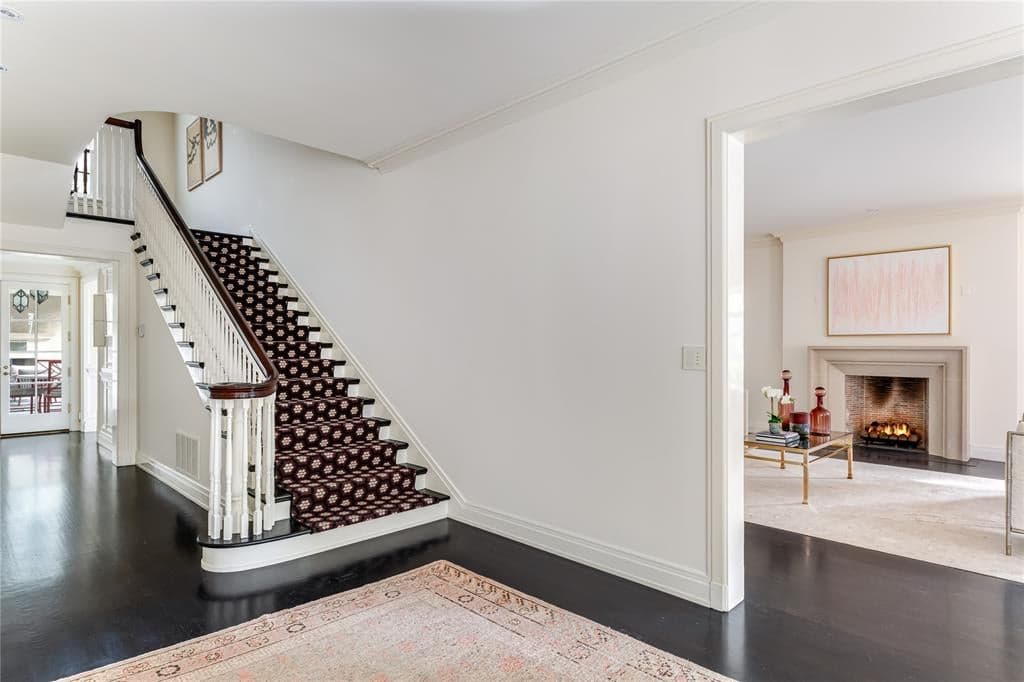
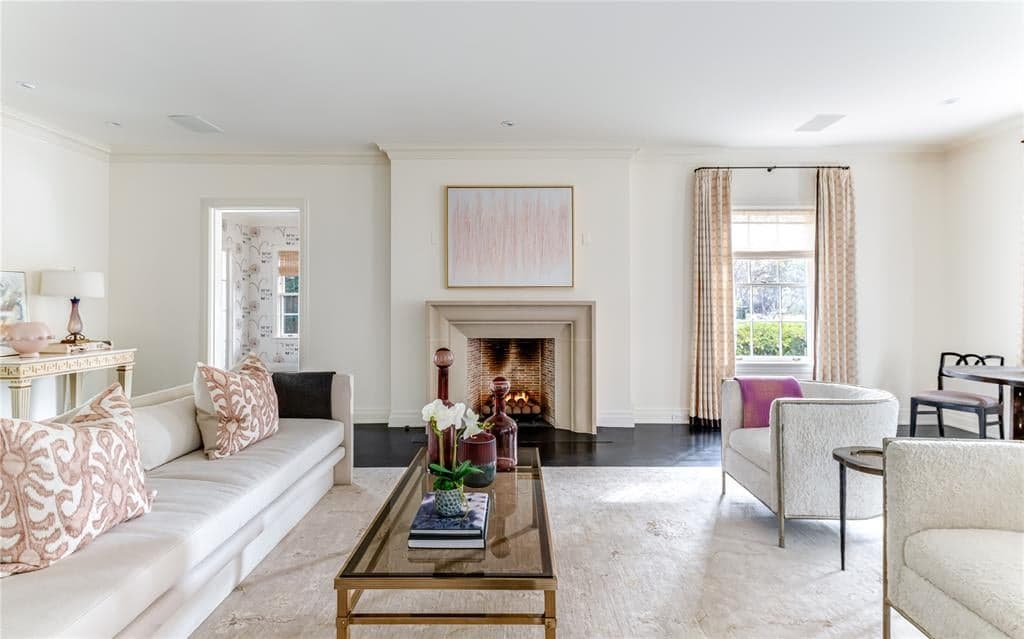
Discover timeless sophistication in this Hal Thomson-designed masterpiece, located in the prestigious French Streets. With 5 bedrooms, 6.2 baths, and three meticulously designed levels, this residence combines historic craftsmanship with modern luxury. The exterior features a slate roof, intricate ironwork, and two grand live oaks framing the entry. Inside, a welcoming foyer flows into formal living and dining spaces adorned with crown molding. A sunroom off the formal living area features French doors that lead to a backyard oasis. The chef’s kitchen is a culinary dream, showcasing marble countertops, a stainless steel island, a commercial-grade range, two Miele dishwashers, and Sub-Zero appliances. A butler’s pantry with a Sub-Zero wine refrigerator, additional storage, and a walk-in pantry enhances functionality. A utility room with a mudroom and powder bath completes the main level. The backyard is an entertainer’s paradise, featuring a covered loggia, an outdoor fireplace, a pool and spa, lush hedges, and a privacy-enhancing brick wall with original detailing. An electric gate provides access to the three-car garage with an electric car charger. On the second floor, the primary suite offers custom drapes, a private vine-covered terrace, and a spa-like bath with a barrel ceiling, dual vanities, and an expansive dressing room with mirrored doors and abundant storage. Two additional bedrooms share a central living space, perfect for a study or kids' retreat, with each bedroom featuring a private en-suite marble bath and walk-in closet with built-ins. A third bedroom also includes an en-suite bath and walk-in closet. A second utility room adds convenience. The third level offers a versatile retreat, including a lounge area, a game room and a bathroom that could be converted into a guest apartment. This exceptional home blends architectural heritage with modern amenities, creating a rare opportunity in one of the city’s most sought-after neighborhoods.
Investor Tools

Financing Details
Tax Information
Tax History
Mortgage Details
Equity Summary
Learn About the Market: Opportunity in Texas




Explore
Texas
Living in Texas means access to four of the nation’s most dynamic metro economies — Dallas–Fort Worth’s corporate and logistics powerhouse, Houston’s global energy and medical hub, Austin’s tech-driven and culturally iconic Live Music Capital of the World, and San Antonio’s historic yet steadily expanding military and healthcare center. The state blends economic scale with cultural significance, rooted in independence, entrepreneurship, and a strong sense of place — from Friday night football to world-renowned barbecue and music festivals. For homebuyers, Texas offers comparatively attainable housing, no personal income tax, and master-planned communities built around space and convenience; for investors, continued population growth, business relocation, and diversified industries create sustained demand across urban cores, suburbs, and emerging secondary markets.
 Explore This Area
Population Growth
~1.3% annually

Net Migration
Positive

Median Home Price
$283,800

Unemployment Rate
4.3%

Price Trend
Flat

New Permits
158,121
City: Highland Park
No Agent List Top Properties.
These are Deal List properties graded A+, A.
Loading properties...
Sold Properties
Loading properties...
