
 Last 24 Hours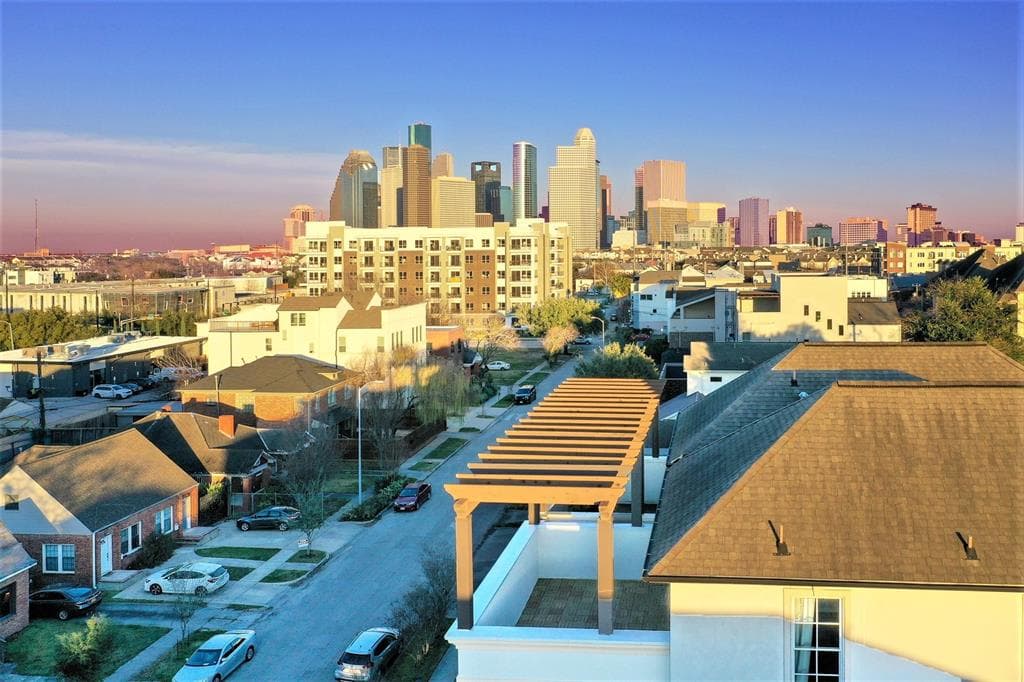


$975,000
NAL Estimated Property Value423 Peden St, Houston, TX, 77006

 3 Beds
 5 Bath
 3,340 Sq Ft
 Single Family Residence
 $248.35 / sqft
 Built in 2010
Property Lead Type:
Highlights
Interior
Bedrooms 3 Bathrooms Full 3
 Indoor Fireplace
 Garage Available
 Heating Central
 Cooling
Exterior
 Private Pool
Building Information
Land Information
About this property
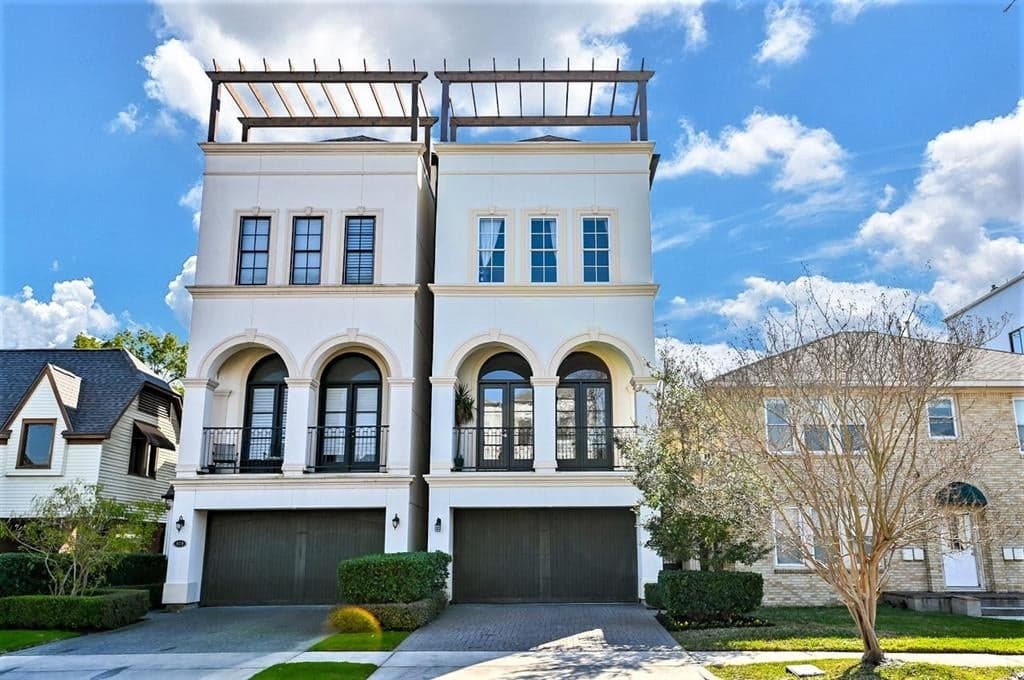
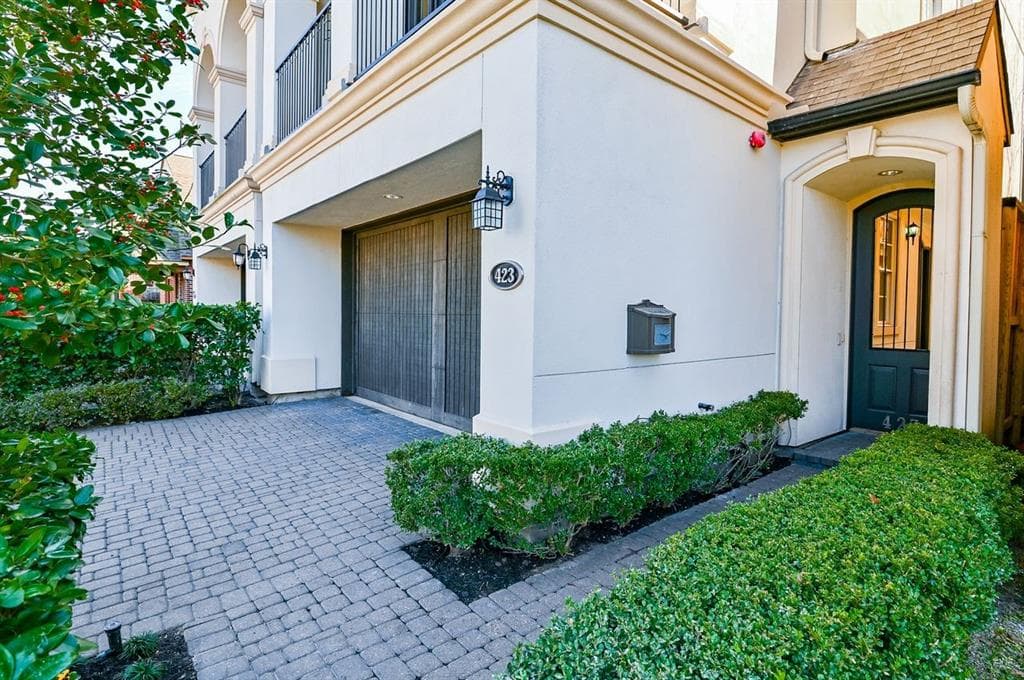
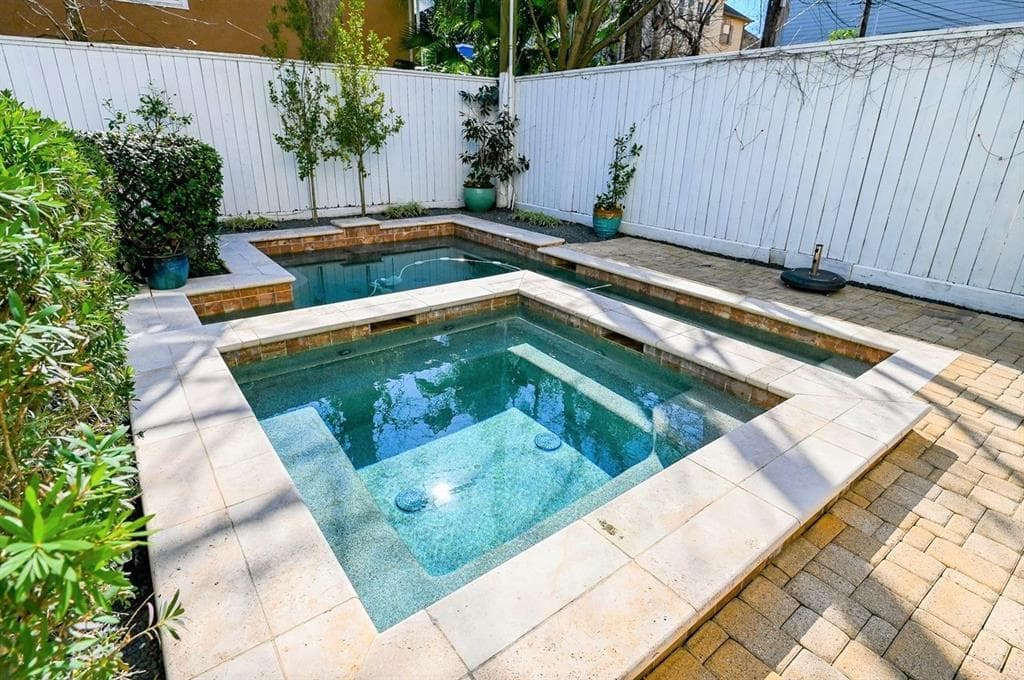
Stunning Montrose free standing home. Roof top Terrace w/Downtown views and amazing back yard w/pebble-bottom pool & spa. Open living, high ceilings, zone speakers throughout, hardwoods, gas fireplace, elevator shaft, tankless water heater, 2nd floor balcony, 4th floor Gameroom /Study opens to the terrace. Kitchen w/granite counters, stainless appliances, gas stove & large pantry. Spacious Master Bedroom w/luxurious Bath, double sinks, jetted tub, oversized shower & 2 walk-in closets.
Investor Tools

Financing Details
Tax Information
Tax History
Mortgage Details
Equity Summary
Rental Potential
Learn About the Market: Opportunity in Houston



Explore
Houston
Houston is one of the most economically diverse metros in the country — and one of its most globally connected. Known as the Energy Capital of the World, the city also anchors the Texas Medical Center, a massive port, and a thriving aerospace presence tied to NASA’s Johnson Space Center.
From refinery corridors to world-class hospitals, from international trade routes to master-planned suburbs like The Woodlands and Katy, Houston’s economy runs deep and wide. It’s a city built on industry, immigration, and resilience — with housing markets as varied as its population.
 Explore This Area
Population Growth
~1.2%

Net Migration
Positive

Median Home Price
$261,700

Unemployment Rate
4.10%

Price Trend
~2–4% YoY growth

New Permits
~6,800 units
City: Houston
No Agent List Top Properties.
These are Deal List properties graded A+, A.
Loading properties...
Sold Properties
Loading properties...
