
 Last 24 Hours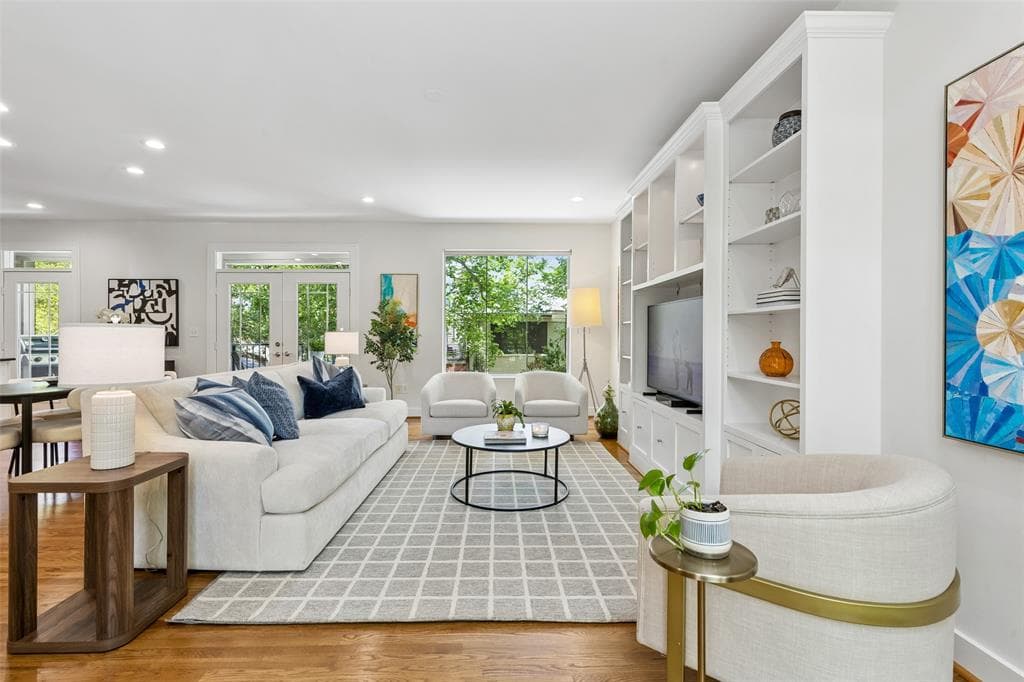
 57Days on Market
 2view
2view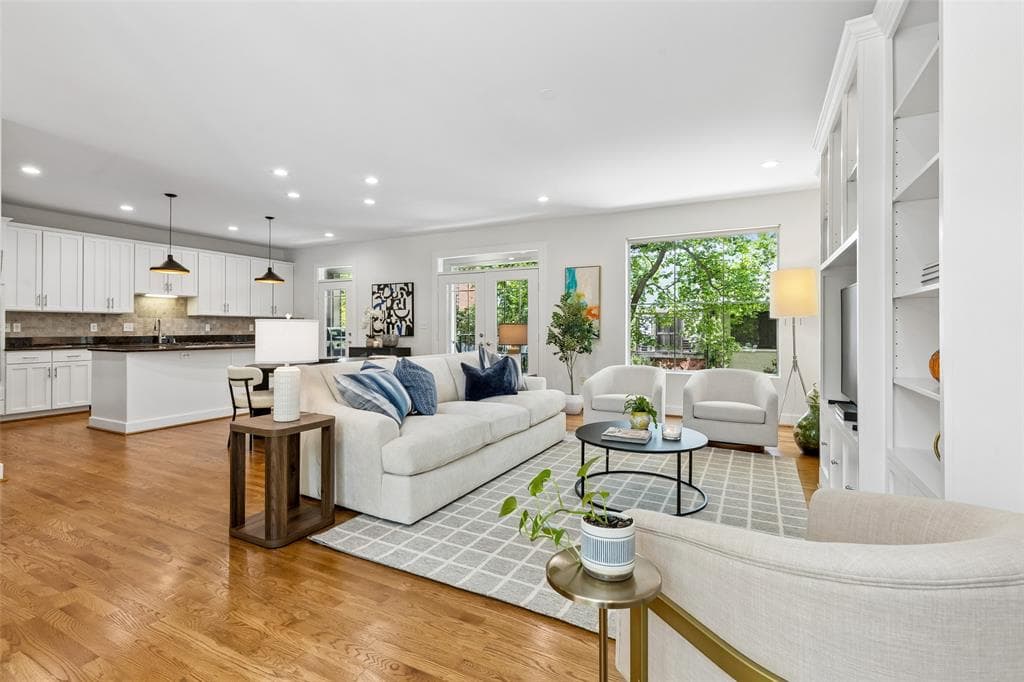
$650,000
4241 Rawlins Street 14, Dallas, TX, 75219

 2 Beds
 3 Bath
 2,209 Sq Ft
 Condos / Townhouses
 $294.25 / sqft
 Built in 2005
Property Lead Type:
Highlights
Interior
Bedrooms 2 Bathrooms Full 2Bathrooms Half 1
 Heating Central
 Cooling
Exterior
Building Information
Land Information
About this property
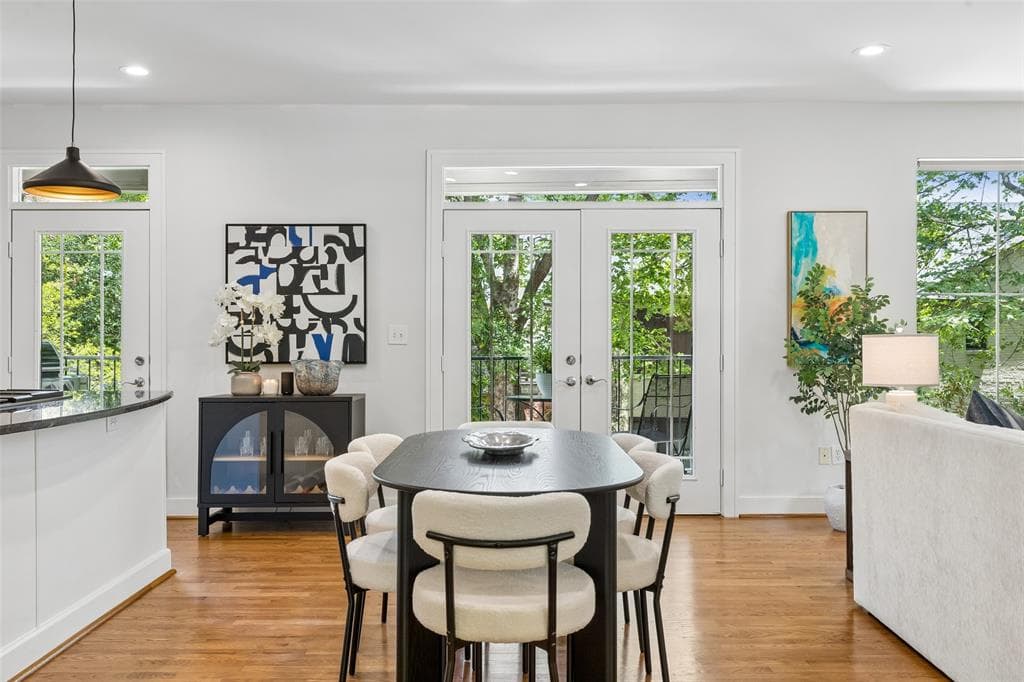

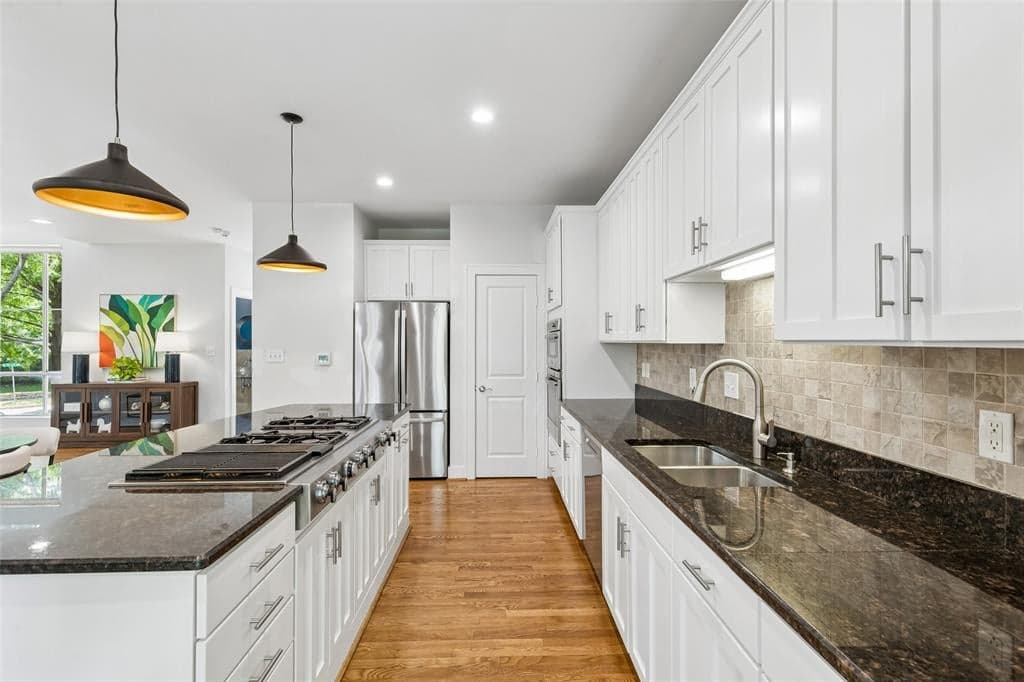
Modern design meets an unbeatable Oak Lawn location in this three-story townhome-style condo at Solo Lofts. Offering approximately 2,200 square feet with 2 bedrooms, a dedicated study or loft, and 2.5 baths, this home delivers the space and flexibility many buyers are looking for, all within a gated community near premier dining, shopping, the Medical District, Dallas North Tollway, Central Expressway, Uptown, and Downtown. Recently refreshed with refinished hardwood floors and fresh interior paint, the home presents a bright, move-in-ready interior with contemporary design elements. Multiple large windows fill the entry and living spaces with natural light, highlighting the open-riser staircase and clean architectural lines. The three-level layout provides both privacy and functionality. The first floor features a private bedroom suite with a full bath, ideal for guests, roommates, or a home office, along with an attached two-car garage. The second level offers open-concept living, dining, and kitchen space, complete with a gas cooktop, generous cabinetry, ample counter space, and a large island. An oversized balcony just off the living area is perfect for grilling and outdoor seating. The third level serves as a private retreat, featuring the primary suite with its own balcony and a fully remodeled spa-inspired bathroom with double vanity, oversized walk-in shower, and modern finishes. A loft area provides flexible space for a home office or second living area, and the large laundry room is conveniently located on the same floor as the primary suite, while expansive windows, treetop views, and two private balconies enhance the home’s low-maintenance, lock-and-leave lifestyle.
Investor Tools
Interested in this property?
 Contact
Financing Details
Tax Information
Tax History
Mortgage Details
Equity Summary
Rental Potential
Learn About the Market: Opportunity in Dallas




Explore
Dallas
The largest metro area in Texas, Dallas–Fort Worth blends corporate muscle with suburban sprawl and long-run growth. Anchored by Fortune 500 headquarters, two major airports, and sprawling master-planned communities, the region stretches from Uptown Dallas high-rises to Fort Worth’s historic Stockyards.
DFW is where finance meets freight, tech meets transportation, and new subdivisions seem to rise as quickly as new logistics hubs. It’s a metro defined by scale — in jobs, rooftops, and opportunity.
 Explore This Area
Population Growth
~0.8%

Net Migration
Positive

Median Home Price
$318,600

Unemployment Rate
3.60%

Price Trend
~2–3% YoY growth

New Permits
~5,500 units
City: Dallas
No Agent List Top Properties.
These are Deal List properties graded A+, A.
Loading properties...
Sold Properties
Loading properties...
