
 Last 24 Hours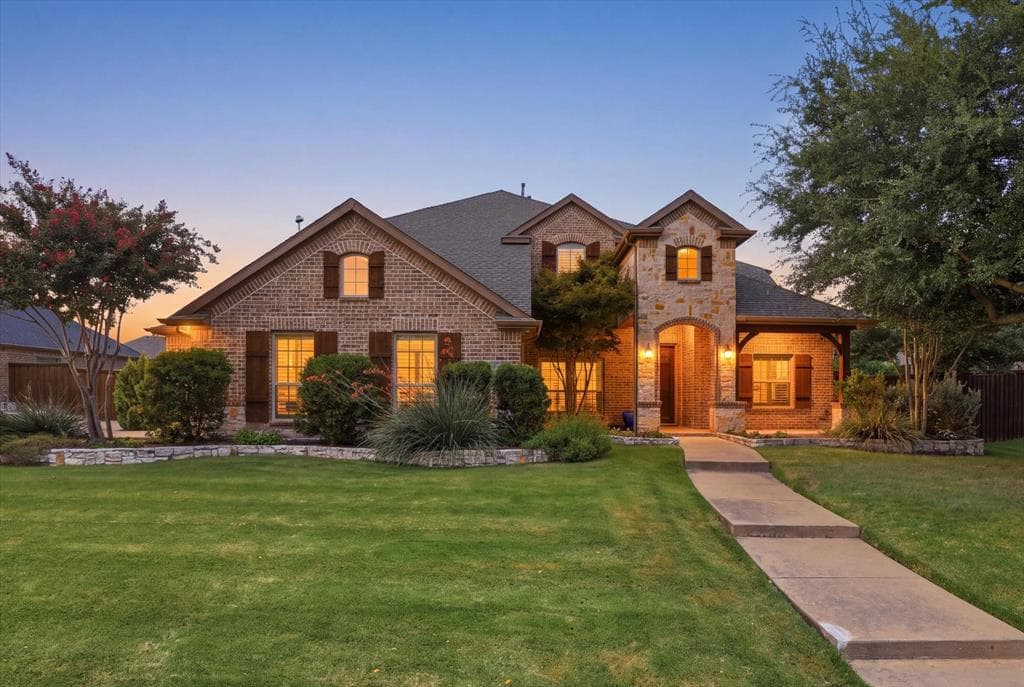
 0Days on Market
 4view
4view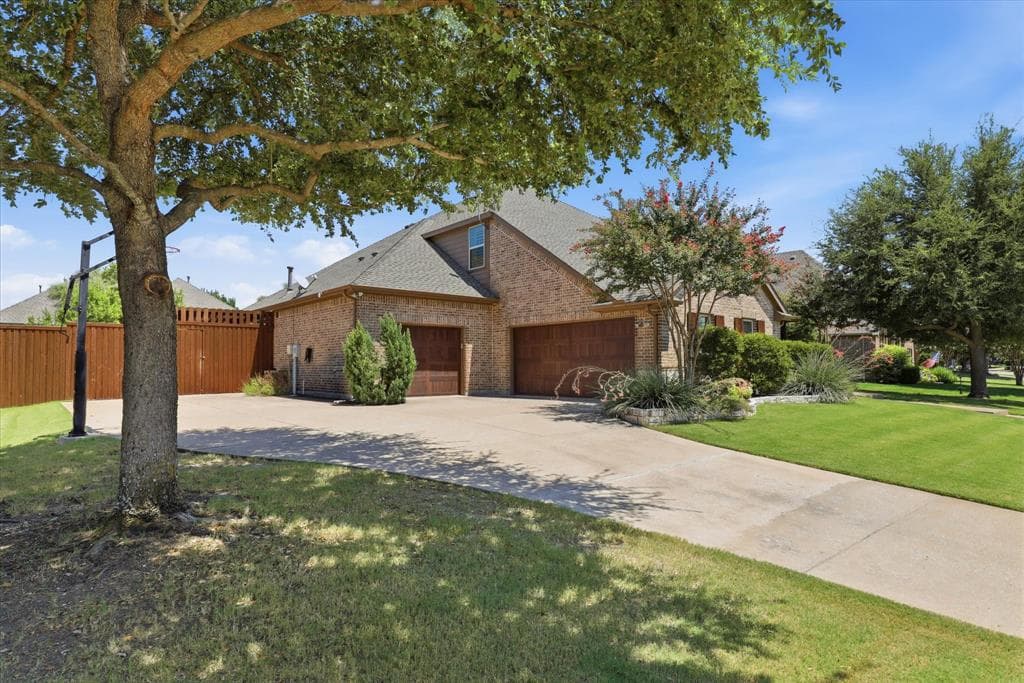
$765,000
425 Waters Edge Way, Murphy, TX, 75094

 4 Beds
 3 Bath
 3,836 Sq Ft
 Single Family Residence
 $199.43 / sqft
 Built in 2012
Property Lead Type:
Highlights
Interior
Bedrooms 4 Bathrooms Full 3.5
 Indoor Fireplace
 Garage Available
 Heating Central
 Cooling
Exterior
 Private Pool
Building Information
Land Information
About this property
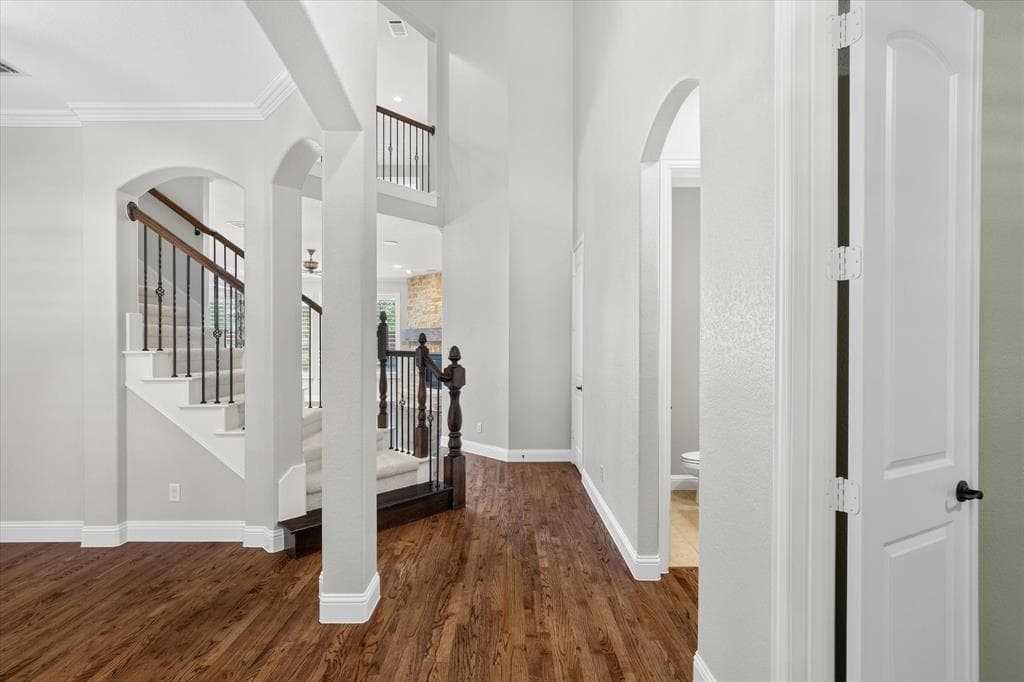
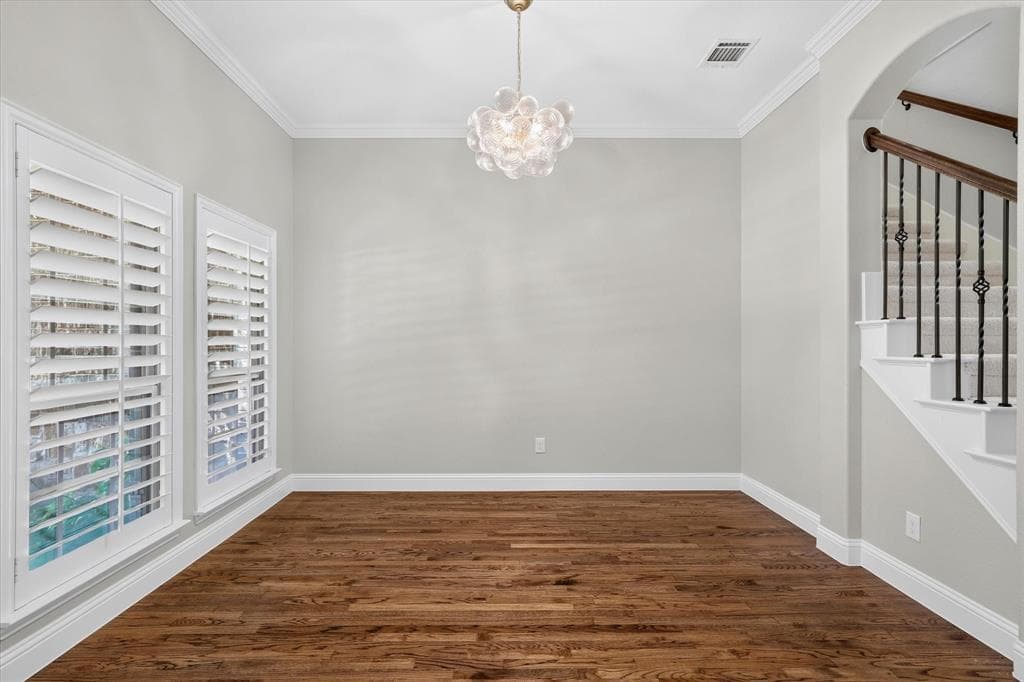
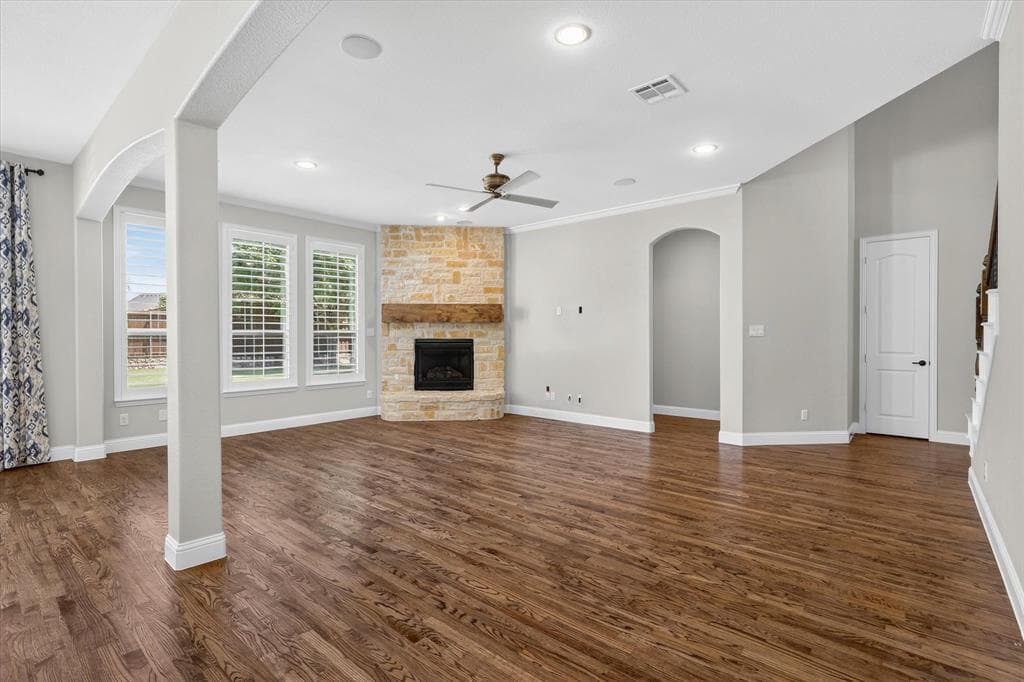
Discover this breathtaking two-story traditional pool home nestled on an oversized, greenbelt-facing lot in Murphy. Thoughtfully designed with timeless style, quality finishes, and a well-planned floor plan, this exceptional home spans overs 3,800 sq. ft. of beautifully appointed living space designed for both everyday living and effortless entertaining. An elegant foyer with soaring 22 ft ceilings welcomes you inside, setting the tone for the spacious and inviting interiors. Sweeping hardwoods carry you into the open-concept living and entertainment space, where the spacious living room features a floor to ceiling stone gas fireplace and seamless sightlines into the kitchen and breakfast area. The gourmet chef’s kitchen is sure to impress with top-of-the-line Monogram appliances, including a six-burner gas range with dual ovens, built-in refrigerator, pot filler, Quartzite counters, soft-close Shaker-style cabinetry, and a large island. The kitchen offers exceptional storage with three pantries, including a walk-in pantry with beverage fridge. The first floor primary suite provides a private retreat with a tranquil ensuite bath and a 10x6 WIC outfitted with a custom California Closet system. A wrought-iron staircase leads to the second floor, where a spacious game room features built-in cabinetry and a media room offers surround-sound capability. Two bedrooms share a beautifully renovated Jack and Jill bath and feature WIC's with custom Elfa closet systems. An additional bedroom also includes a custom Elfa closet system and access to a full bath. Step outside to your private backyard, complete with a sparkling pool and spa, covered patio, and pergola equipped with a Big Green Egg grill and fireplace. With plenty of grassy space, there’s room for a playground and endless opportunities for outdoor enjoyment. Ideally located across from Maxwell Creek Trails and Parks, this exceptional home offers easy access to schools, shopping, dining, and everyday conveniences.
Investor Tools
Interested in this property?
 Contact
Financing Details
Tax Information
Tax History
Equity Summary
Rental Potential
Learn About the Market: Opportunity in Texas




Explore
Texas
Living in Texas means access to four of the nation’s most dynamic metro economies — Dallas–Fort Worth’s corporate and logistics powerhouse, Houston’s global energy and medical hub, Austin’s tech-driven and culturally iconic Live Music Capital of the World, and San Antonio’s historic yet steadily expanding military and healthcare center. The state blends economic scale with cultural significance, rooted in independence, entrepreneurship, and a strong sense of place — from Friday night football to world-renowned barbecue and music festivals. For homebuyers, Texas offers comparatively attainable housing, no personal income tax, and master-planned communities built around space and convenience; for investors, continued population growth, business relocation, and diversified industries create sustained demand across urban cores, suburbs, and emerging secondary markets.
 Explore This Area
Population Growth
~1.3% annually

Net Migration
Positive

Median Home Price
$283,800

Unemployment Rate
4.3%

Price Trend
Flat

New Permits
158,121
City: Murphy
No Agent List Top Properties.
These are Deal List properties graded A+, A.
Loading properties...
Sold Properties
Loading properties...
