
 Last 24 Hours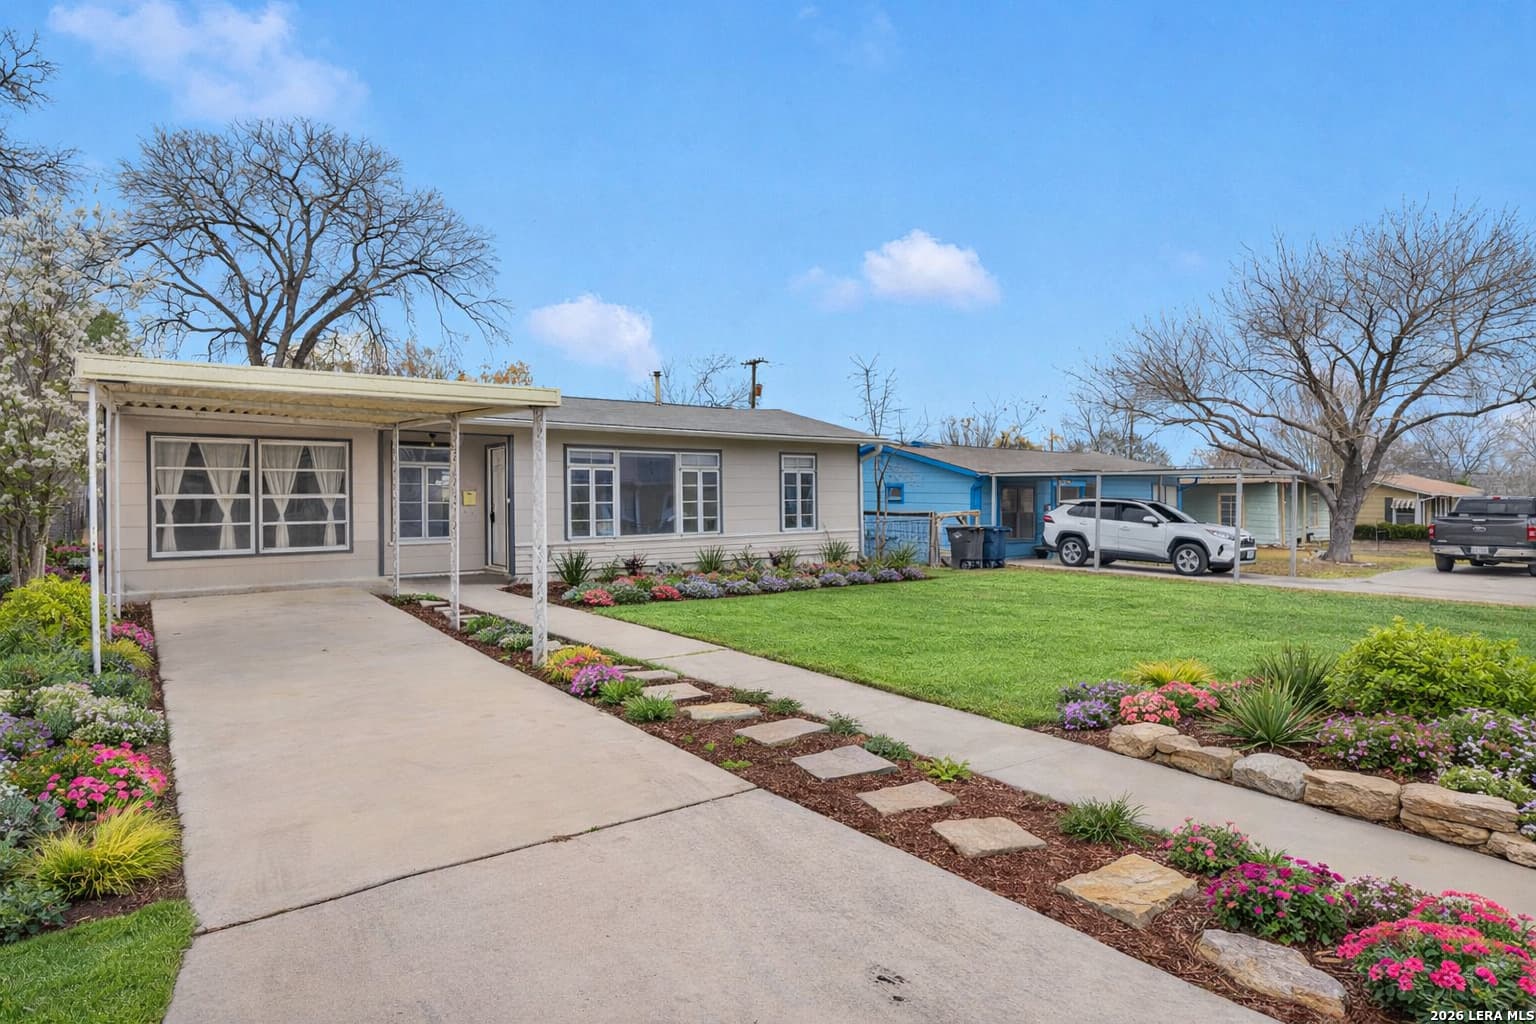
 9view
9view Owner Contacts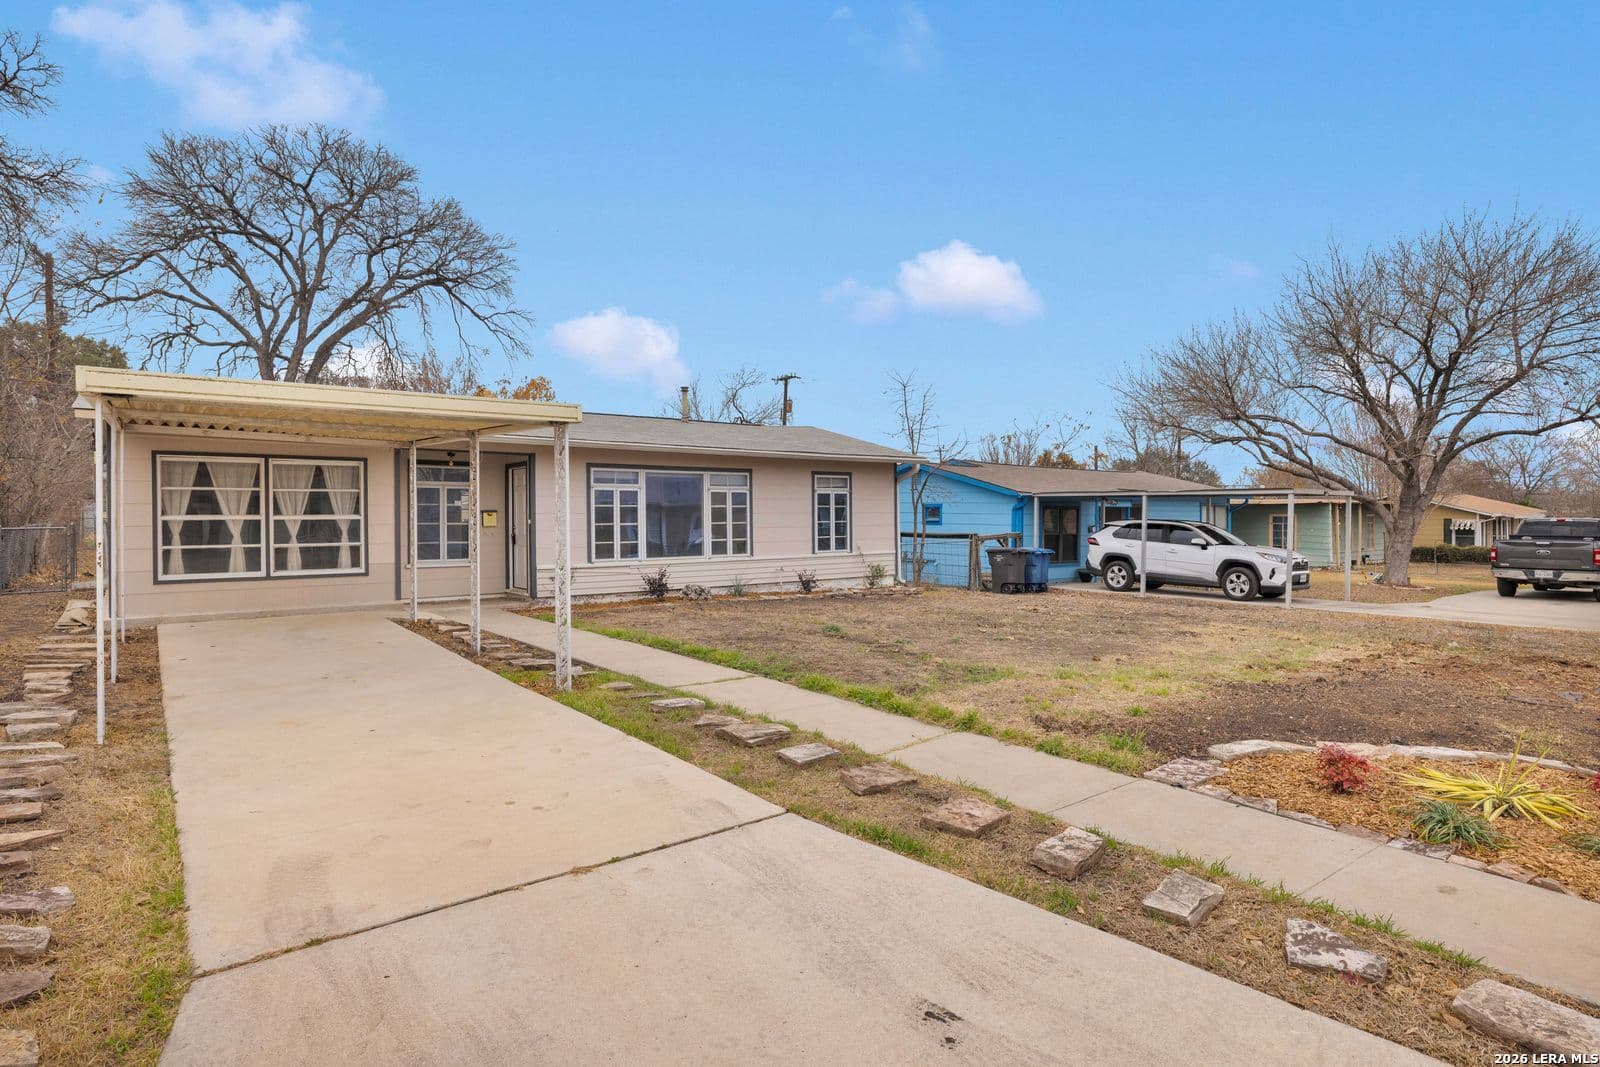
$139,000
427 Olney Dr, San Antonio, TX, 78209

 3 Beds
 1 Bath
 962 Sq Ft
 $144.49 / sqft
 Built in 1950
Property Lead Type:
Highlights
Interior
Bedrooms 3 Bathrooms Full 1
 Garage Available
 Heating Forced Air Unit
 Cooling
Exterior
Building Information
Land Information
About this property
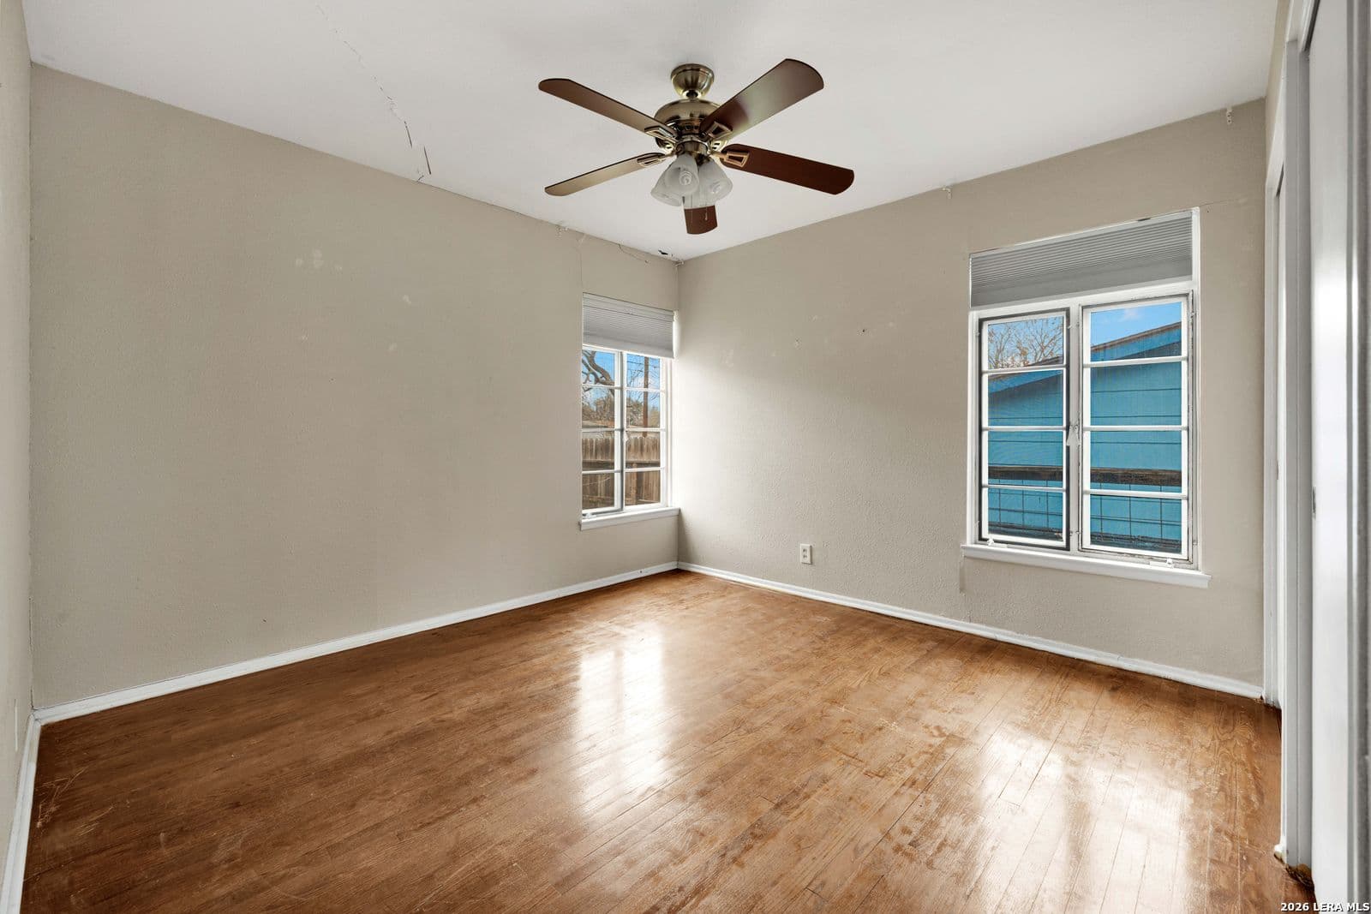
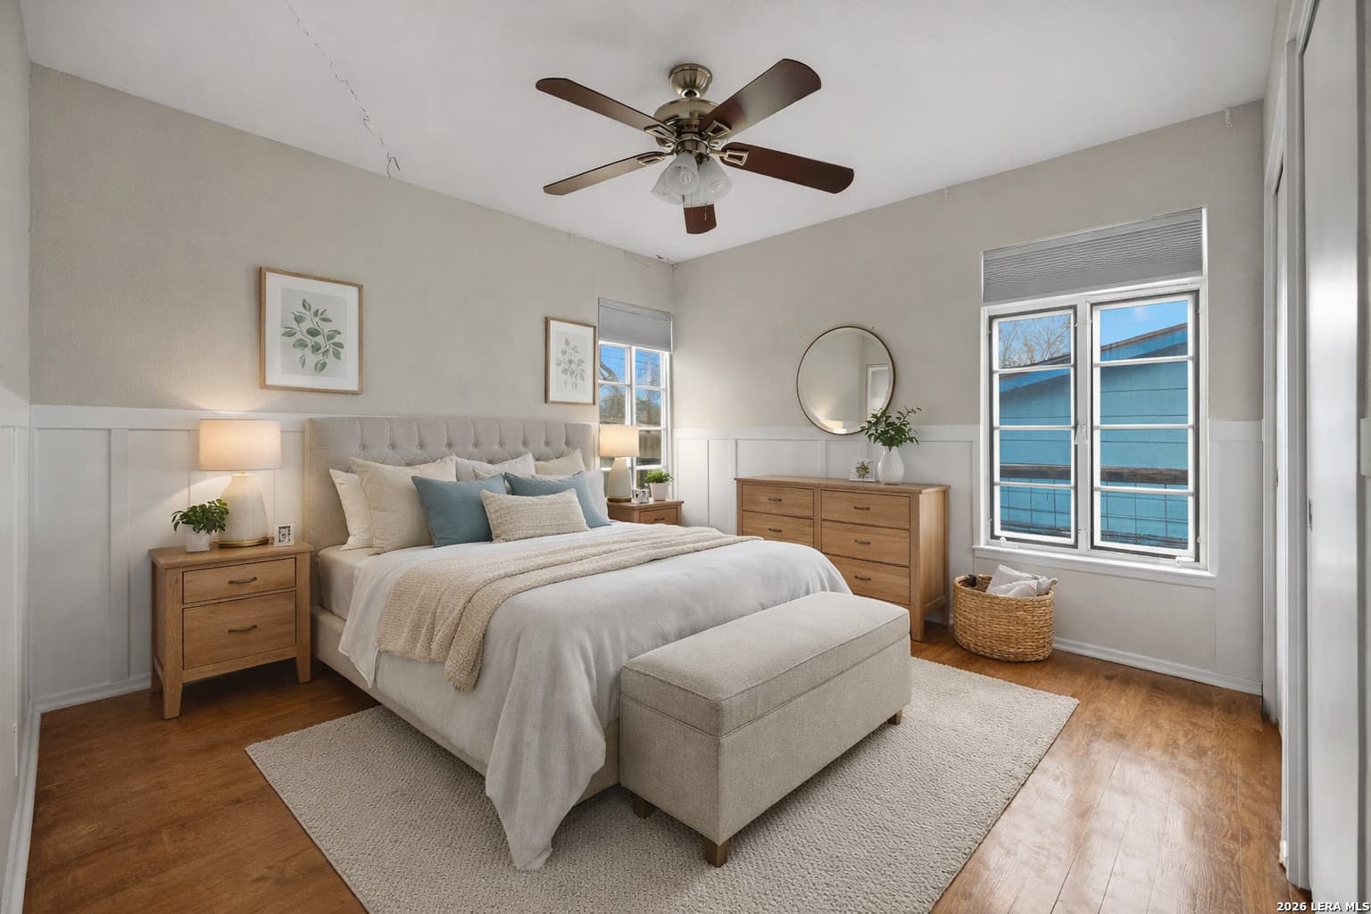
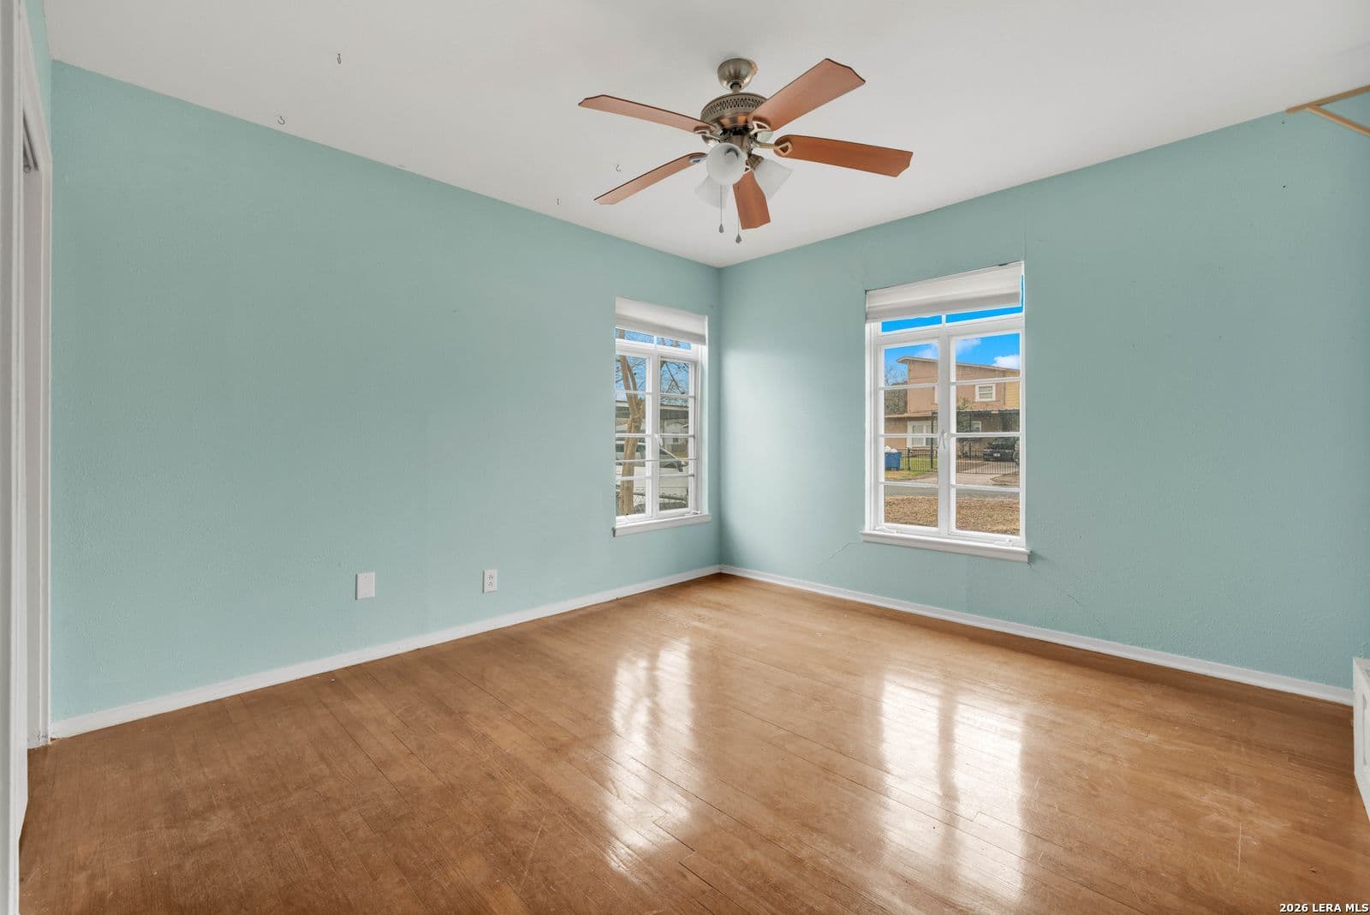
Priced to sell at $139,900, this charming home in the established '09 neighborhood offers an incredible opportunity for first-time buyers, investors, or anyone looking to create a home that's uniquely their own. Beautiful original hardwood floors, abundant natural light, and a functional floor plan provide the perfect foundation. The spacious kitchen offers generous cabinet storage and plenty of room for an island or a cozy breakfast nook, making it easy to customize to your style. Step outside to enjoy the large covered patio overlooking a spacious fenced backyard with mature trees and a charming storage shed-ideal for relaxing, entertaining, gardening, or creating your own outdoor retreat. Conveniently located in desirable Wilshire Terrace, you'll enjoy quick access to Fort Sam Houston, Alamo Heights, Loop 410, I-35, shopping, dining, and entertainment.
Investor Tools
Financing Details
Tax Information
Tax History
Equity Summary
Rental Potential
Learn About the Market: Opportunity in San Antonio

Explore
San Antonio
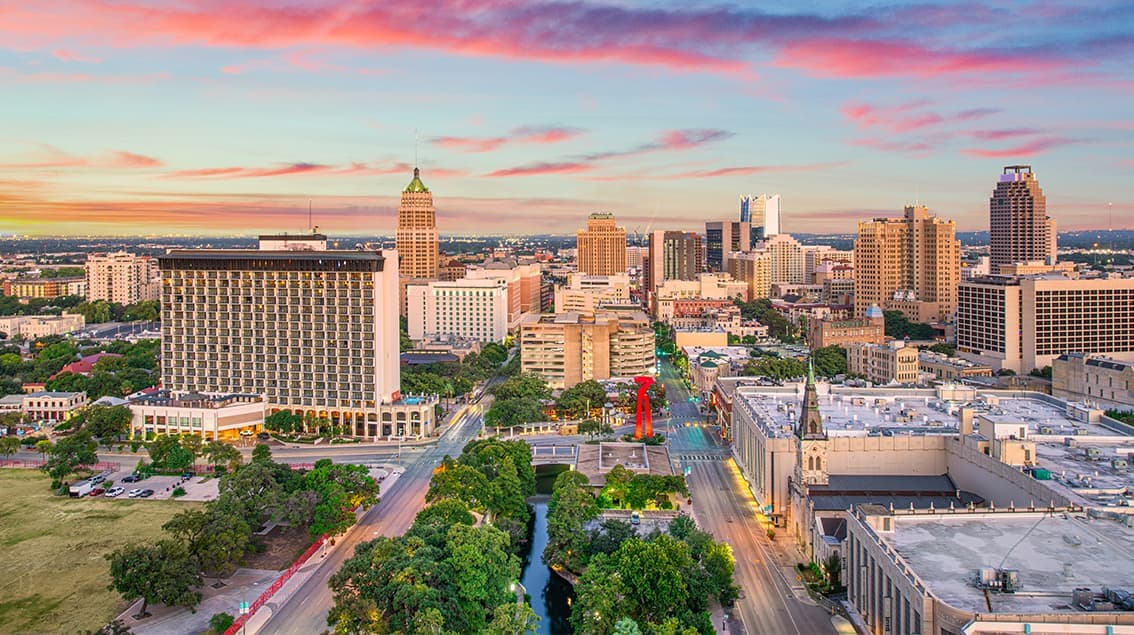
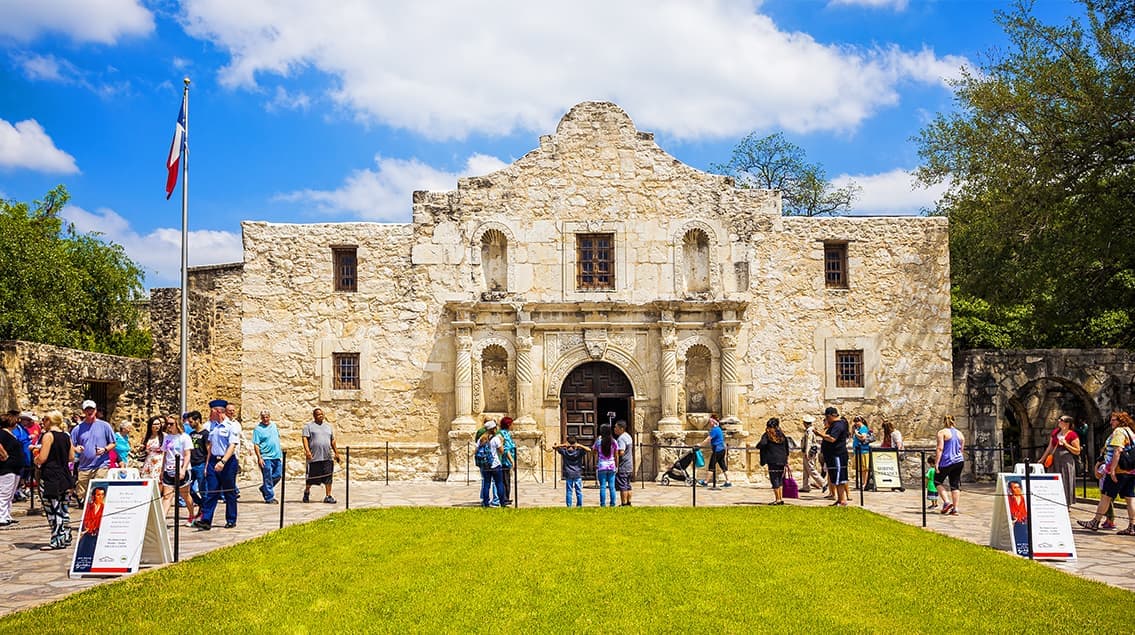
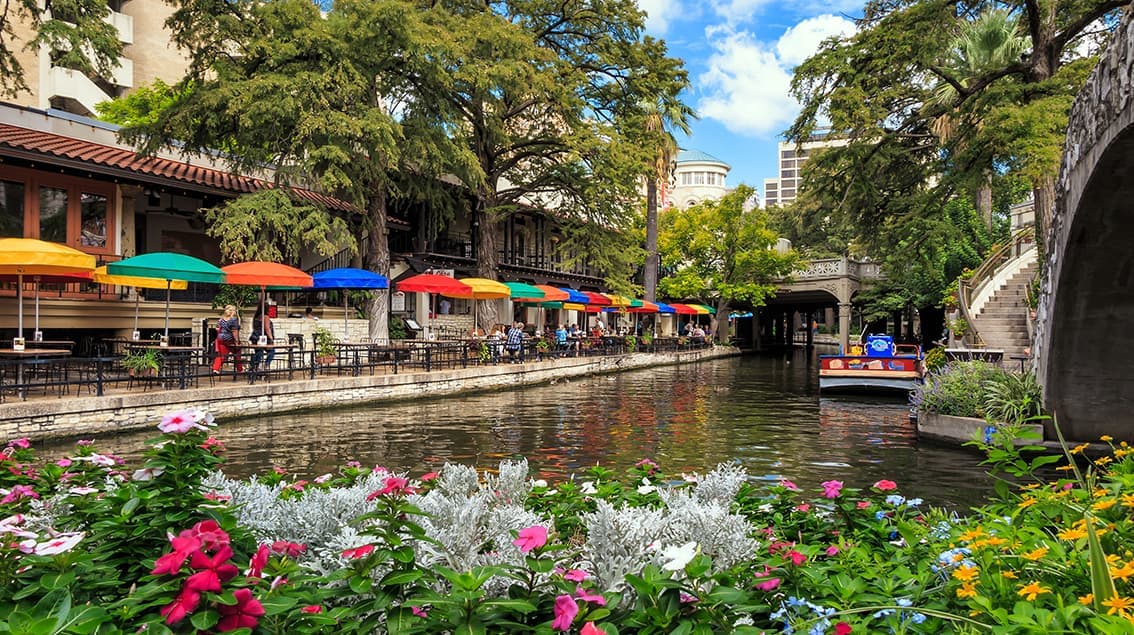
San Antonio balances deep Texas history with steady modern growth. Home to the Alamo and the River Walk, the city carries cultural gravity — but its economic foundation is anchored in military installations, healthcare networks, cybersecurity, and tourism.
Compared to many peer metros, San Antonio maintains a lower cost of living and more affordable housing, attracting both military families and long-term residents seeking stability. It’s a market defined less by flash and more by durability — steady expansion with strong community roots.
 Explore This Area
Population Growth
~1.4%

Net Migration
Positive

Median Home Price
$255,200

Unemployment Rate
3.80%

Price Trend
~3–5% YoY growth

New Permits
~3,200 units
City: San Antonio
No Agent List Top Properties.
These are Deal List properties graded A+, A.
Loading properties...
Sold Properties
Loading properties...
