
 Last 24 Hours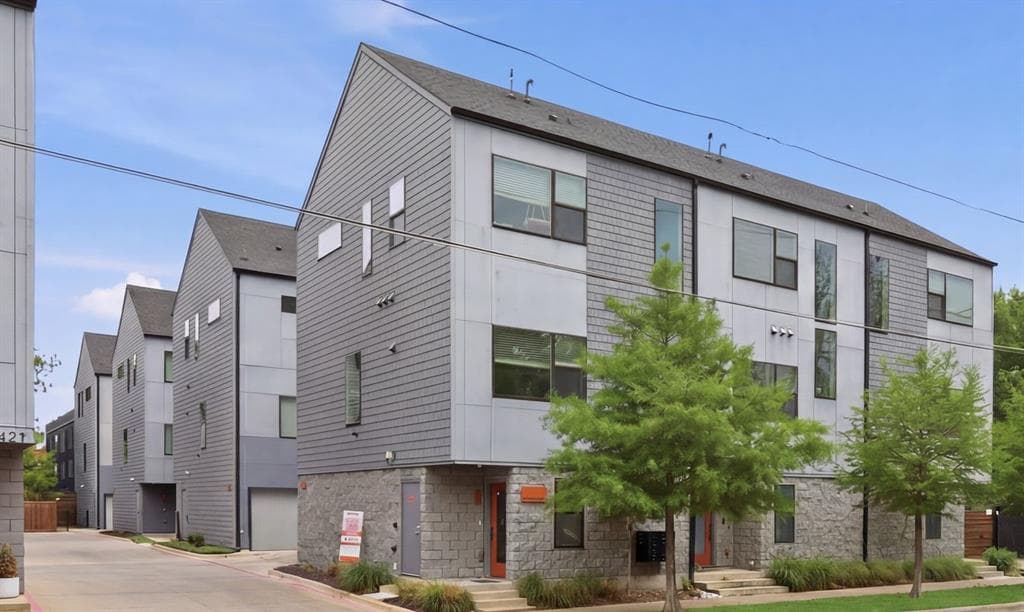
 1view
1view Owner Contacts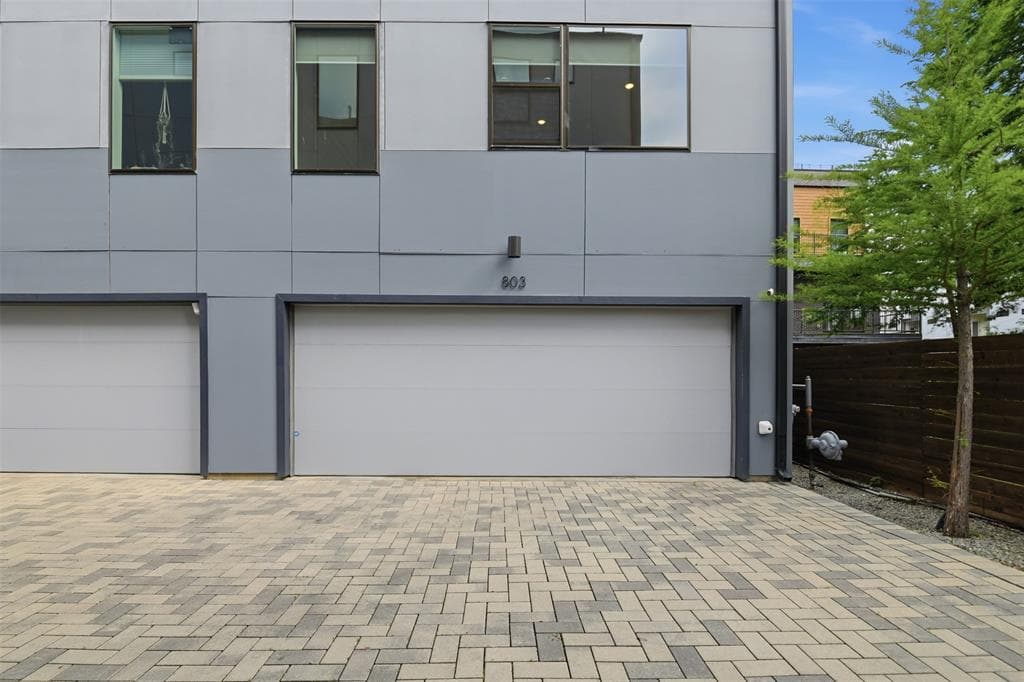
$428,390
NAL Estimated Property Value427 W 10th St # 8-803, Dallas, TX, 75208

 2 Beds
 3 Bath
 1,384 Sq Ft
 Condos / Townhouses
 $288.95 / sqft
 Built in 2020
Property Lead Type:
Highlights
Interior
Bedrooms 2 Bathrooms Full 2Bathrooms Half 1
 Heating Central
 Cooling
Exterior
Building Information
Land Information
About this property
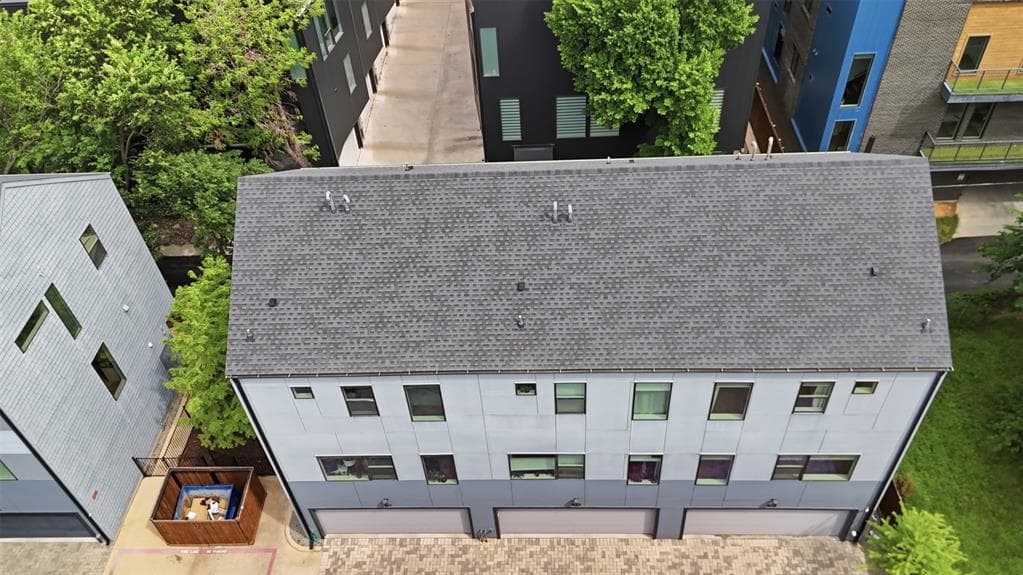
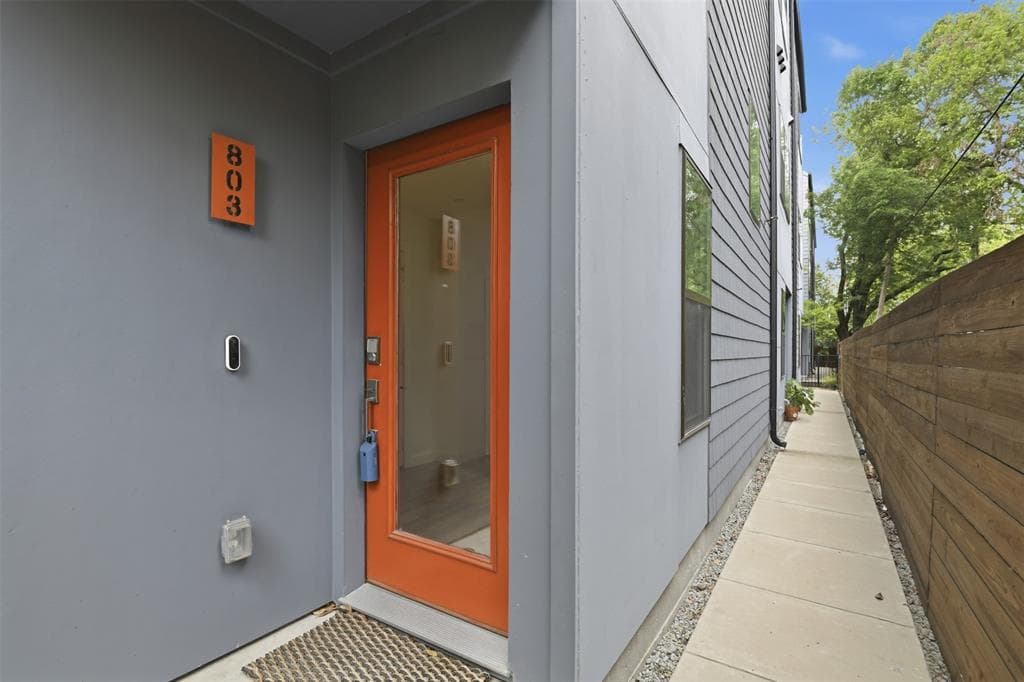
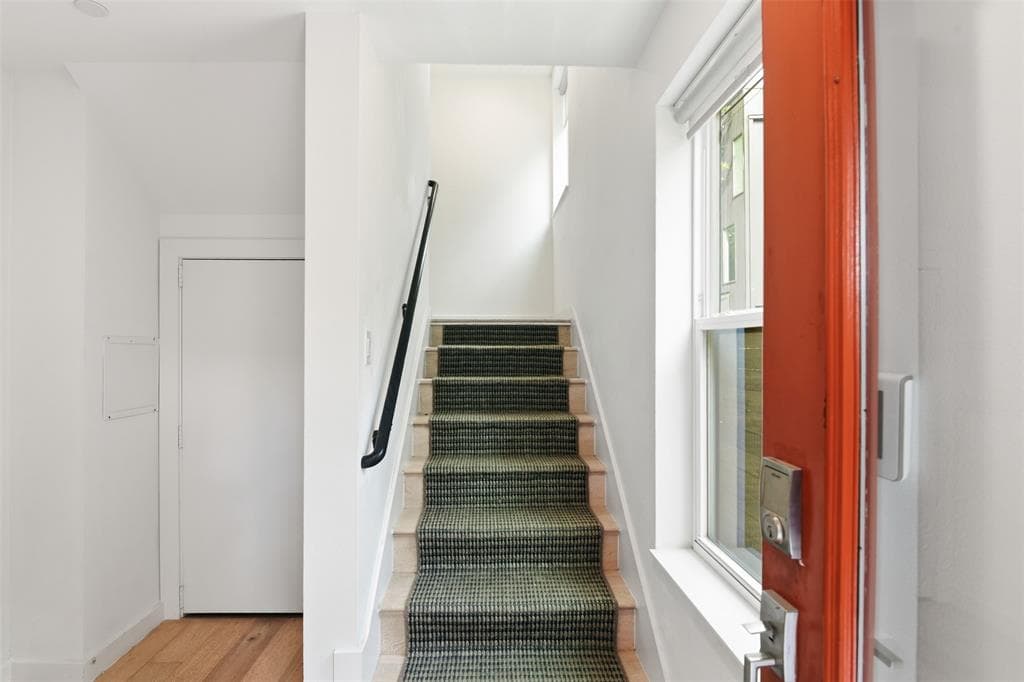
Live steps from the Bishop Arts District’s best coffee shops, restaurants, boutiques, yoga studios, and live music, yet tucked inside a quiet, private corner unit within a community of just 24 homes that feels worlds away from the bustle. This beautifully designed condo delivers walkability, modern comfort, and exceptional value without ever needing to get in your car. This home blends clean, contemporary style with thoughtful functionality. The main level welcomes you with soaring ceilings and oversized windows that fill the space with natural light, highlighting the open-concept living area and sleek modern kitchen with stainless steel appliances*, quartz countertops and Carrara marble tile backsplash. Window shades throughout provide comfort, privacy, and light control. Wide-plank engineered wood floors and a seamless layout make this floor ideal for entertaining or unwinding after a night out. A versatile nook provides the perfect work-from-home setup. Upstairs, both bedrooms retreat to the top floor, each with its own private ensuite bath. The primary suite features a dual vanity and a large, beautifully tiled walk-in shower, creating a spa-like escape. Built in 2020 with energy-efficient construction, the home offers improved energy performance and potential for lower utility costs, a standout advantage in today’s market. The lower HOA fees add even more value and include water, sewage, trash, and management of common areas, helping keep monthly costs predictable. The community offers two fenced courtyards with green-spaces, perfect for relaxing outdoors, enjoying fresh air, or giving pets room to roam. Additional perks include a gated dog run for pet owners and a two-car garage with dedicated storage on the lower level. Modern, efficient, and perfectly positioned between vibrant city energy and peaceful community living, this home offers a lifestyle that’s connected, quiet, and effortlessly low-maintenance.
Investor Tools

Financing Details
Tax Information
Tax History
Mortgage Details
Equity Summary
Rental Potential
Learn About the Market: Opportunity in Dallas




Explore
Dallas
The largest metro area in Texas, Dallas–Fort Worth blends corporate muscle with suburban sprawl and long-run growth. Anchored by Fortune 500 headquarters, two major airports, and sprawling master-planned communities, the region stretches from Uptown Dallas high-rises to Fort Worth’s historic Stockyards.
DFW is where finance meets freight, tech meets transportation, and new subdivisions seem to rise as quickly as new logistics hubs. It’s a metro defined by scale — in jobs, rooftops, and opportunity.
 Explore This Area
Population Growth
~0.8%

Net Migration
Positive

Median Home Price
$318,600

Unemployment Rate
3.60%

Price Trend
~2–3% YoY growth

New Permits
~5,500 units
City: Dallas
No Agent List Top Properties.
These are Deal List properties graded A+, A.
Loading properties...
Sold Properties
Loading properties...
