
 Last 24 Hours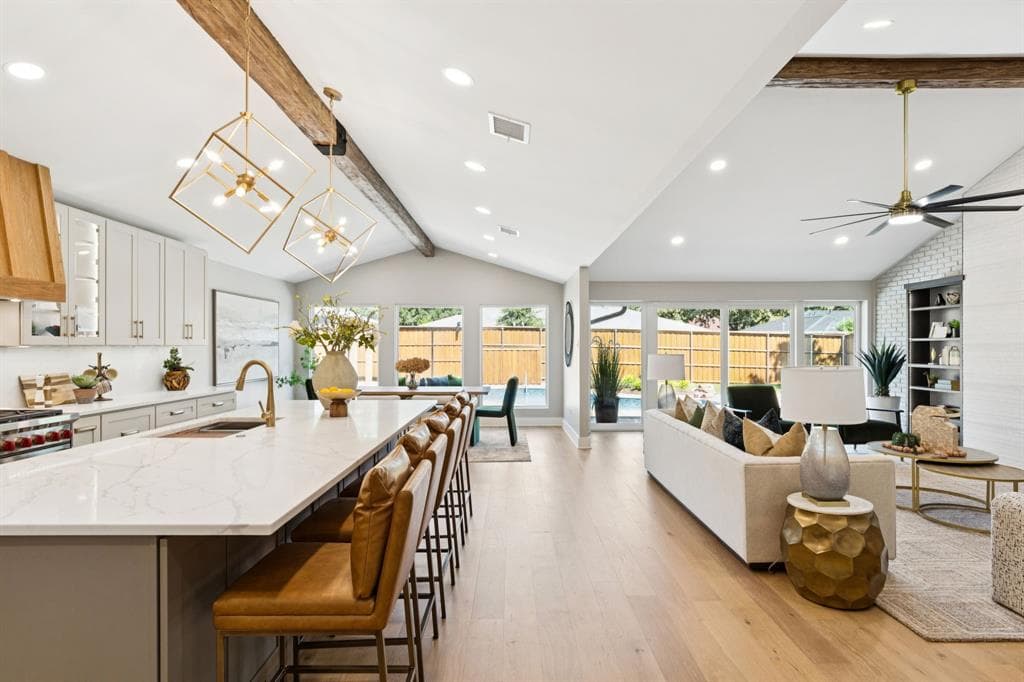


$1,556,000
NAL Estimated Property Value4375 Shady Bend Dr, Dallas, TX, 75244

 4 Beds
 4 Bath
 3,166 Sq Ft
 Single Family Residence
 $502.21 / sqft
 Built in 1970
Property Lead Type:
Highlights
Interior
Bedrooms 4 Bathrooms Full 3
 Indoor Fireplace
 Garage Available
 Heating Central
 Cooling
Exterior
 Private Pool
Building Information
Land Information
About this property
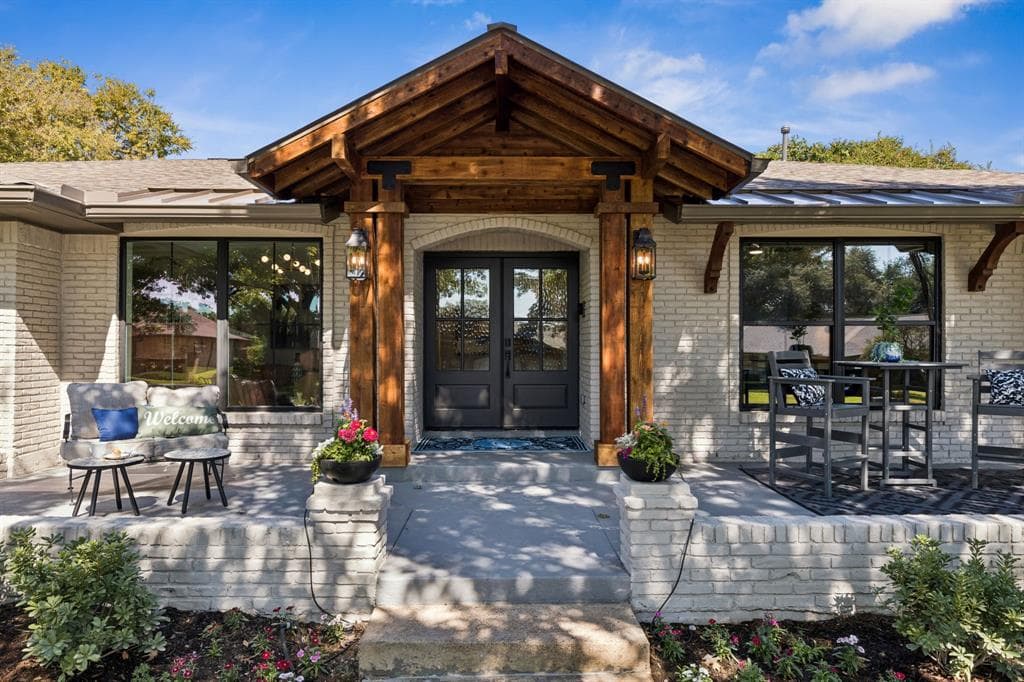
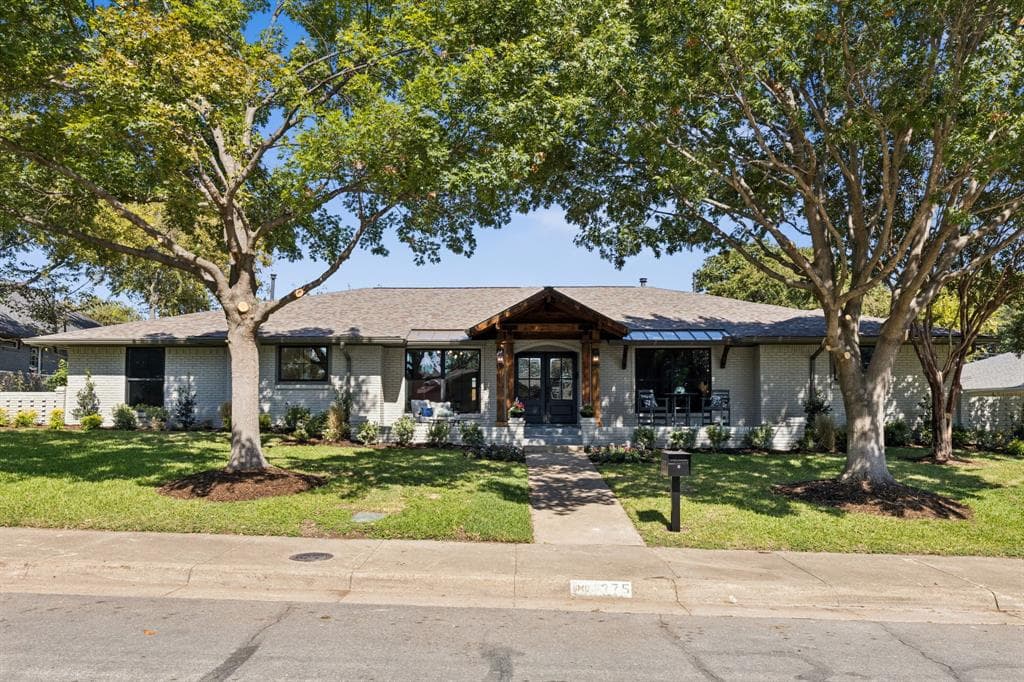
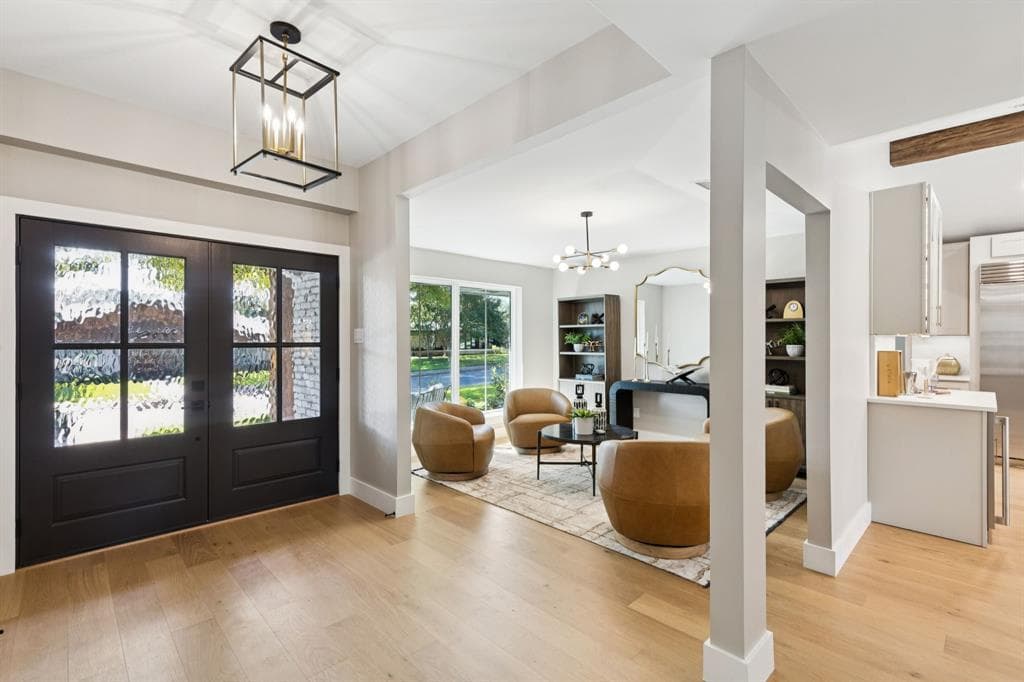
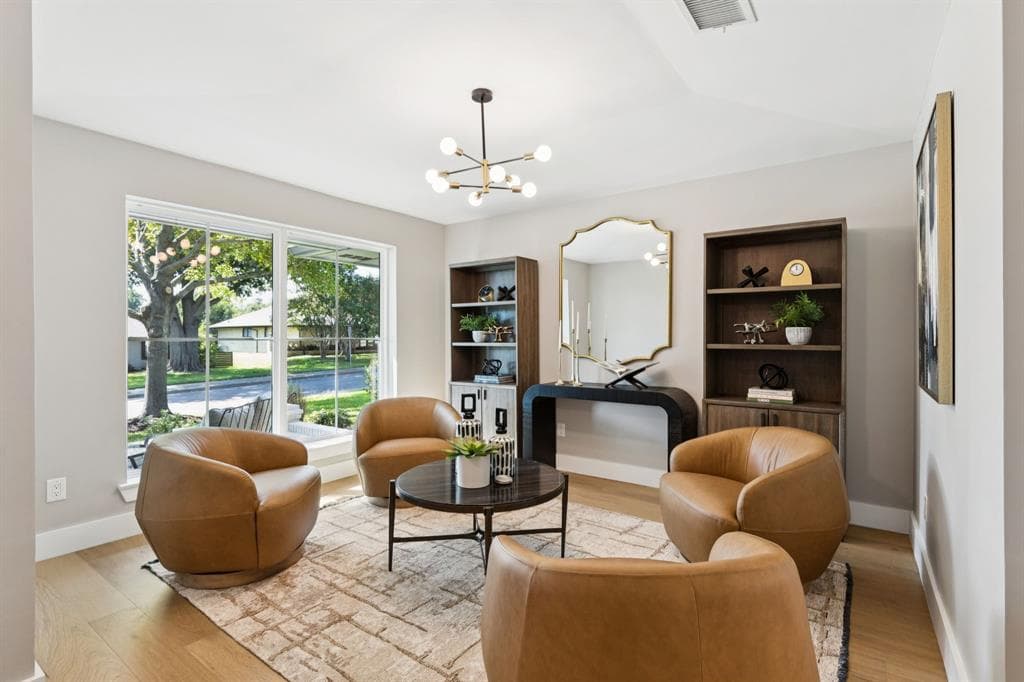
Welcome to this beautifully remodeled home in the desirable Forest Glen neighborhood. Custom details will catch your eye the moment you walk up to the home with the stately entrance, gorgeous landscaping & inviting front porches. Stylish energy-efficient windows brighten spaces & English oak flooring flows throughout the open living spaces. The expansive kitchen & great room are flooded with natural light and offer views of the private backyard and pool area. The kitchen features vaulted ceilings, a 10-foot island, a 48-inch Wolf gas range, pot filler, Sub-Zero 48-inch built-in refrigerator, Bosch dishwasher, drawer microwave, quartz counters & backsplash with hidden outlets and a large eat-in dining area. The pantry is huge with lots of cabinetry, counters, shelving, even a sink with disposal too. There is a cute drop zone just off the utility entrance with charging ports & floating shelves. The utility room has mud room cabinetry as well as a space for a freezer. The primary suite features two custom closets & spacious en-suite bathroom with a free-standing tub and huge shower with multiple showering features. Secondary bedrooms are split for privacy. The secondary bedroom on the left side has a huge walk-in closet & access to a bath with walk-in shower, ideal for MIL suite. The right front secondary has an en-suite bath with tub-shower. The study-fourth bedroom has a closet & views of the front porch & access to the fourth full bath with walk-in shower. The backyard features a pool with an easy-maintenance vinyl liner, huge patio areas, lots of grassy areas for pets & play & opens to the carport-cabana for entertaining. Take the worry out of maintenance as all major systems are 2025 and work was permitted, including replacement of all water & sewer lines, HVACs, water heaters, electric panel box, 6-inch gutters & more. The foundation carries a warranty & the roof has been inspected & refreshed as needed. This one truly has it all.
Investor Tools

Financing Details
Tax Information
Tax History
Mortgage Details
Equity Summary
Rental Potential
Learn About the Market: Opportunity in Dallas




Explore
Dallas
The largest metro area in Texas, Dallas–Fort Worth blends corporate muscle with suburban sprawl and long-run growth. Anchored by Fortune 500 headquarters, two major airports, and sprawling master-planned communities, the region stretches from Uptown Dallas high-rises to Fort Worth’s historic Stockyards.
DFW is where finance meets freight, tech meets transportation, and new subdivisions seem to rise as quickly as new logistics hubs. It’s a metro defined by scale — in jobs, rooftops, and opportunity.
 Explore This Area
Population Growth
~0.8%

Net Migration
Positive

Median Home Price
$318,600

Unemployment Rate
3.60%

Price Trend
~2–3% YoY growth

New Permits
~5,500 units
City: Dallas
No Agent List Top Properties.
These are Deal List properties graded A+, A.
Loading properties...
Sold Properties
Loading properties...
