
 Last 24 Hours
 52Days on Market
 1view
1view


$2,550,000
4406 Ridgeside Drive, Dallas, TX, 75244

 5 Beds
 6 Bath
 5,382 Sq Ft
 Single Family Residence
 $473.8 / sqft
 Built in 2021
Property Lead Type:
Highlights
Interior
Bedrooms 5 Bathrooms Full 5Bathrooms Half 1
 Indoor Fireplace
 Garage Available
 Heating Central
 Cooling
Exterior
Building Information
Land Information
About this property
Built in 2021, this spectacular Modern Farmhouse blends contemporary design with timeless warmth, offering 5,382 square feet of high-end luxury. From the soaring high ceilings and Lutron lighting throughout to the striking black-frame windows that flood the home with natural light, no detail has been overlooked. The ultimate Chef’s Kitchen is engineered for world-class entertaining, featuring premium Thermador appliances including a 6- burner gas range plus griddle, stainless steel dishwasher, built-in oversized refrigerator and an under-counter microwave. The oversized island also has seating for those casual dinners. Seamlessly transition from dinner to drinks with a dedicated wet bar featuring a built-in 48 bottle wine fridge and icemaker. Beautiful white oak wood flooring runs throughout most of the home. The living areas are open concept and don't miss the gas fireplace with glass rocks. The first floor primary retreat is a sanctuary all it's own complete with spa-like bathroom featuring a freestanding soaking tub, an oversized walk-in shower and honed granite countertops. All of the bedrooms have private baths and walk-in closets with built-in drawers. For all-season entertaining step outside to a large covered patio with remote controlled electric shades. The patio has built-in heaters as well as fans. A large, fenced backyard completes the picture. Situated in the highly coveted Private School Corridor, this home delivers a combination of beautiful architecture and everyday functionality.
Investor Tools

Interested in this property?
 Contact
Financing Details
Tax Information
Tax History
Mortgage Details
Equity Summary
Learn About the Market: Opportunity in Dallas
Explore
Dallas
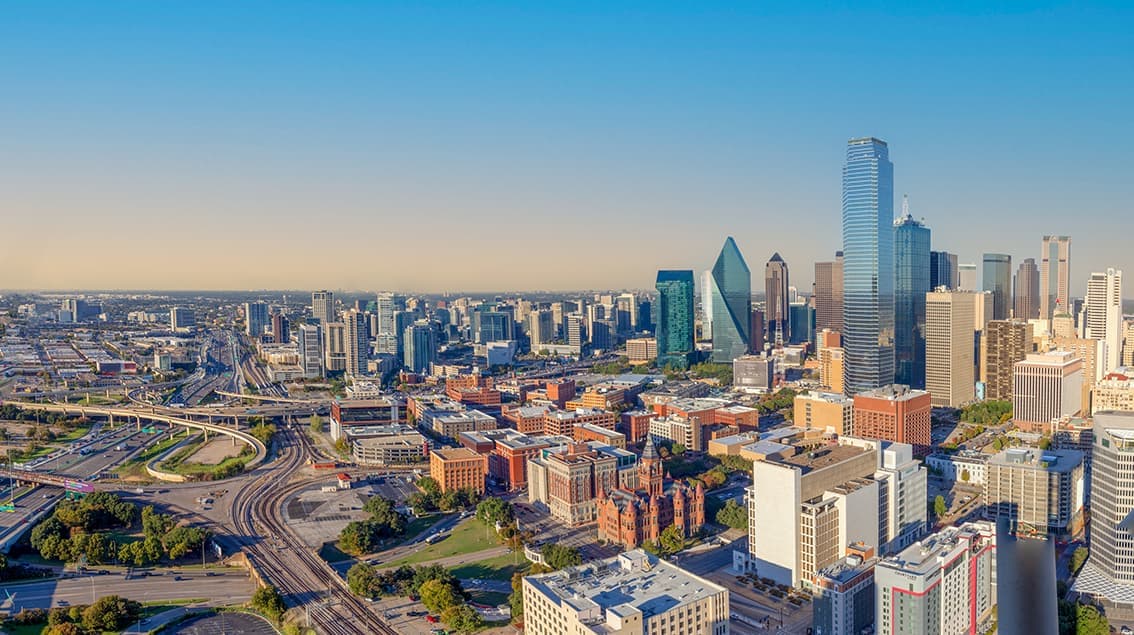
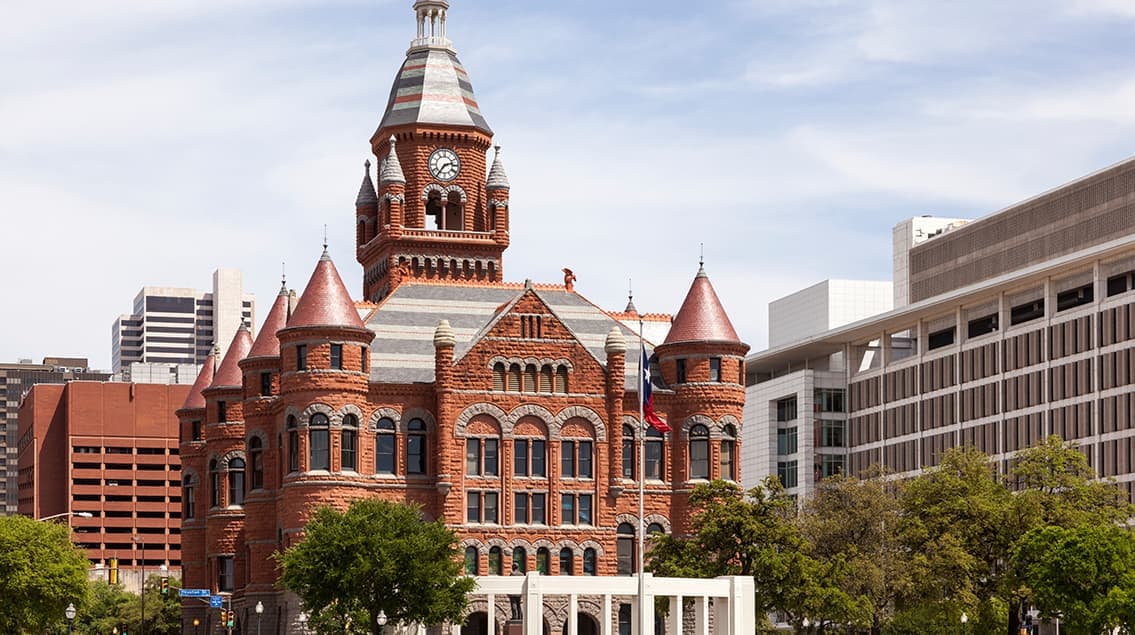
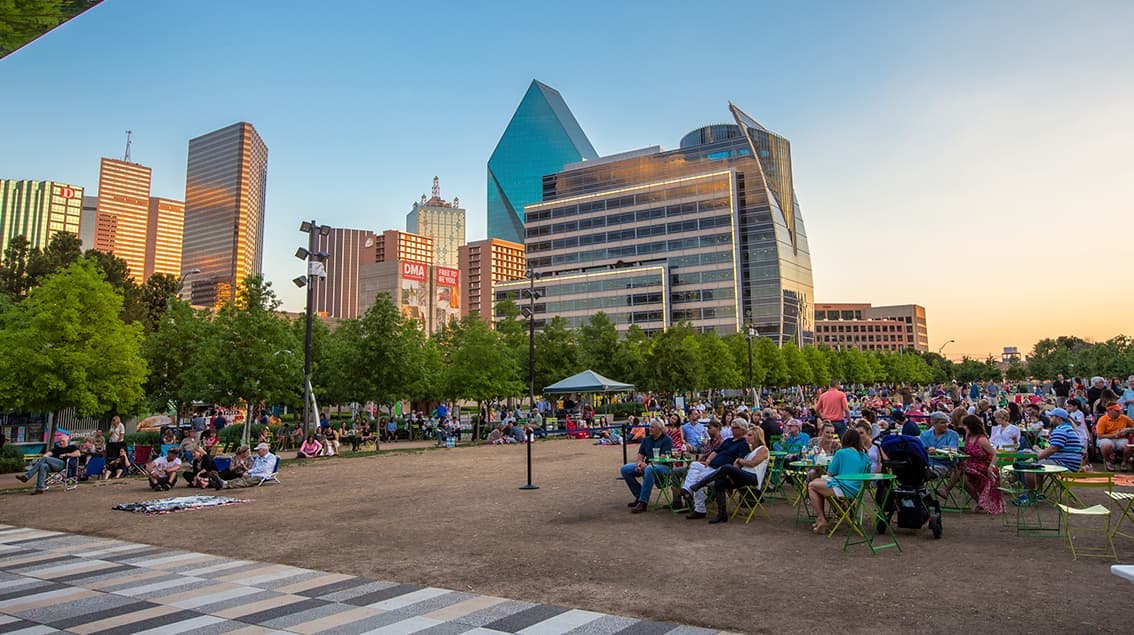
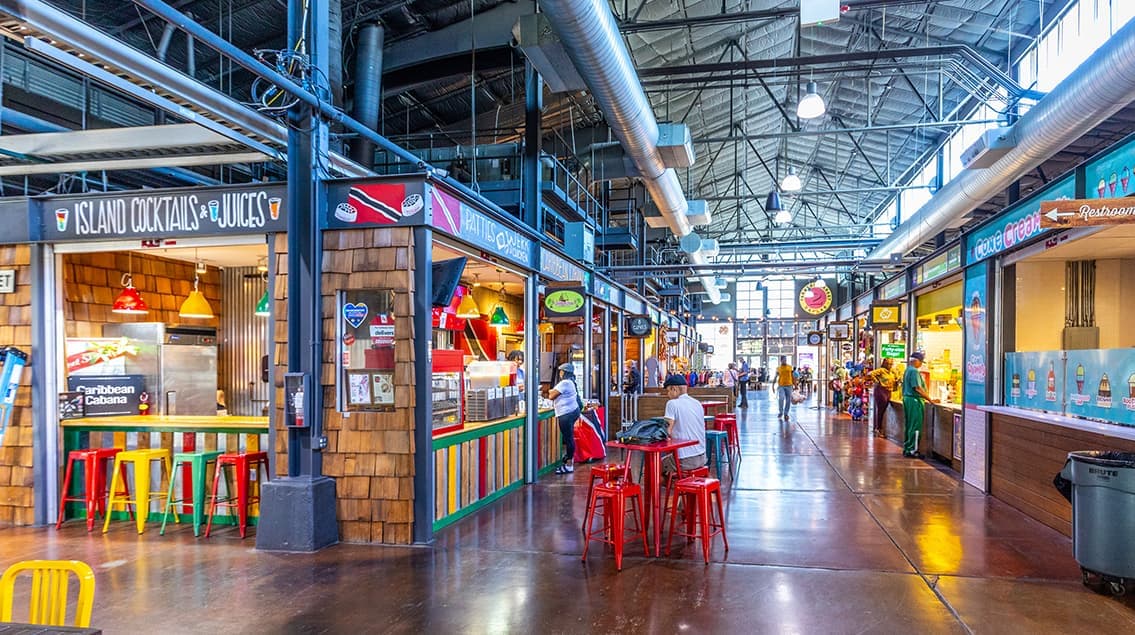
The largest metro area in Texas, Dallas–Fort Worth blends corporate muscle with suburban sprawl and long-run growth. Anchored by Fortune 500 headquarters, two major airports, and sprawling master-planned communities, the region stretches from Uptown Dallas high-rises to Fort Worth’s historic Stockyards.
DFW is where finance meets freight, tech meets transportation, and new subdivisions seem to rise as quickly as new logistics hubs. It’s a metro defined by scale — in jobs, rooftops, and opportunity.
 Explore This Area
Population Growth
~0.8%

Net Migration
Positive

Median Home Price
$318,600

Unemployment Rate
3.60%

Price Trend
~2–3% YoY growth

New Permits
~5,500 units
City: Dallas
No Agent List Top Properties.
These are Deal List properties graded A+, A.
Loading properties...
Sold Properties
Loading properties...


