
 Last 24 Hours


$1,145,000
4436 Harvest Hill Rd, Dallas, TX, 75244

 4 Beds
 4 Bath
 2,819 Sq Ft
 Single Family Residence
 $372.47 / sqft
 Built in 1968
Property Lead Type:
Highlights
Interior
Bedrooms 4 Bathrooms Full 3
 Indoor Fireplace
 Garage Available
 Heating Central
 Cooling
Exterior
 Private Pool
Building Information
Land Information
About this property
MULTIPLE OFFERS RECEIVED! PLS SUBMIT HIGHEST & BEST BY 4-28 AT 4PM. Tucked away in the sought after Private School Corridor, this impeccably updated home blends refined elegance with everyday functionality. Every aspect of the home has been thoughtfully updated to reflect today’s lifestyle. No space is wasted—each room flows seamlessly into the next. The kitchen features newly refinished cabinetry, a gas stove, custom pantry, SS appliances & elegant finishes. The primary suite is a true sanctuary. Imagine waking up to views of your private backyard paradise, stepping out onto the patio with a morning coffee in hand. The suite also features a completely reimagined bathroom with a custom shower, heated floors & walk-in closet. The secondary bathrooms have all been refreshed, including a stylishly remodeled Jack & Jill. A former hall half-bath has been converted into a sleek new full bath complete with a custom shower—perfect for guests or flexible living. The office has glass French doors which offers a quiet place to work but easily transforms into a guest retreat, thanks to a custom built-in Murphy bed flanked by floor-to-ceiling bookshelves. But where this home truly shines is outside. The backyard was professionally designed by KC Lawn and is an entertainer’s dream and a private escape all in one. Whether you’re hosting a summer soirée or enjoying a quiet evening, the custom lighting, stunning pool, outdoor shower & multiple lounging areas set the scene. Fire up the outdoor kitchen, complete with a custom granite island and fridge. A sliding electric gate offers full privacy. Two detached buildings, including one architect-designed with a mini split system, provide endless possibilities for a studio, gym, or creative workspace. Plus, with two tankless water heaters, an updated electrical system & a brand-new roof, the behind-the-scenes upgrades are just as impressive as what’s in plain sight.
Investor Tools

Financing Details
Tax Information
Tax History
Mortgage Details
Equity Summary
Rental Potential
Learn About the Market: Opportunity in Dallas
Explore
Dallas
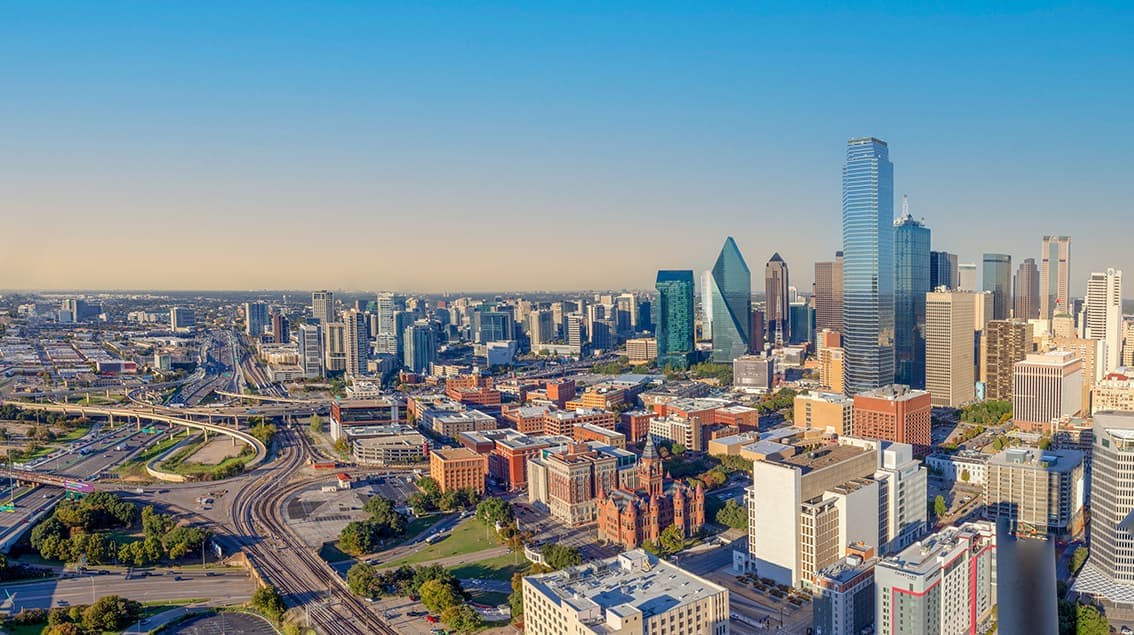
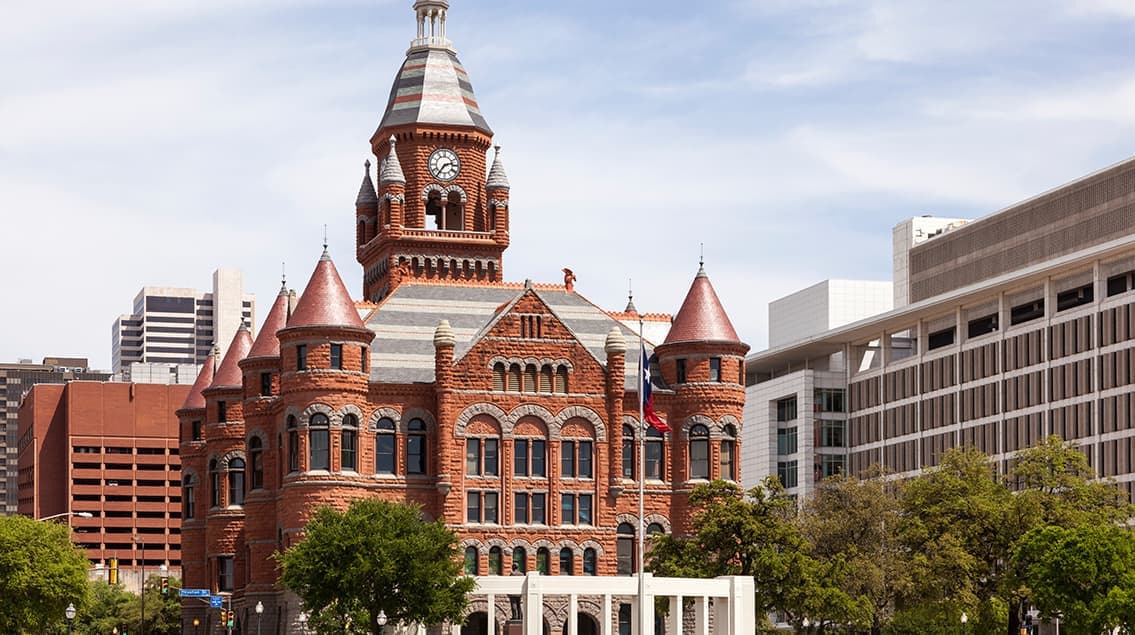
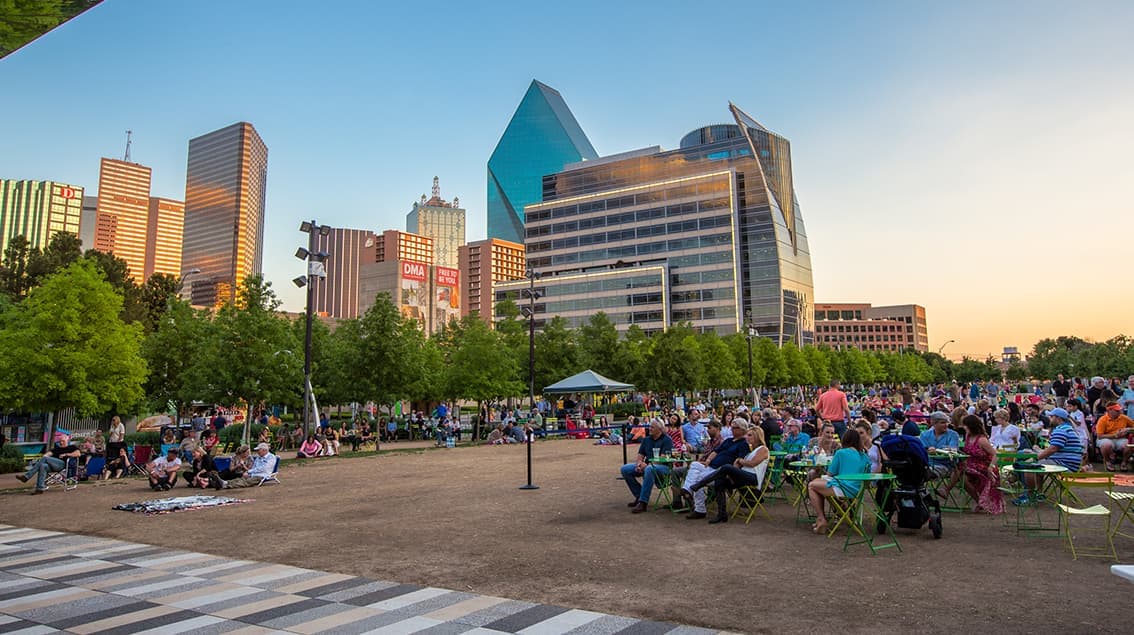
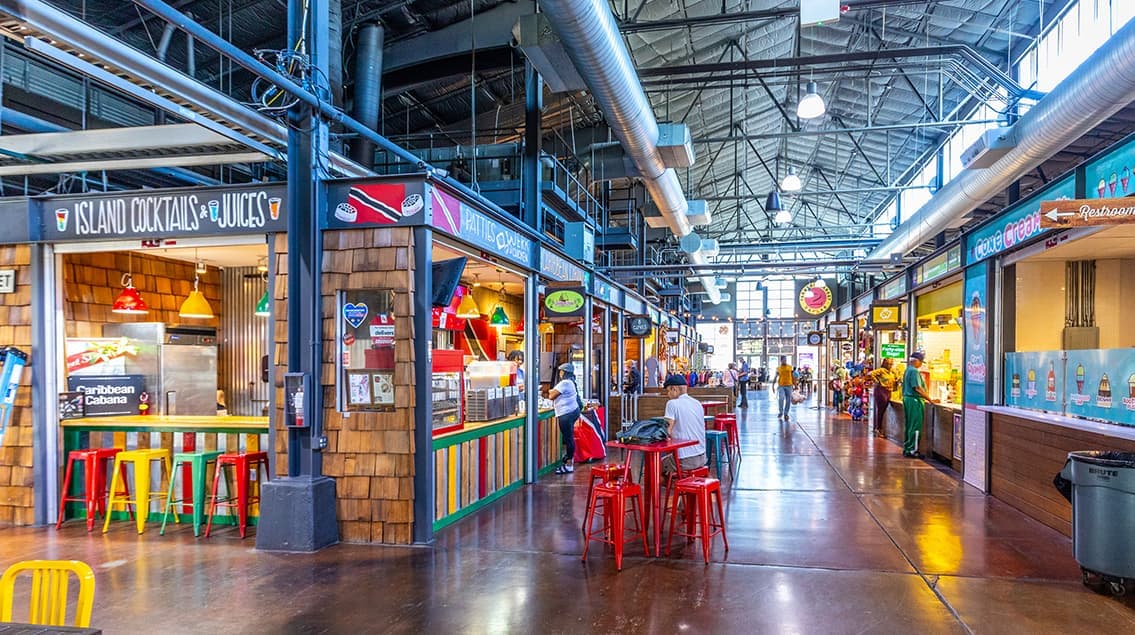
The largest metro area in Texas, Dallas–Fort Worth blends corporate muscle with suburban sprawl and long-run growth. Anchored by Fortune 500 headquarters, two major airports, and sprawling master-planned communities, the region stretches from Uptown Dallas high-rises to Fort Worth’s historic Stockyards.
DFW is where finance meets freight, tech meets transportation, and new subdivisions seem to rise as quickly as new logistics hubs. It’s a metro defined by scale — in jobs, rooftops, and opportunity.
 Explore This Area
Population Growth
~0.8%

Net Migration
Positive

Median Home Price
$318,600

Unemployment Rate
3.60%

Price Trend
~2–3% YoY growth

New Permits
~5,500 units
City: Dallas
No Agent List Top Properties.
These are Deal List properties graded A+, A.
Loading properties...
Sold Properties
Loading properties...


