
 Last 24 Hours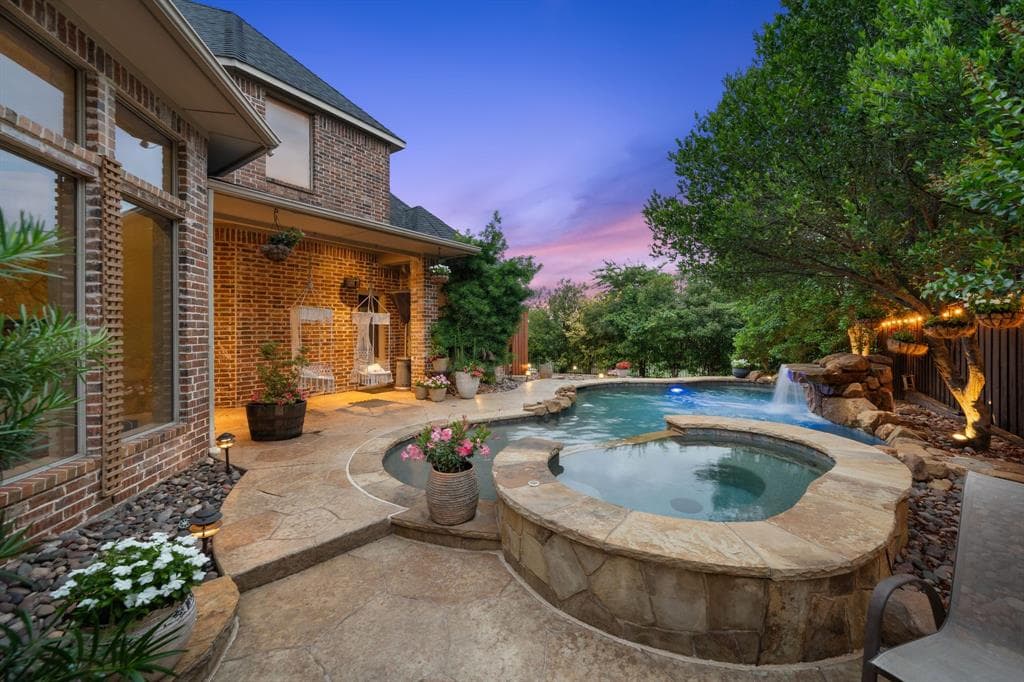
 1view
1view Owner Contacts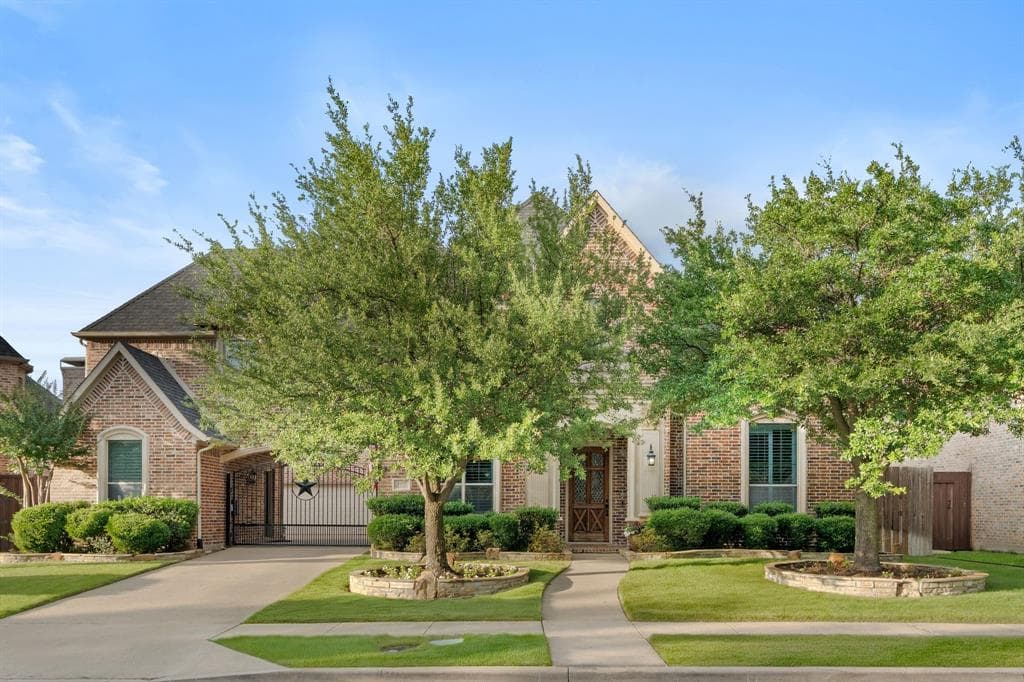
$1,010,012
NAL Estimated Property Value4452 Druid Hills Dr, Frisco, TX, 75034

 5 Beds
 6 Bath
 4,716 Sq Ft
 Single Family Residence
 $204.41 / sqft
 Built in 2004
Property Lead Type:
Highlights
Interior
Bedrooms 5 Bathrooms Full 5.5
 Indoor Fireplace
 Garage Available
 Heating Central
 Cooling
Exterior
 Private Pool
Building Information
Land Information
About this property
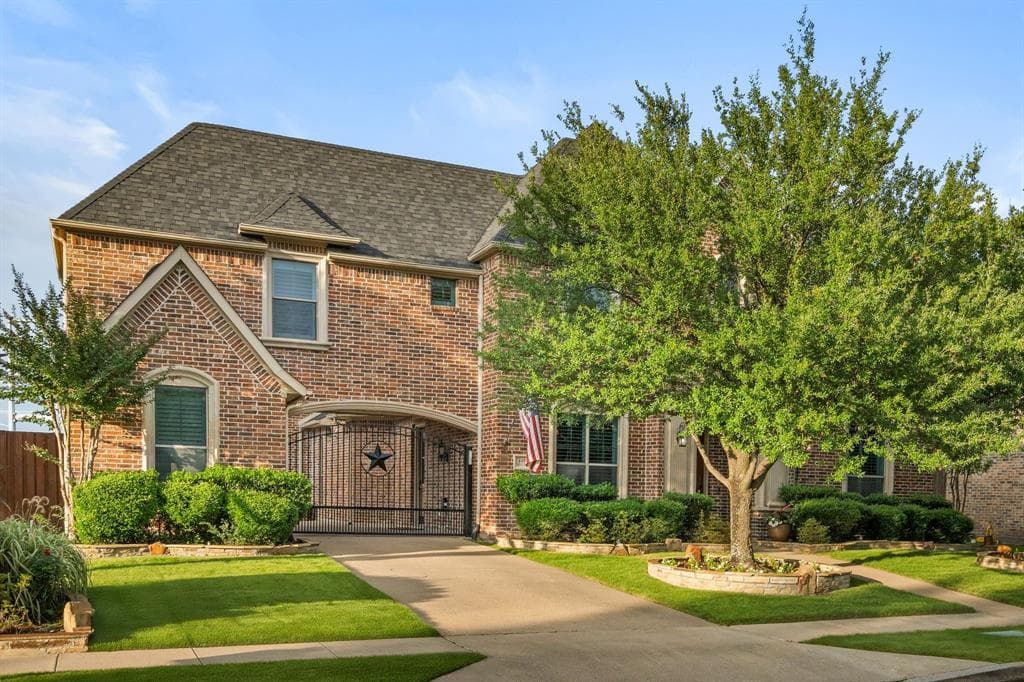
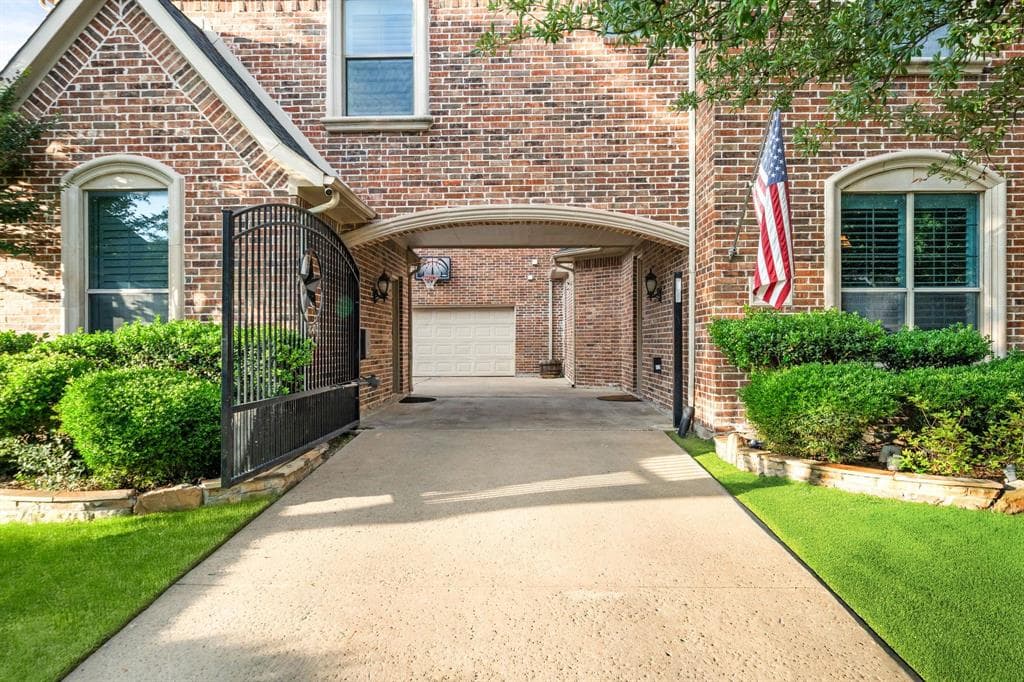
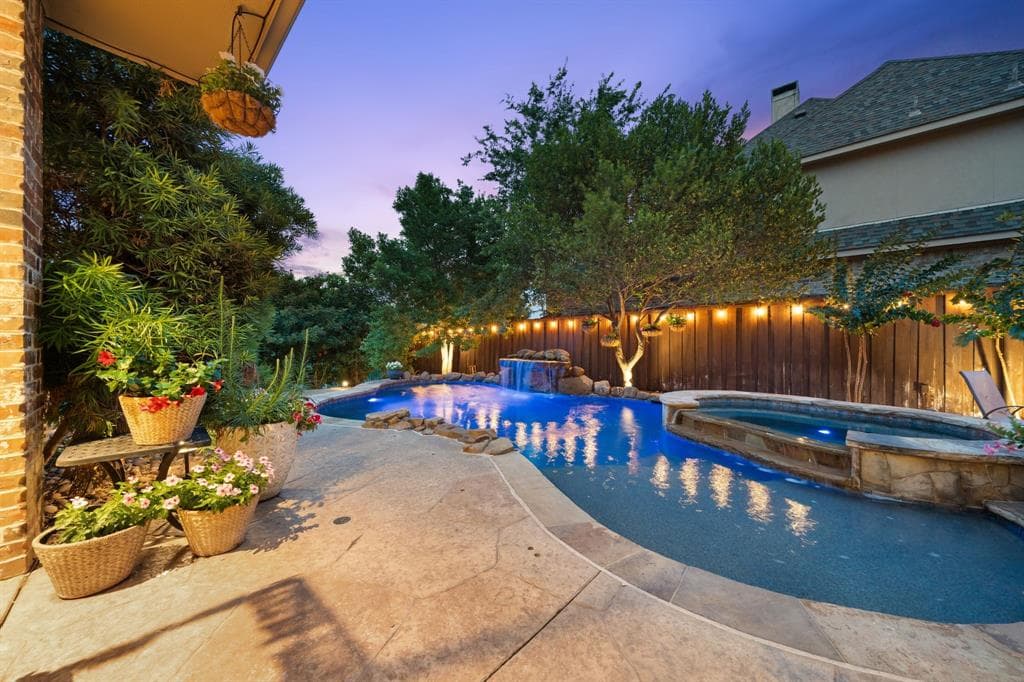
Ideally located in the heart of Frisco and zoned to top-rated Frisco ISD, this custom residence in Heritage Green is nestled along a tranquil greenbelt, offering privacy, scenic views, and an unmatched lifestyle. Built by Jeff Pfeifer Custom Homes, this exceptional property showcases timeless craftsmanship and quality throughout. A stately porte-cochere and three-car garage create a striking first impression, leading into an interior that seamlessly blends elegance and functionality. Inside, soaring ceilings, fresh paint, and rich hardwood floors establish a refined atmosphere. Dual staircases at the front and back enhance the architectural charm, while plantation shutters and detailed crown molding add classic sophistication. A private study with French doors and a full bath offers the flexibility to serve as a home office or guest suite. The chef’s kitchen features granite countertops, stainless steel appliances, a center island, and breakfast bar—perfect for entertaining or everyday living. The main living area includes custom built-ins, a stone fireplace, and large windows framing views of the backyard oasis. A second living space, complete with floor-to-ceiling windows and a fireplace, provides an additional spot to relax. The primary suite is a peaceful retreat with bay windows and a spa-inspired bath that includes dual sinks, an expansive vanity, soaking tub, a walk-in shower with detailed tilework, and a custom walk-in closet. A spacious laundry room with sink and abundant cabinetry adds everyday convenience. Upstairs, all secondary bedrooms include en-suite baths, ensuring comfort and privacy for family and guests. The second level also offers a game room with wet bar and a media room for movie nights or entertaining. Step outside to your backyard escape featuring a sparkling pool and spa, lush landscaping, and a dedicated poolside bathroom. With no neighbors behind and a greenbelt backdrop, the setting is peaceful, secluded, and ideal for outdoor living.
Investor Tools

Financing Details
Tax Information
Tax History
Mortgage Details
Equity Summary
Learn About the Market: Opportunity in Texas




Explore
Texas
Living in Texas means access to four of the nation’s most dynamic metro economies — Dallas–Fort Worth’s corporate and logistics powerhouse, Houston’s global energy and medical hub, Austin’s tech-driven and culturally iconic Live Music Capital of the World, and San Antonio’s historic yet steadily expanding military and healthcare center. The state blends economic scale with cultural significance, rooted in independence, entrepreneurship, and a strong sense of place — from Friday night football to world-renowned barbecue and music festivals. For homebuyers, Texas offers comparatively attainable housing, no personal income tax, and master-planned communities built around space and convenience; for investors, continued population growth, business relocation, and diversified industries create sustained demand across urban cores, suburbs, and emerging secondary markets.
 Explore This Area
Population Growth
~1.3% annually

Net Migration
Positive

Median Home Price
$283,800

Unemployment Rate
4.3%

Price Trend
Flat

New Permits
158,121
City: Frisco
No Agent List Top Properties.
These are Deal List properties graded A+, A.
Loading properties...
Sold Properties
Loading properties...
