

 Last 24 Hours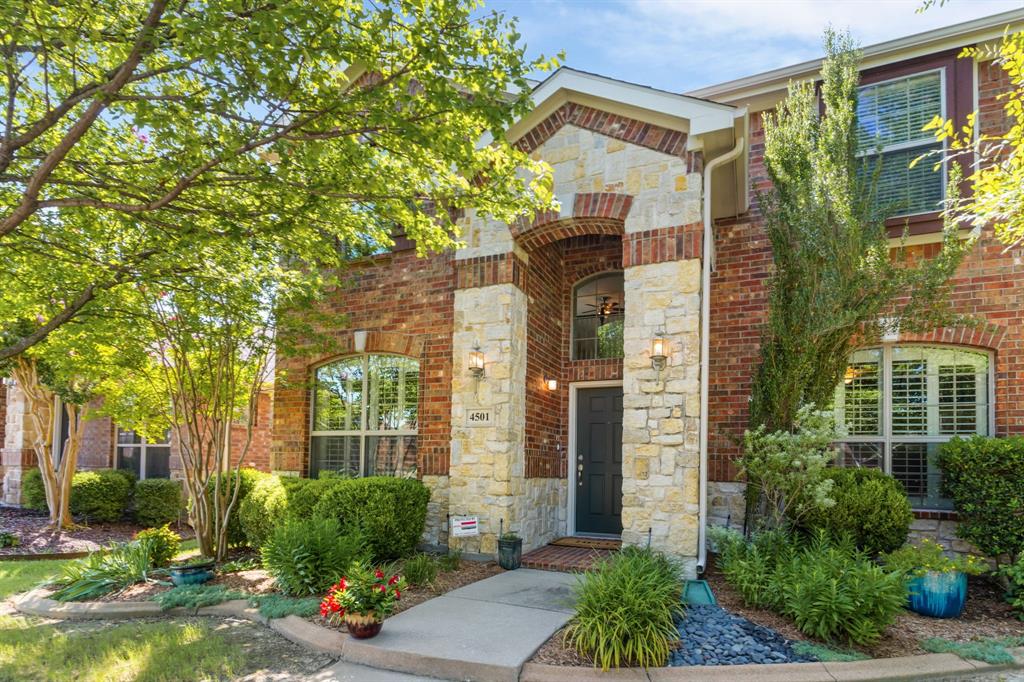


$439,000
4501 Brighton Dr, McKinney, TX, 75070

 4 Beds
 3 Bath
 2,346 Sq Ft
 Single Family Residence
 $187.13 / sqft
 Built in 2005
Property Lead Type:
Highlights
Interior
Bedrooms 4 Bathrooms Full 2.5
 Indoor Fireplace
 Garage Available
 Heating Central
 Cooling
Exterior
Building Information
Land Information
About this property
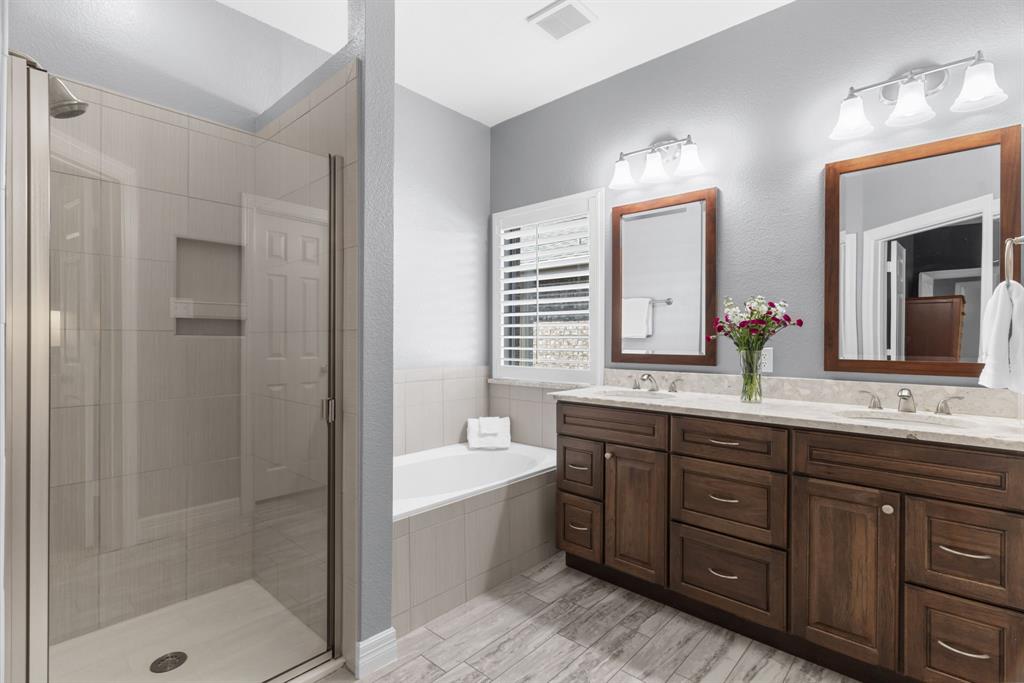
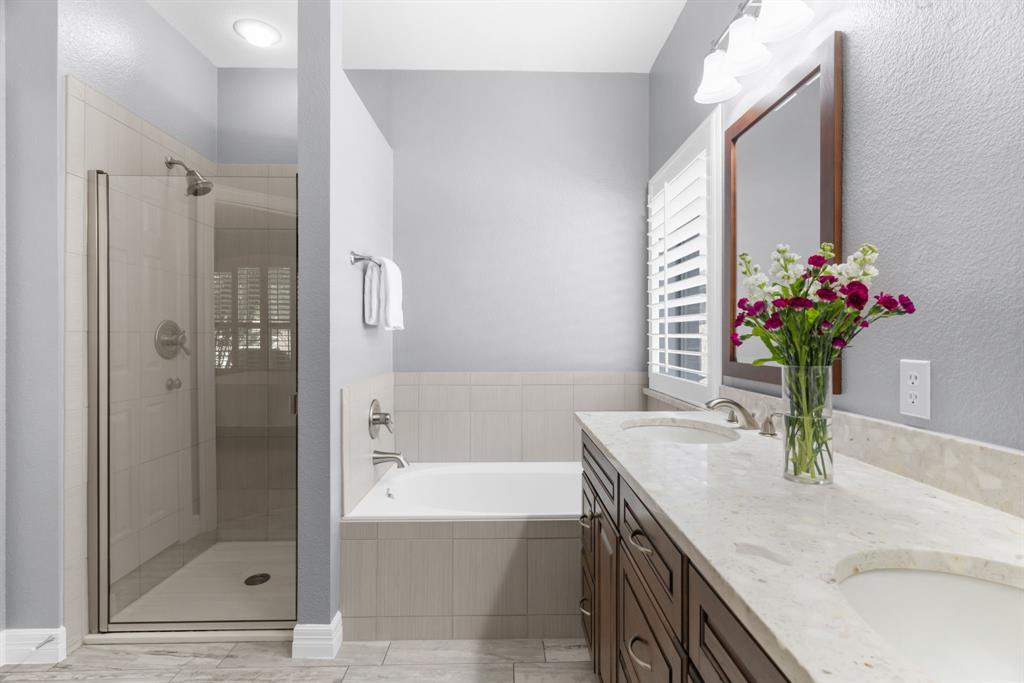
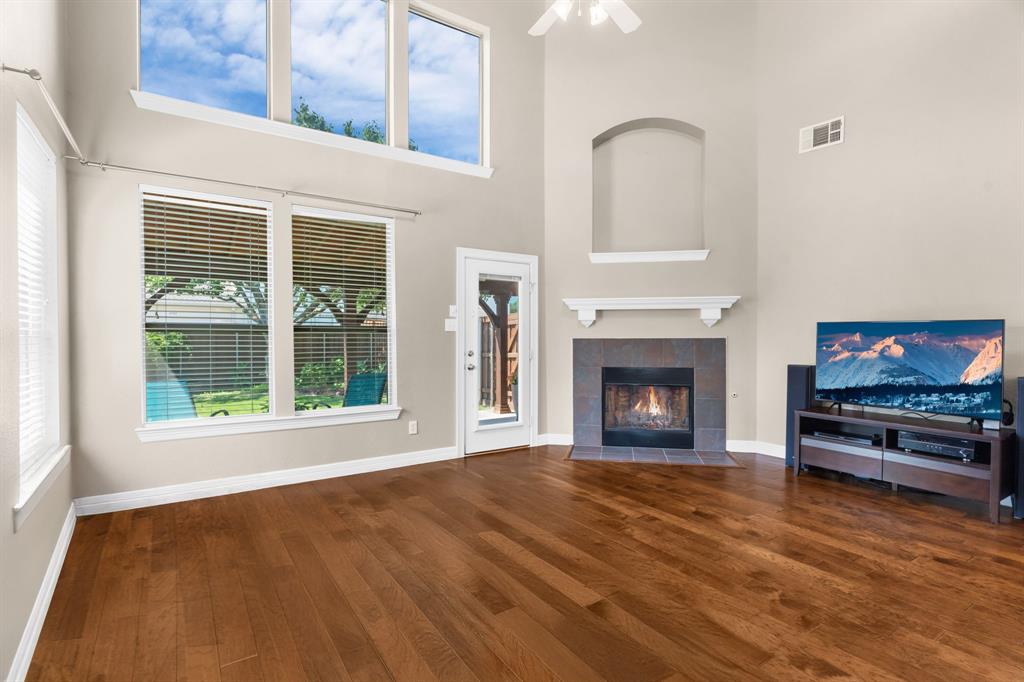
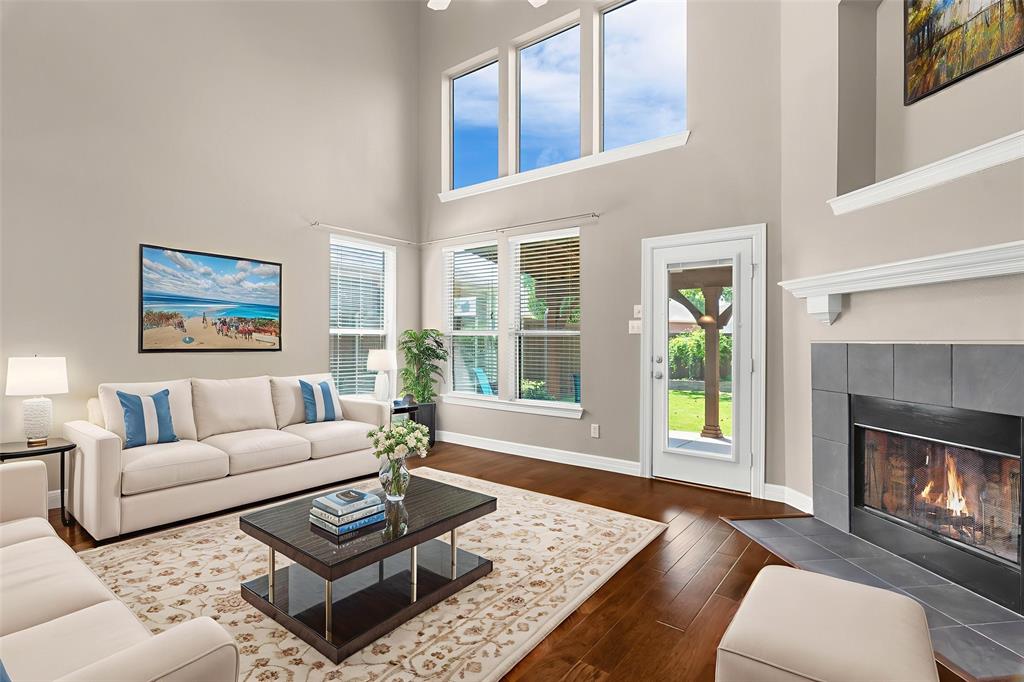
Welcome to this move-in ready home that combines style, comfort, and space for the whole family. From the moment you step inside, you'll notice the gleaming wood floors that flow from the front door through the spacious living room to the back patio. High ceilings and a wall of windows fill the open floor plan with natural light, creating a bright and inviting atmosphere. The heart of the home features a large living area with a cozy gas wood-burning fireplace and decorative mantle — perfect for family movie nights or relaxing evenings. The kitchen opens to the living space with a bar-height counter, ideal for casual meals, snack time, or serving guests during gatherings. The primary suite is a true retreat — large enough for a cozy seating area or exercise space. Step into the completely updated primary bath, boasting modern porcelain tile, a walk-in shower, a garden tub for soaking, and a sleek double vanity with bright fixtures that elevate the space. Upstairs, you'll find three generously sized bedrooms, a full bath, and a spacious game room — great for play, study, or teenage hangouts. Out back, enjoy the lushly landscaped yard with a board-on-board cedar privacy fence, perfect for playtime or unwinding beneath the cedar pergola. Get ready for fall cookouts and outdoor fun on the spacious patio. The front flex room is currently used as a cozy seating area, but was originally designed as a formal dining space with views of the front yard — offering versatility to suit your family’s needs. This home offers the perfect balance of function and charm for families of all ages. Don’t miss your chance to make it yours! Builder is Ashton Woods. Plantation shutters. Gutters. Fully sprinklered lawn. Zoned AC furnace 2015 with warranty. Fence 2016. Water heater 2017. Updated primary bath 2017. Wood floors 2017. Roof 2019. Zoysia. Survey available.
Investor Tools

Financing Details
Tax Information
Tax History
Mortgage Details
Equity Summary
Rental Potential
Learn About the Market: Opportunity in Texas




Explore
Texas
Living in Texas means access to four of the nation’s most dynamic metro economies — Dallas–Fort Worth’s corporate and logistics powerhouse, Houston’s global energy and medical hub, Austin’s tech-driven and culturally iconic Live Music Capital of the World, and San Antonio’s historic yet steadily expanding military and healthcare center. The state blends economic scale with cultural significance, rooted in independence, entrepreneurship, and a strong sense of place — from Friday night football to world-renowned barbecue and music festivals. For homebuyers, Texas offers comparatively attainable housing, no personal income tax, and master-planned communities built around space and convenience; for investors, continued population growth, business relocation, and diversified industries create sustained demand across urban cores, suburbs, and emerging secondary markets.
 Explore This Area
Population Growth
~1.3% annually

Net Migration
Positive

Median Home Price
$283,800

Unemployment Rate
4.3%

Price Trend
Flat

New Permits
158,121
City: McKinney
No Agent List Top Properties.
These are Deal List properties graded A+, A.
Loading properties...
Sold Properties
Loading properties...


