
 Last 24 Hours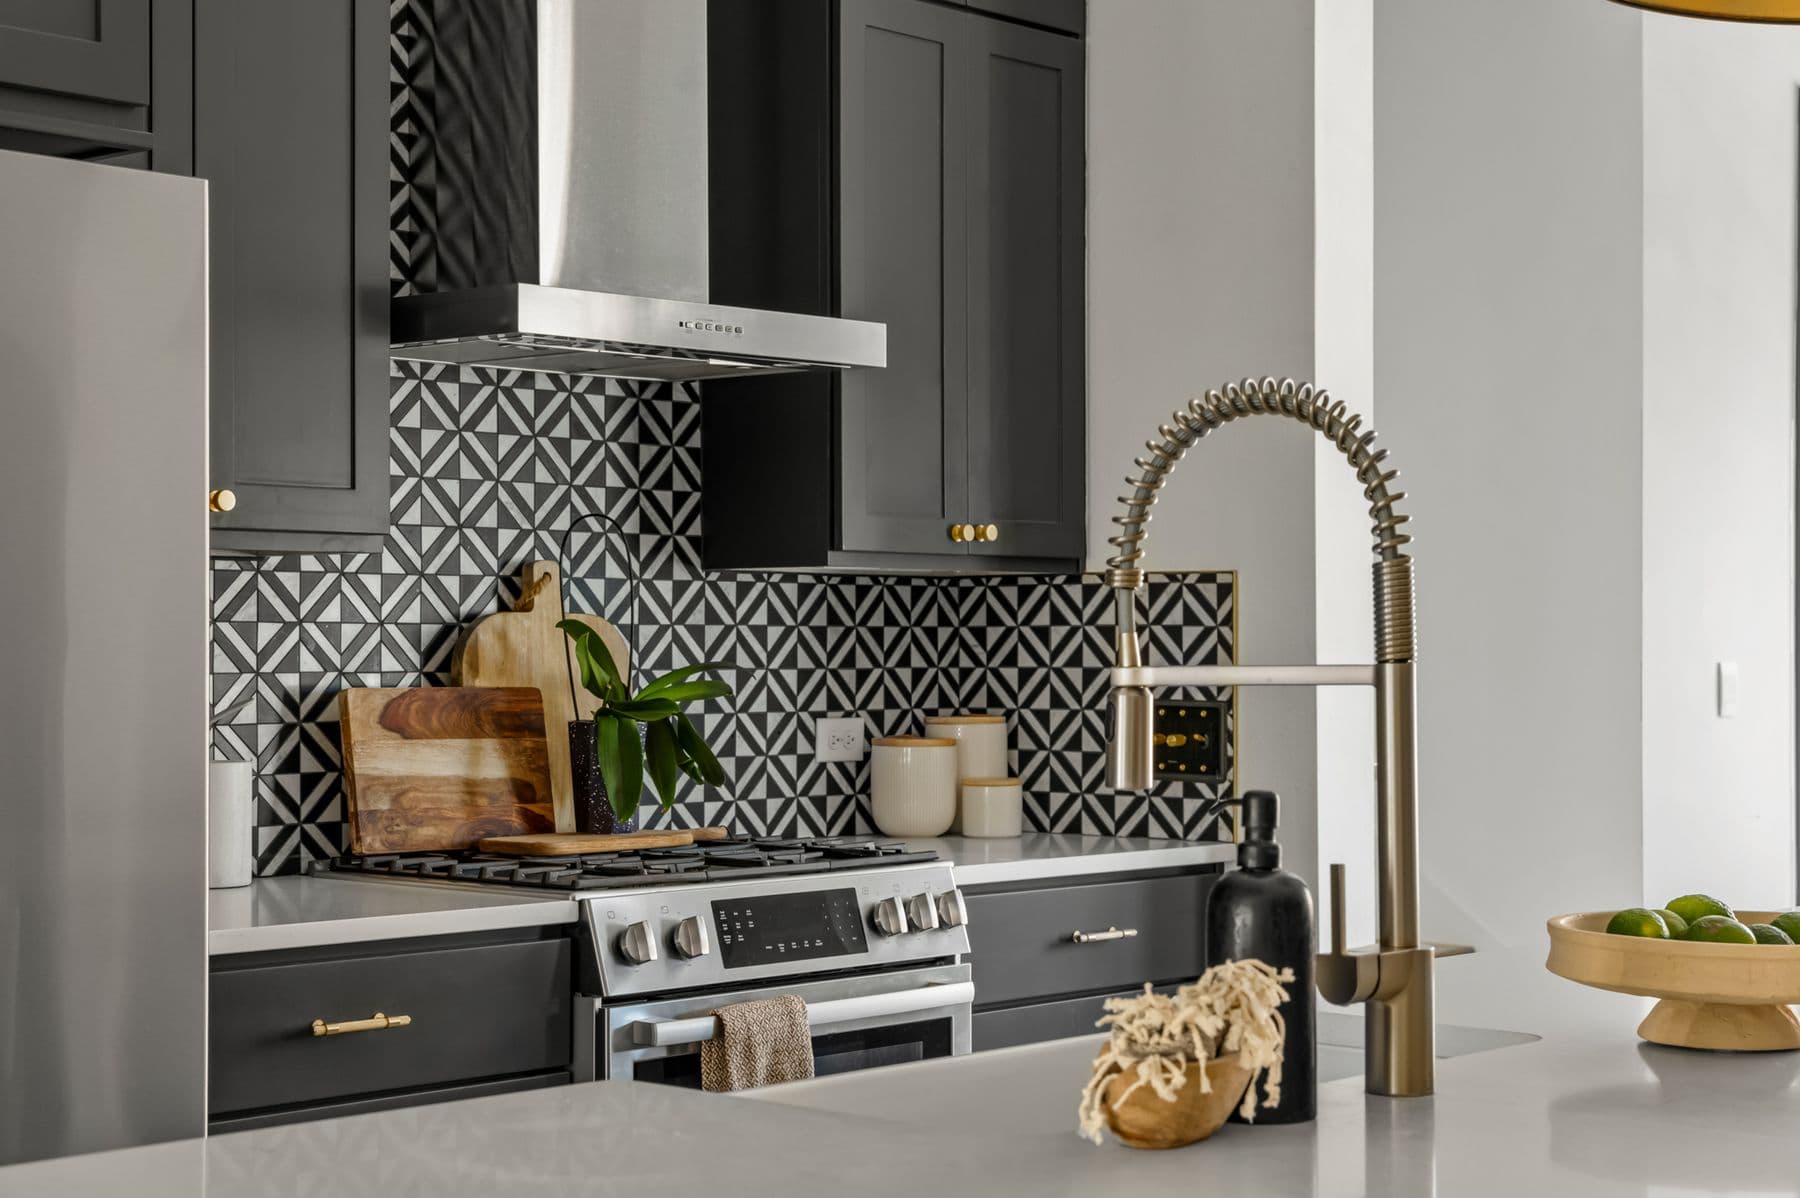
 1view
1view Owner Contacts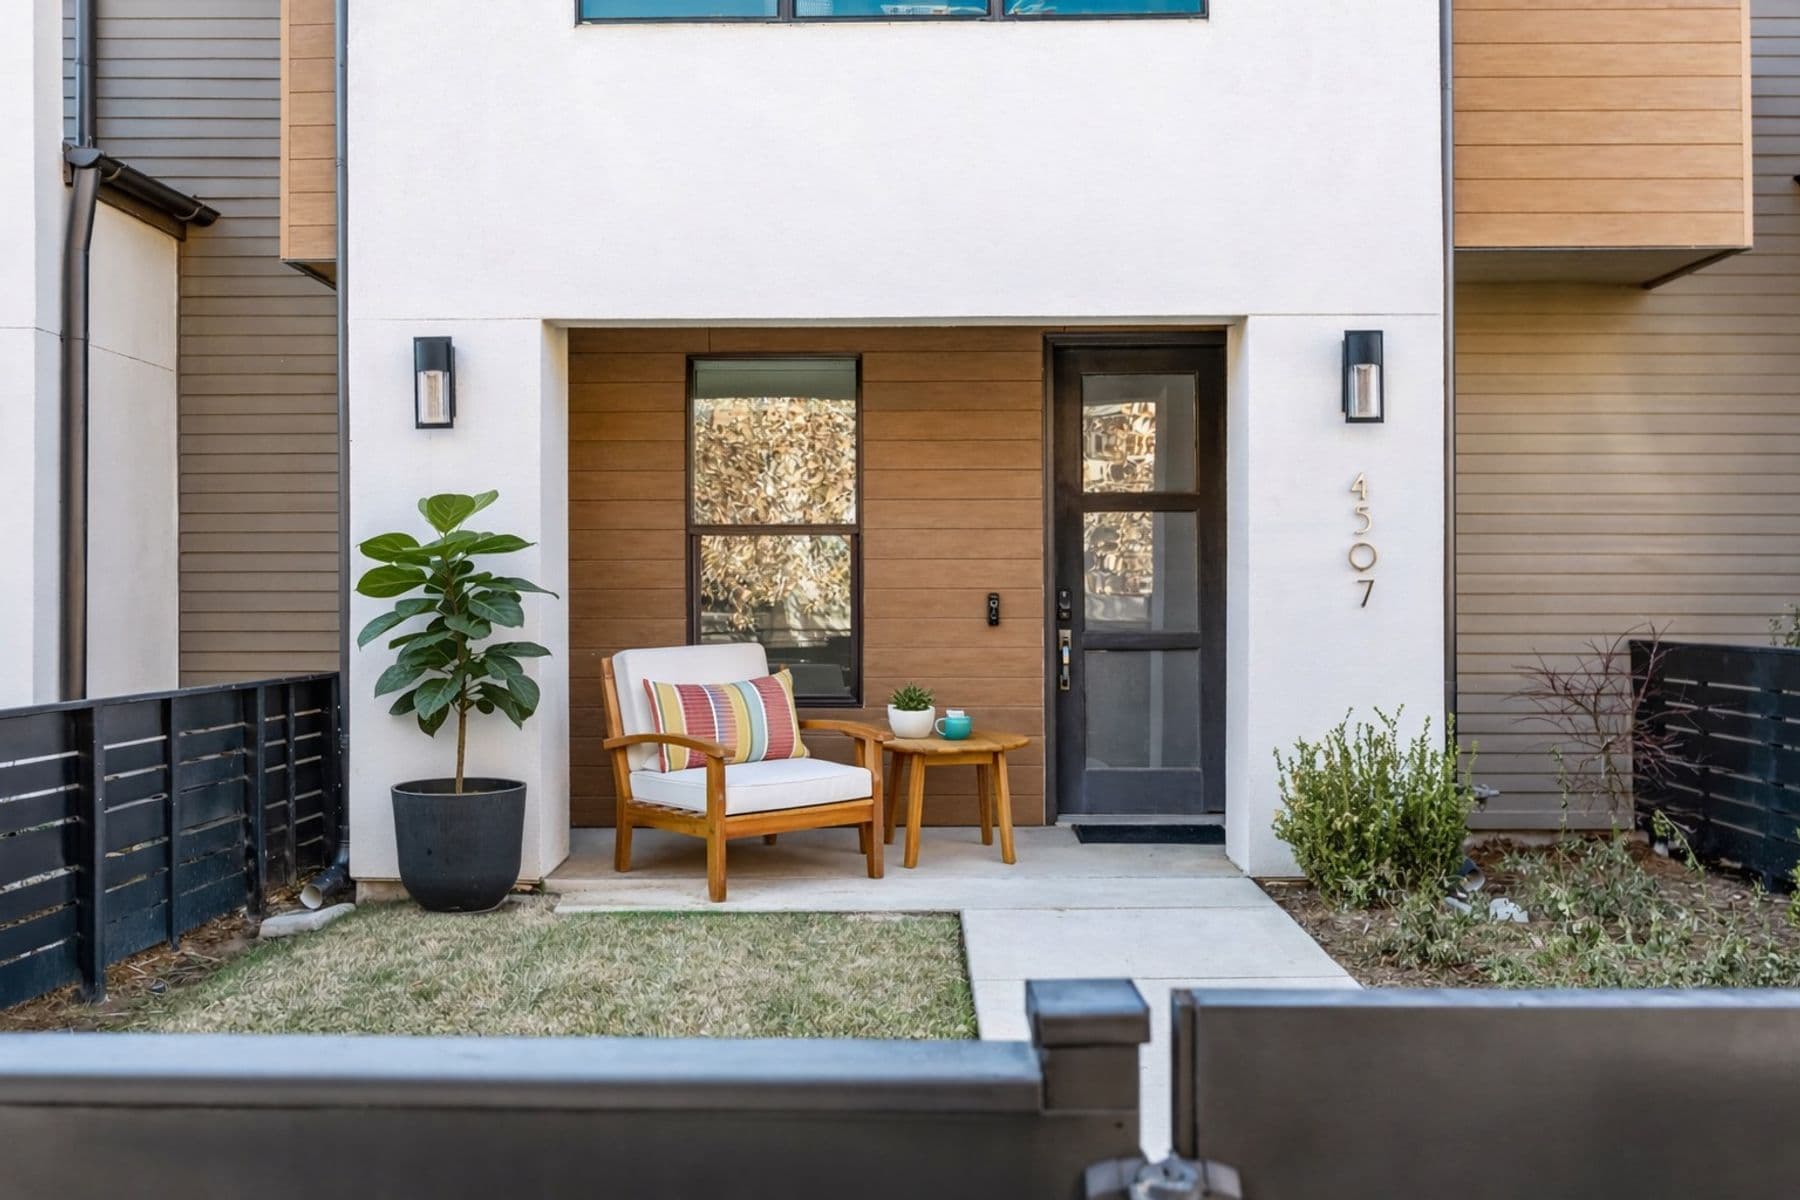
$945,000
NAL Estimated Property Value4507 Unity CIR, Austin, TX, 78731

 4 Beds
 4 Bath
 2,218 Sq Ft
 Condos / Townhouses
 $430.57 / sqft
 Built in 2019
Property Lead Type:
Highlights
Interior
Bedrooms 4 Bathrooms Full 3Bathrooms Half 1
 Garage Available
 Heating
 Cooling
Exterior
 Private Pool
Building Information
Land Information
About this property
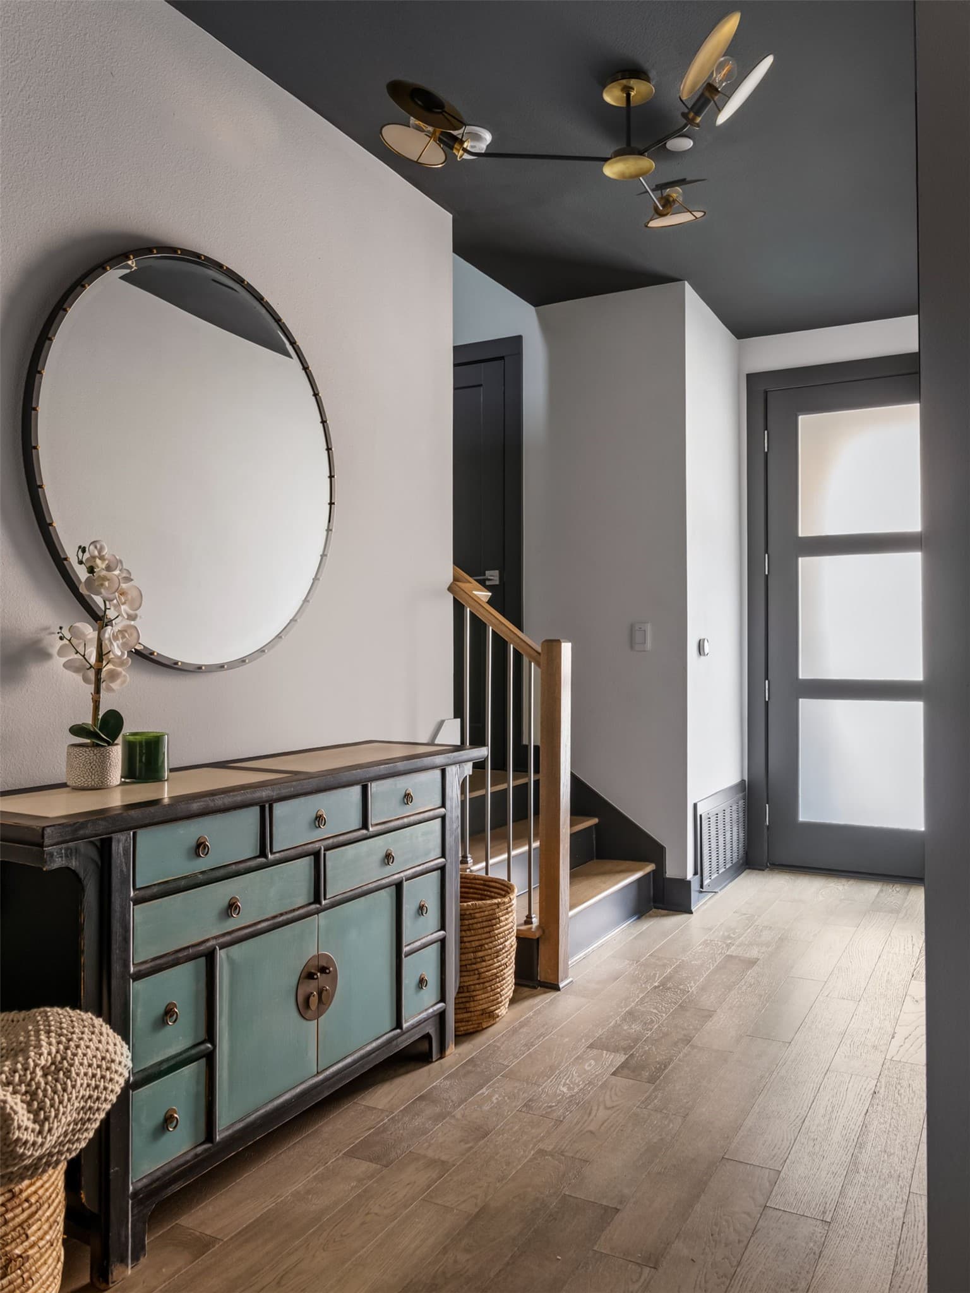
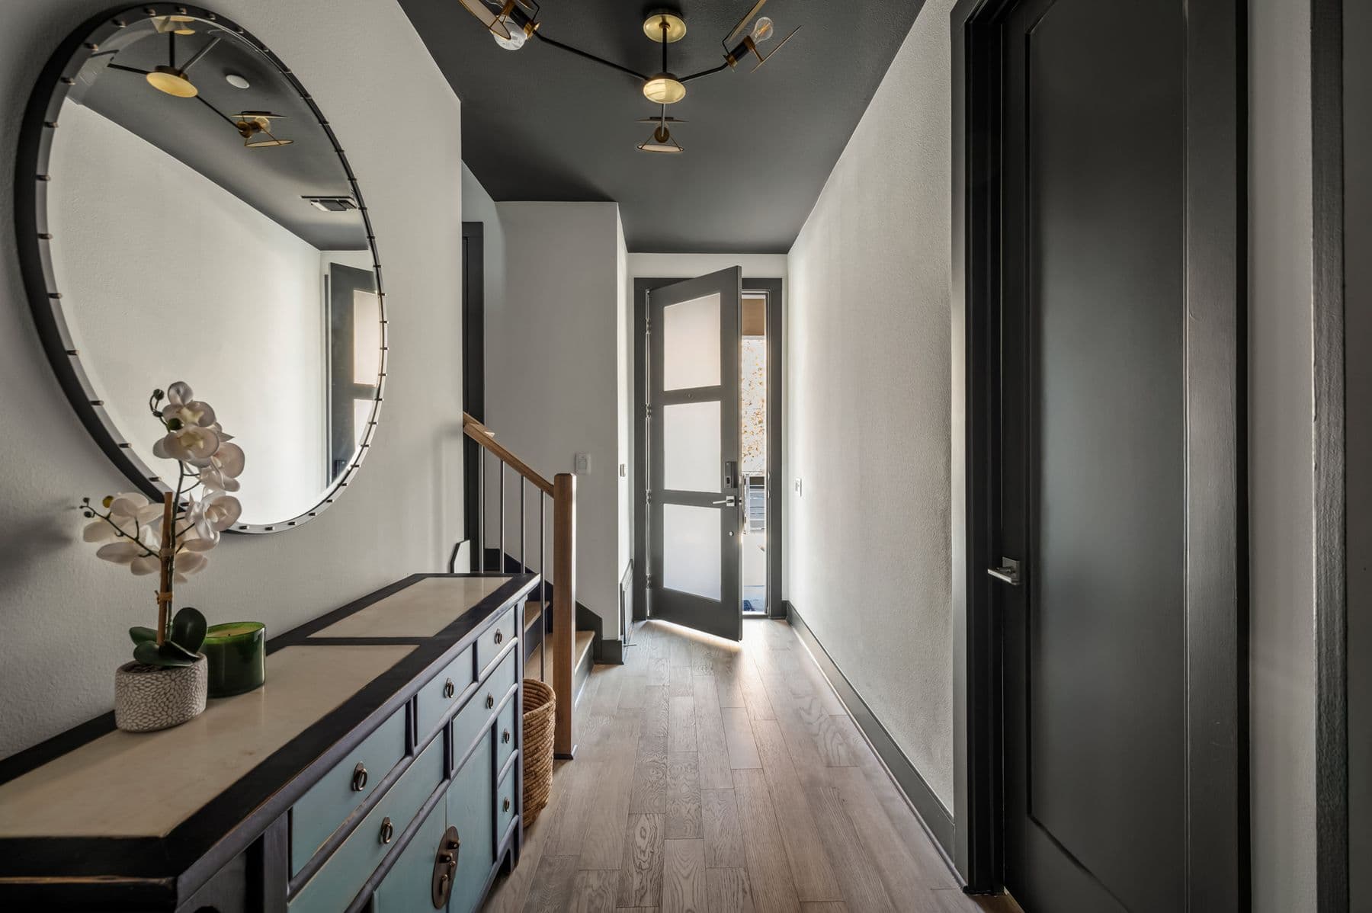
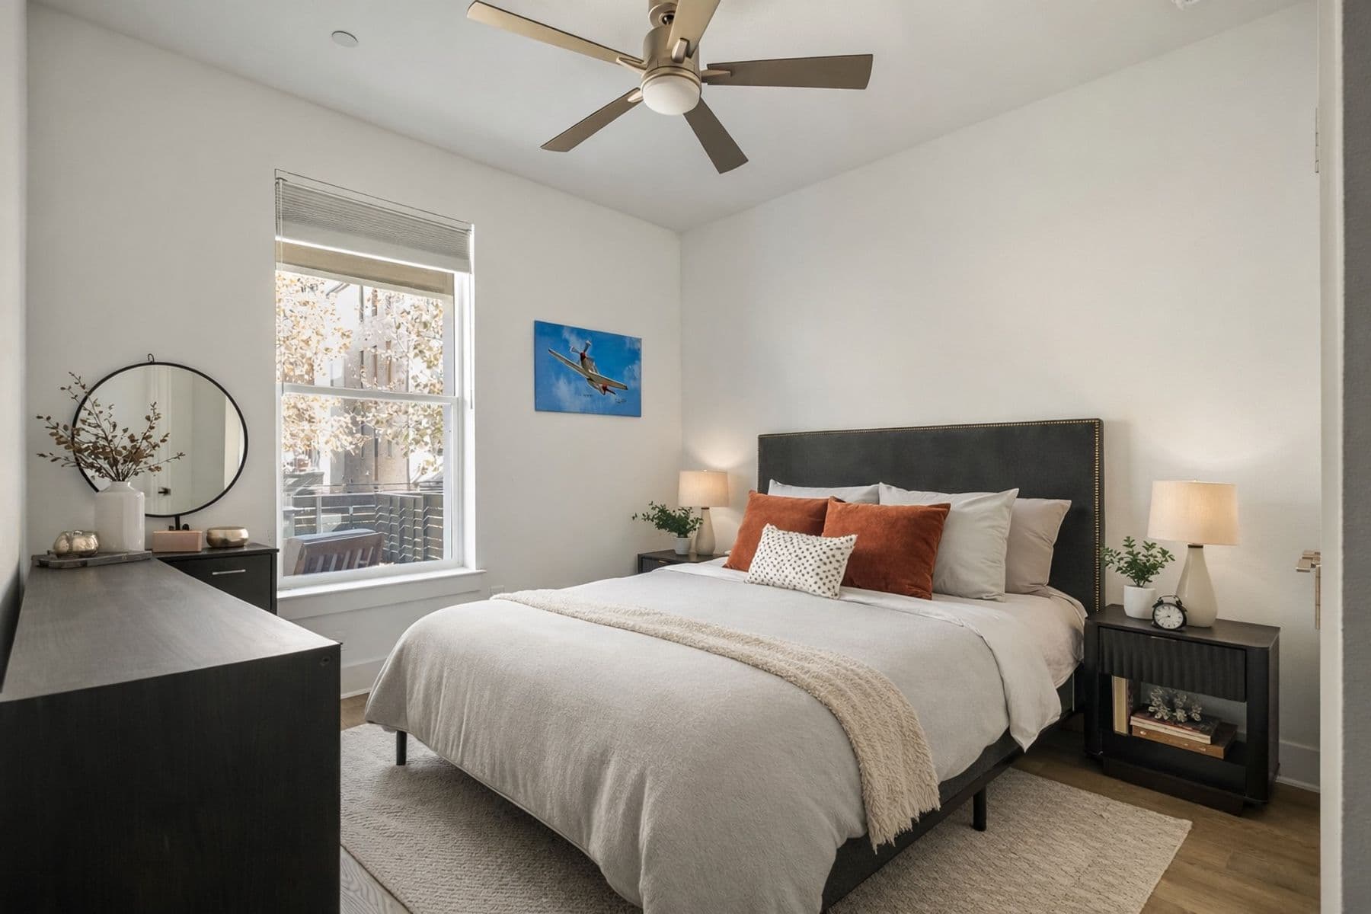
This meticulously maintained Juniper B residence in The Grove pairs elevated design with everyday livability, offering a rare front lawn, a flexible three-level layout, and over $40,000 in curated designer upgrades by Ashley Walker Designs. The home spans 2,218 square feet with 4 bedrooms and 4 baths, including a guest suite with full bath on the main level—ideal for visitors, multigenerational living, or a private office. The second floor lives large with an open kitchen, dining, and living space finished with Ann Sacks marble mosaic backsplash, Bosch gas range, dishwasher, and refrigerator, Sharp microwave, and Schaub & Company brass hardware. Thoughtful details continue with Buster & Punch electrical switches, Visual Comfort lighting, and Philip Jeffries and Thibaut wallpapers, creating a layered and cohesive interior. The primary suite occupies the third level and features a spacious walk-in closet and a spa-inspired bath with a walk-in shower. Two additional upstairs bedrooms, a shared bath, and a conveniently located laundry room with Electrolux washer and dryer complete the top floor. Hardwood flooring added to the upstairs bedrooms, custom paint selections including Sherwin Williams Iron Ore, and upgraded lighting throughout elevate the home beyond builder standard. Additional highlights include Hunter Douglas window shades, Nest smart thermostats, a two-car garage, and the benefit of this phase of The Grove being fully built out—meaning minimal construction activity and reduced neighborhood noise. Residents enjoy proximity to Signature Park, paseo green spaces with community grills and fire pit, and walkable access to Central Market, Uchiko, Taco Deli, neighborhood retail, fitness studios, and salons. The Grove’s trails, playgrounds, and parks make this an exceptional option for families, professionals, and anyone seeking a lock-and-leave lifestyle with green space and community connection.
Investor Tools

Financing Details
Tax Information
Tax History
Mortgage Details
Equity Summary
Rental Potential
Learn About the Market: Opportunity in Austin

Explore
Austin
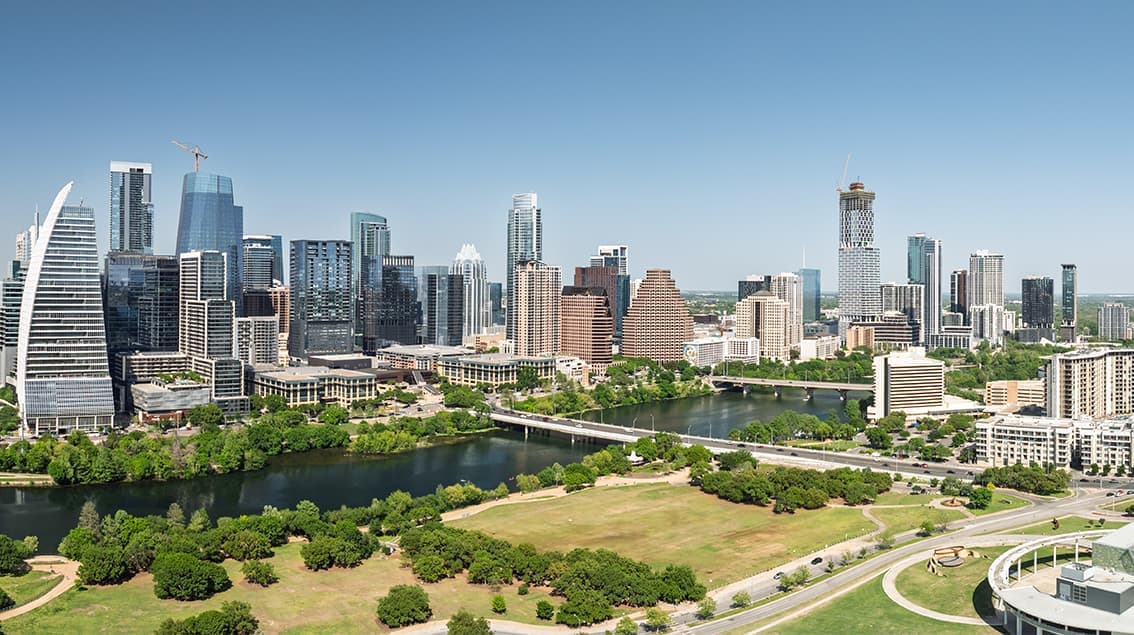
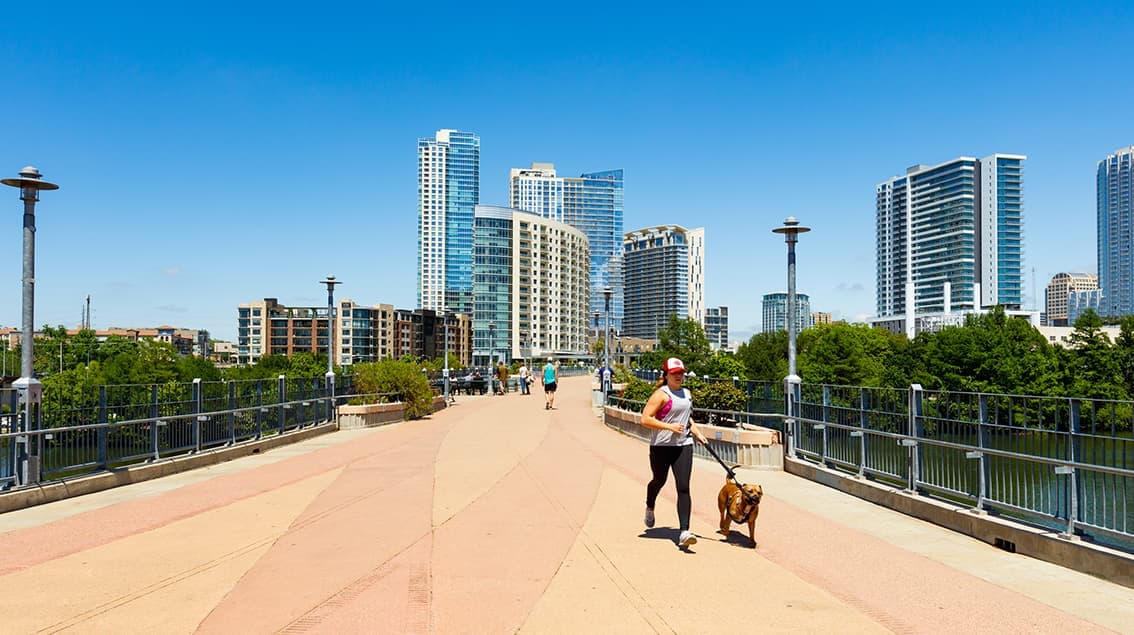
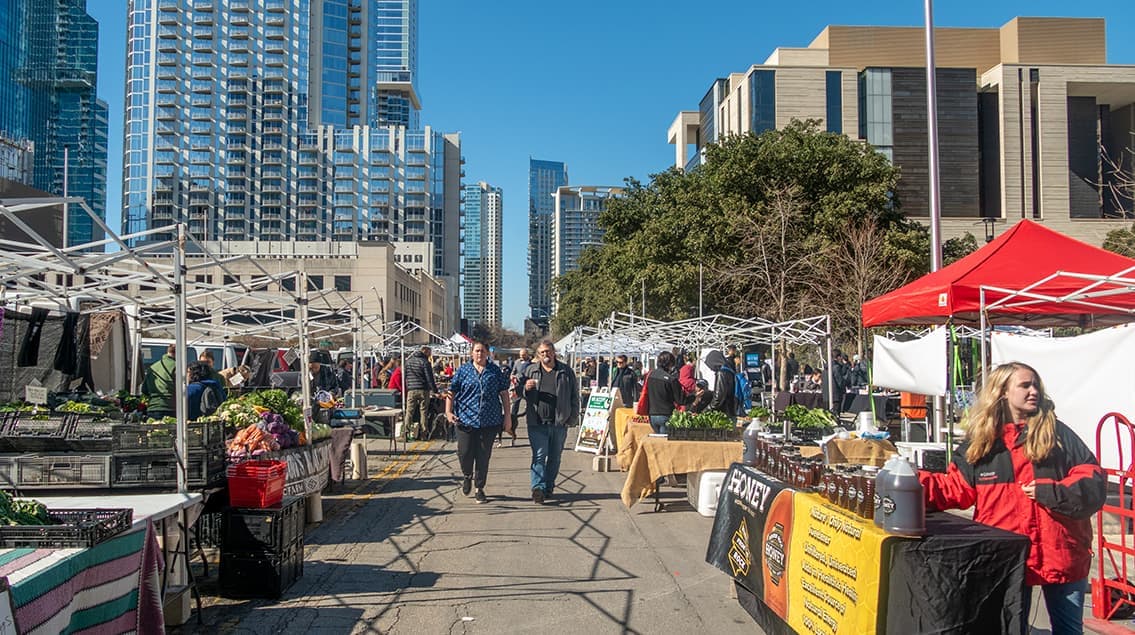
Austin may be the Live Music Capital of the World, but it’s also one of America’s fastest-growing innovation hubs. Fueled by tech expansion, the University of Texas, state government, and a steady influx of new residents, Austin blends startup energy with Hill Country charm.
From downtown high-rises overlooking Lady Bird Lake to booming suburbs like Round Rock and Leander, the region attracts younger professionals, entrepreneurs, and remote workers seeking opportunity with lifestyle. Austin isn’t just growing — it’s redefining what modern Texas looks like.
 Explore This Area
Population Growth
~0.4%

Net Migration
Positive

Median Home Price
$555,300

Unemployment Rate
3.20%

Price Trend
~0.4% YoY growth

New Permits
2,269 units
City: Austin
No Agent List Top Properties.
These are Deal List properties graded A+, A.
Loading properties...
Sold Properties
Loading properties...
