
 Last 24 Hours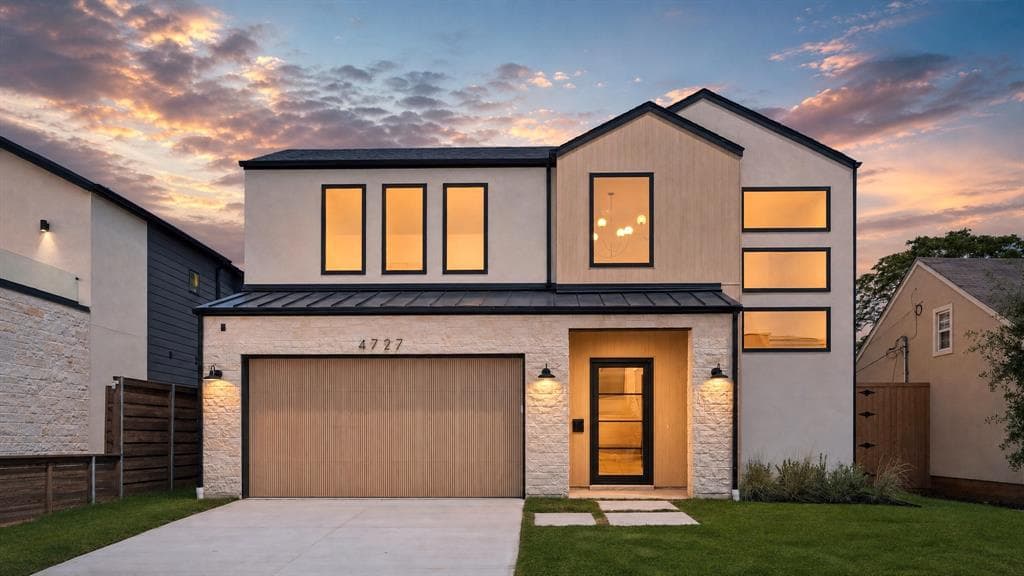
 1310Days on Market
 11view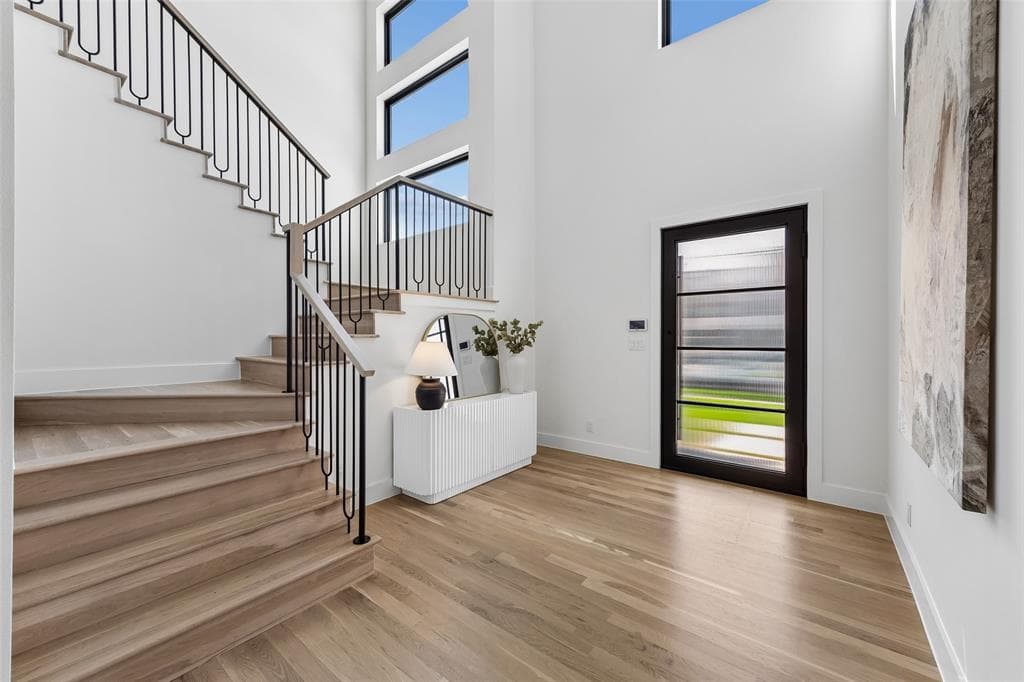
$1,625,000
4727 March Ave, Dallas, TX, 75209

 3 Beds
 1 Bath
 4,032 Sq Ft
 Single Family Residence
 $403.03 / sqft
 Built in 2026
Property Lead Type:
Highlights
Interior
Bedrooms 3 Bathrooms Full 1
 Heating Central
 Cooling
Exterior
Building Information
Land Information
About this property
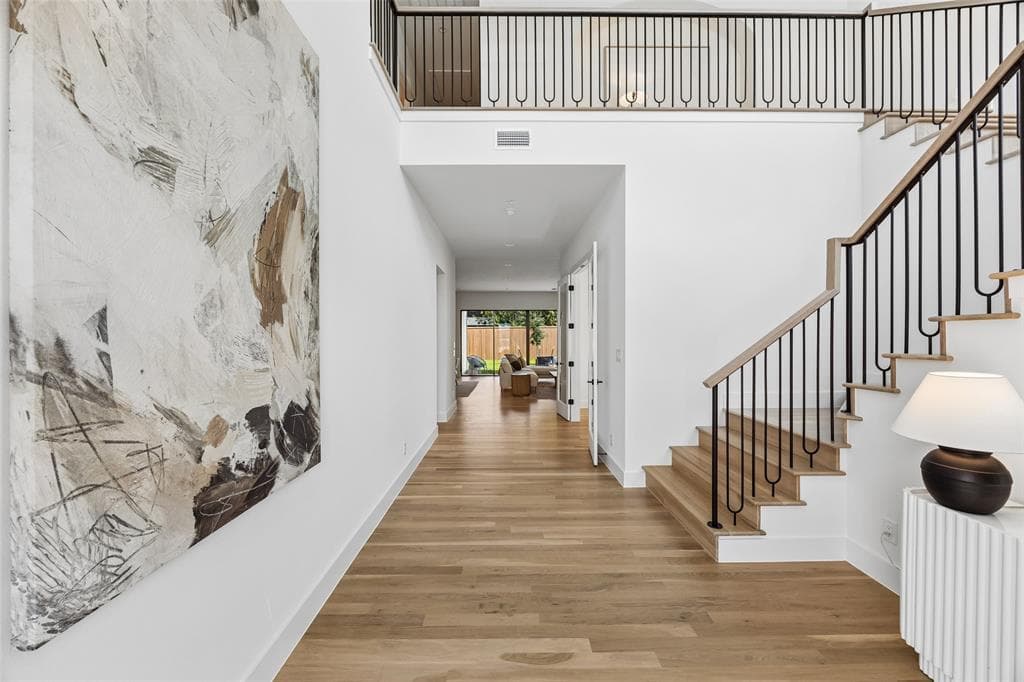
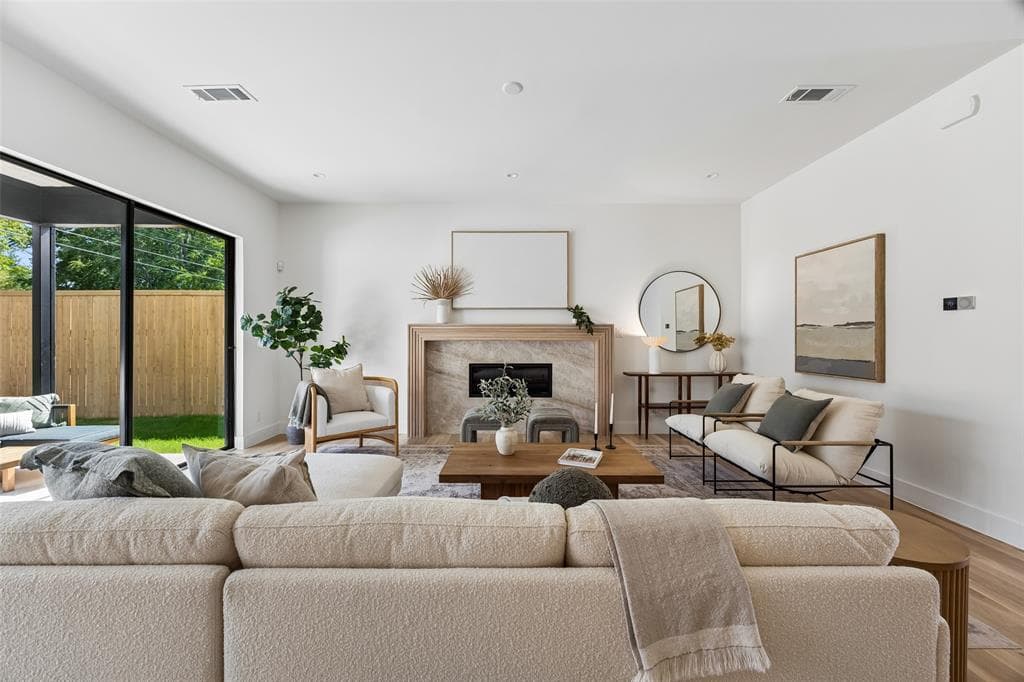
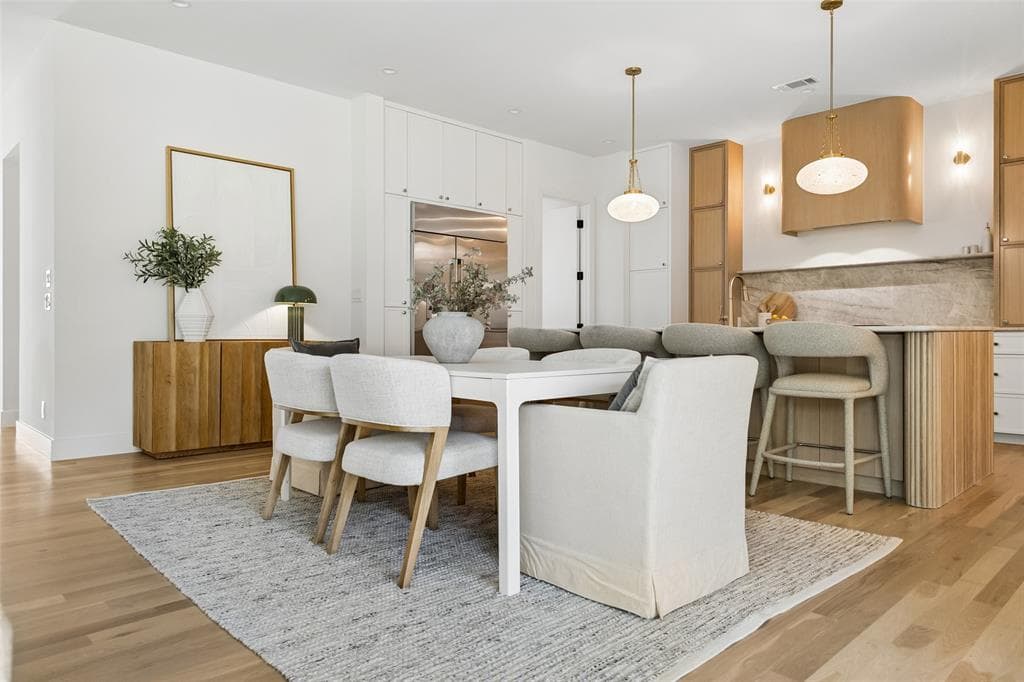
Welcome to 4727 March Avenue, an exquisite transitional new construction home by Avant Group, delivering over four thousand square feet of meticulously curated and refined living spaces defined by uncompromising artisanal craftsmanship, superior finishes and an intuitive architectural layout designed for both effortless daily living and elevated entertaining. The main level unfolds with a dramatic two-story foyer, private study and an expansive, light-filled living area featuring a striking marble fireplace wrapped in white oak adjacent sliding glass doors that seamlessly connect indoor and outdoor living, opening directly to a covered verandah. At the heart of the residence, the gourmet kitchen showcases warm beige quartz countertops, custom cabinetry and a magnificent 10ft island with intricate white oak tambour detailing, paired with GE Cafe appliances. Tucked privately off the dining space is an elegant en-suite guest quarter featuring a bespoke zellige tile shower. Ascending the staircase, the upper level reveals a luxurious primary suite offering soaring vaulted ceilings and a serene, spa-inspired primary bath appointed with a freestanding vessel tub, oversized rainfall shower with dual shower heads and dual vanities separated separated by oak built-ins, situated next to a convenient laundry room connected directly to the primary walk-in closet. Beyond the landing awaits a spacious game room equipped with a wet bar and accompanied by two additional en-suite bedrooms. Engineered for absolute excellence, this home features Andersen windows, CAT-6E wiring, spray foam insulation, a post-tension slab foundation with piers, tankless circulating water heater and includes a Maverick 1-2-10 builder's warranty.
Investor Tools
Interested in this property?
 Contact
Financing Details
Tax Information
Tax History
Equity Summary
Rental Potential
Learn About the Market: Opportunity in Dallas




Explore
Dallas
The largest metro area in Texas, Dallas–Fort Worth blends corporate muscle with suburban sprawl and long-run growth. Anchored by Fortune 500 headquarters, two major airports, and sprawling master-planned communities, the region stretches from Uptown Dallas high-rises to Fort Worth’s historic Stockyards.
DFW is where finance meets freight, tech meets transportation, and new subdivisions seem to rise as quickly as new logistics hubs. It’s a metro defined by scale — in jobs, rooftops, and opportunity.
 Explore This Area
Population Growth
~0.8%

Net Migration
Positive

Median Home Price
$318,600

Unemployment Rate
3.60%

Price Trend
~2–3% YoY growth

New Permits
~5,500 units
City: Dallas
No Agent List Top Properties.
These are Deal List properties graded A+, A.
Loading properties...
Sold Properties
Loading properties...
