
 Last 24 Hours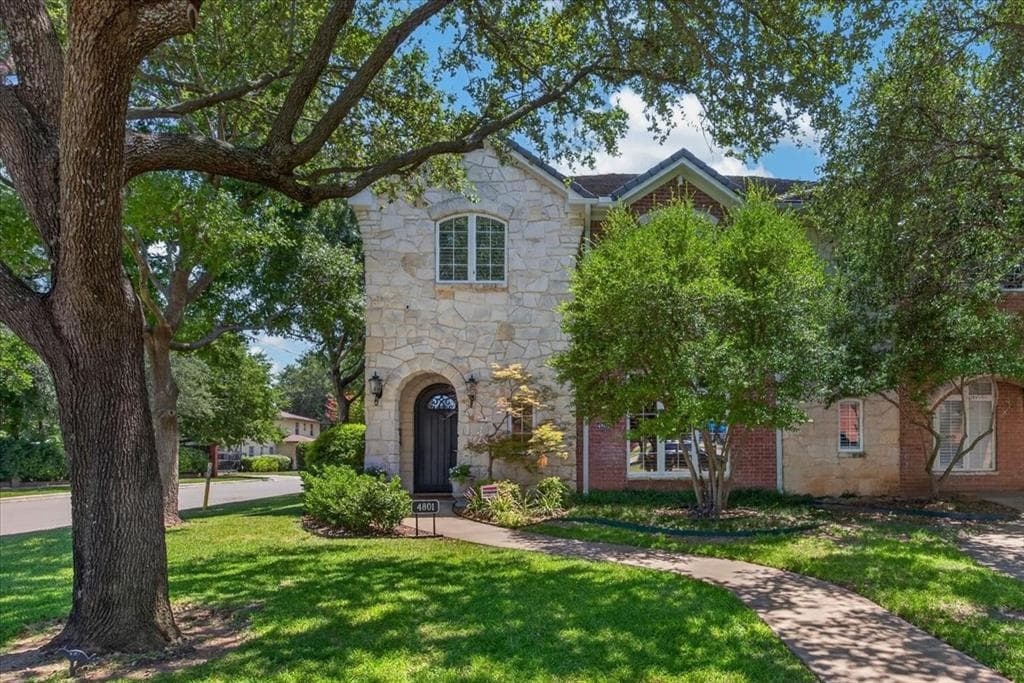
 16Days on Market
 1view
1view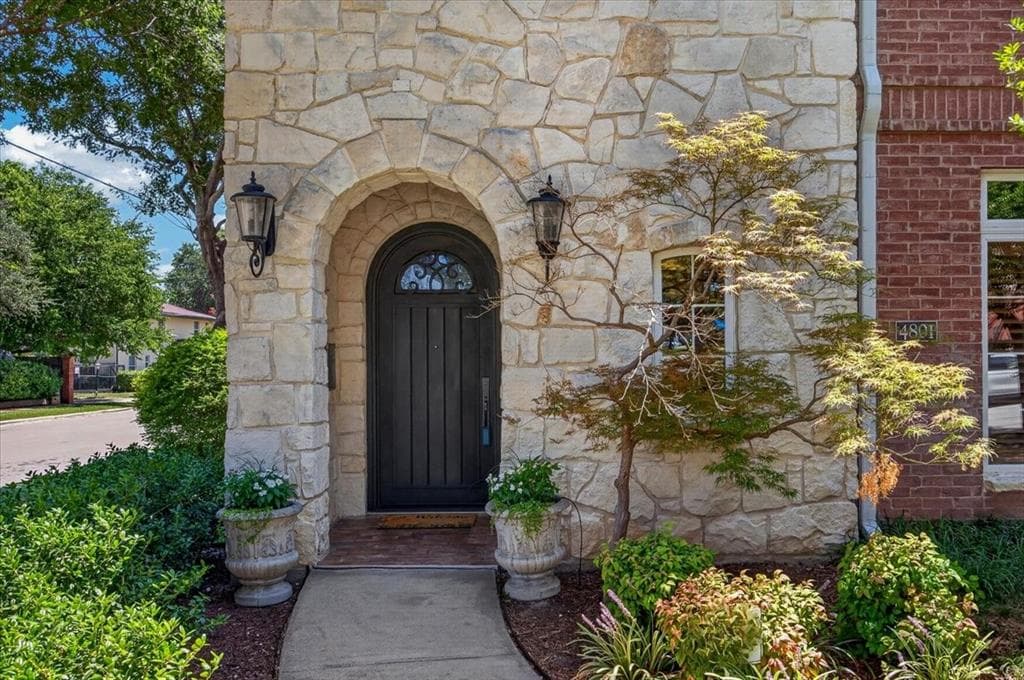
$849,000
4801 Collinwood Ave, Fort Worth, TX, 76107

 4 Beds
 3 Bath
 3,627 Sq Ft
 Condos / Townhouses
 $234.08 / sqft
 Built in 2000
Property Lead Type:
Highlights
Interior
Bedrooms 4 Bathrooms Full 3
 Garage Available
 Heating Central
 Cooling
Exterior
Building Information
Land Information
About this property
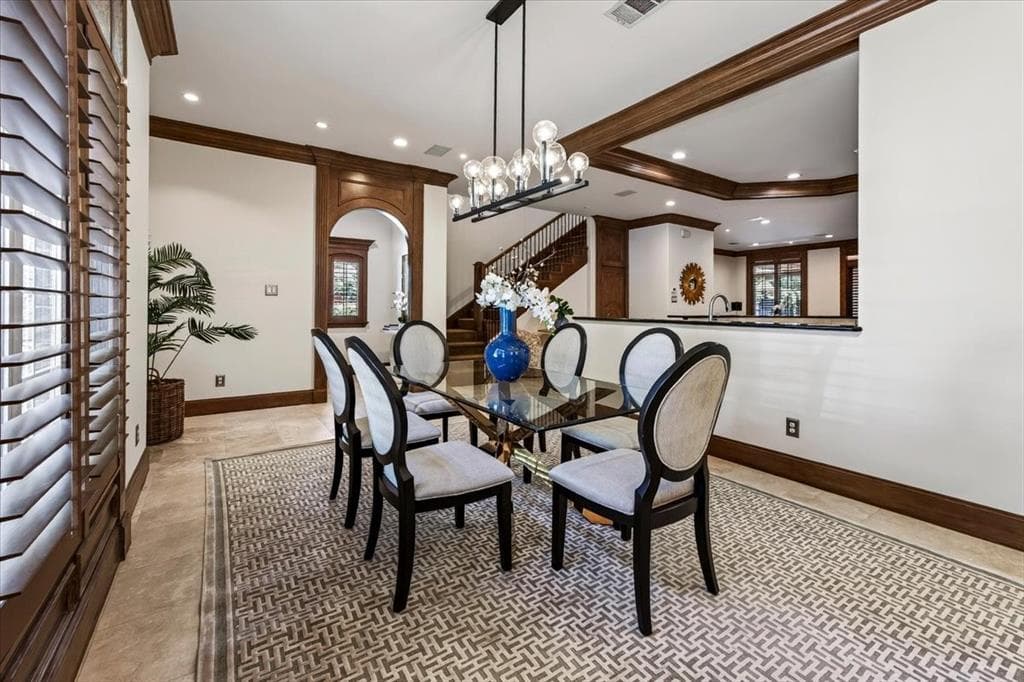
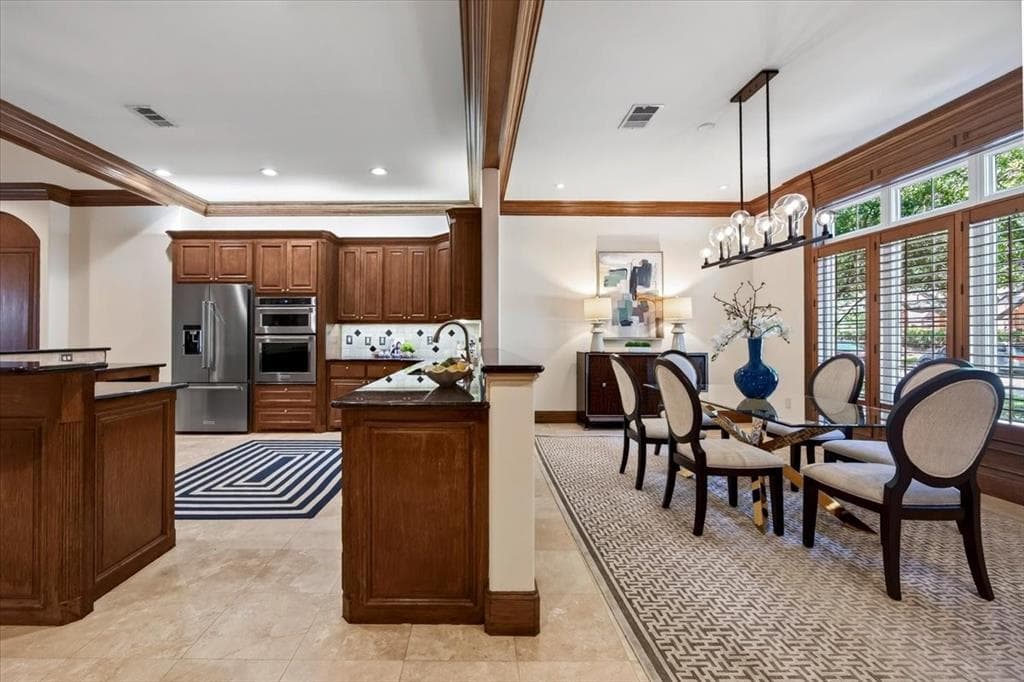
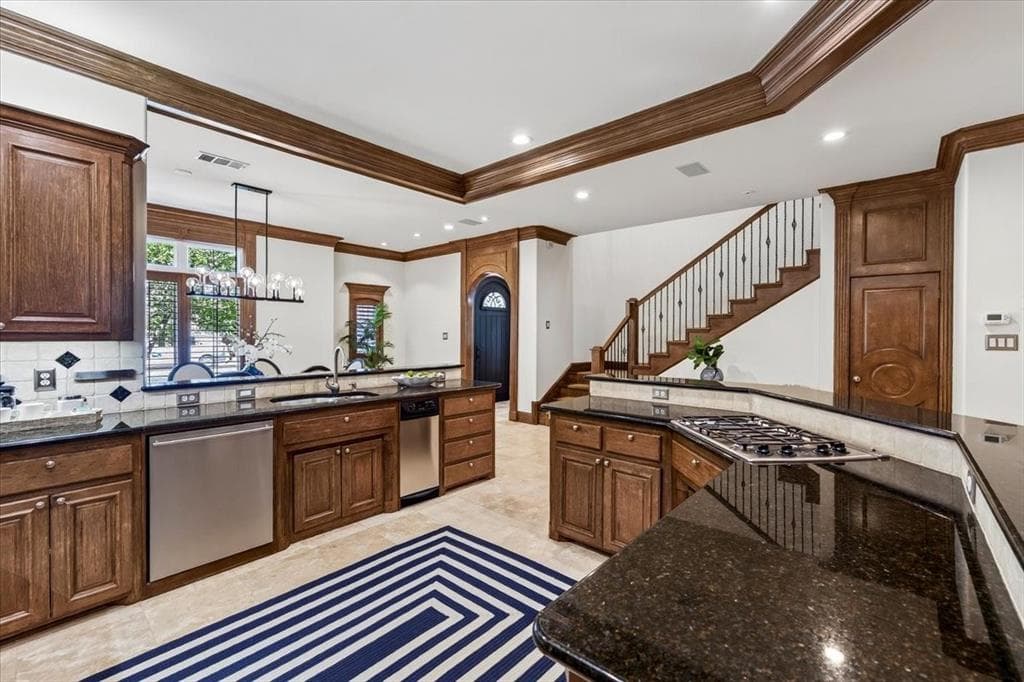
Updated with high-end amenities and walkable to Camp Bowie shops and dining! Beautifully maintained home with hardwoods, travertine, and plantation shutters throughout. The chef's kitchen features a Thermador gas cooktop, Bosch dishwasher, KitchenAid appliances including French-door refrigerator, trash compactor, walk-in pantry, and built-in bar storage. The spacious living room with gas fireplace and in-ceiling surround sound with subwoofer flows to a generous dining room, plus a convenient half bath for guests. Relax in the primary suite with hardwoods, electric fireplace, and spa-like bath offering a jetted tub, travertine floors, separate shower, private water closet, and large walk-in closet. Secondary bedrooms share a Jack-and-Jill bath with dual sinks; 3rd bedroom adds a walk-in closet. Above the oversized 2-car garage with built-in storage cabinets, countertops, and street entry, a 22x24 bonus suite with full bath and loads of storage is perfect as a 4th bedroom, guest suite, office, or game room, all 4 TVs plus receiver and AV equipment convey. The showstopper: a newly remodeled (2024) covered patio with metal roof, wood-lined ceiling, can lighting, commercial-size fan with remote, and Austin stone and brick and granite outdoor kitchen with Paradise 32-inch grill with flattop, pizza oven accessories, plus gas fireplace with remote start, built-in speakers, storage shed, and pet-friendly turf, all behind an custom gate for total privacy. Big-ticket items done: whole-house generator (2022) transferable warranty through 2032 plus prepaid service contract with 8 years left, whole-house surge protector, 3 Lennox HVAC units (2017) with Reme Halo in-duct purifiers, 3 Honeywell WiFi thermostats, 3 water heaters, WiFi sprinkler system with rain sensor, Ring doorbell with wired and solar cameras, Smith Thompson security system, 3 new Toto toilets, 10-year smoke detectors (2025) soffit and coach lighting on timers, Durango metal front door. This one checks every box!
Investor Tools
Interested in this property?
 Contact
Financing Details
Tax Information
Tax History
Mortgage Details
Equity Summary
Rental Potential
Learn About the Market: Opportunity in Fort Worth
Explore
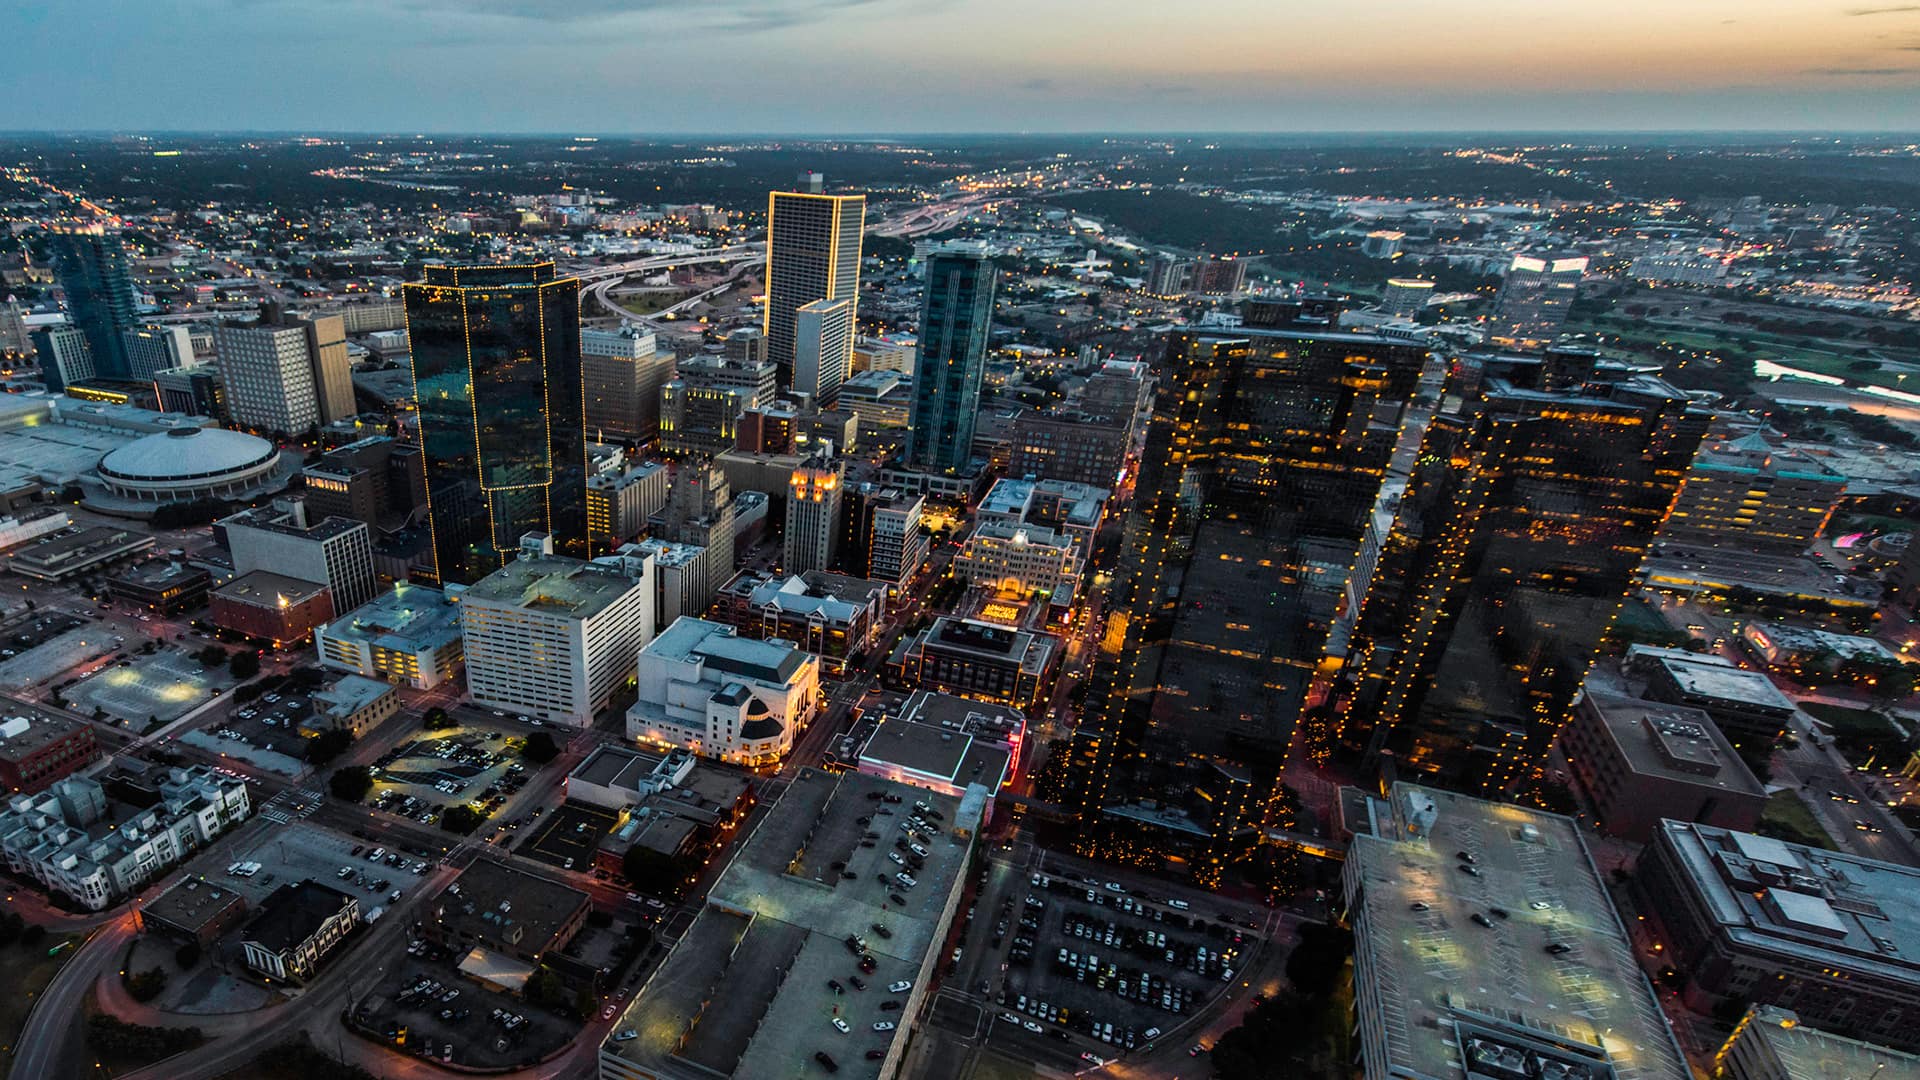
Fort Worth
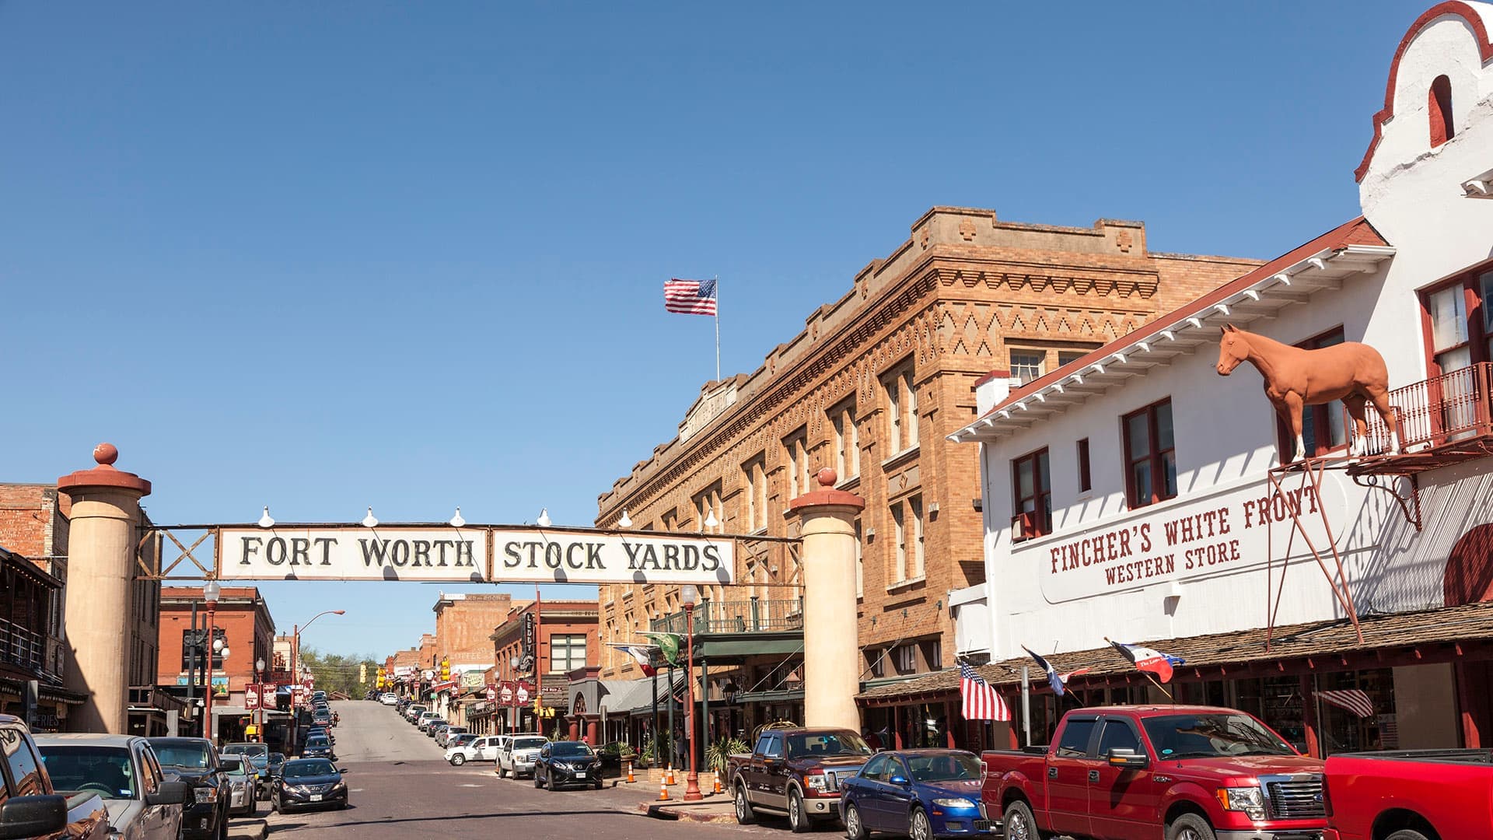
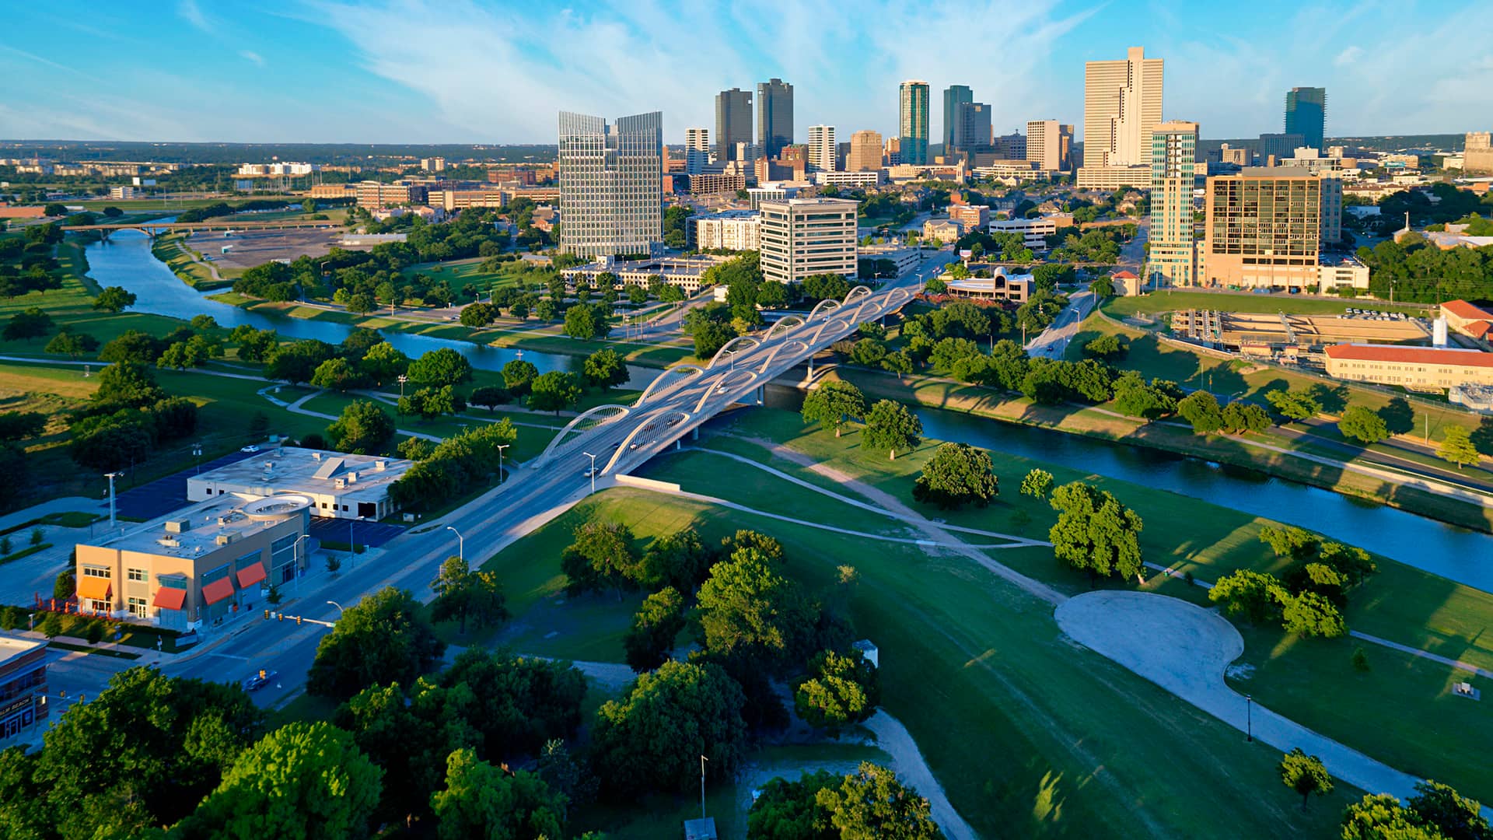
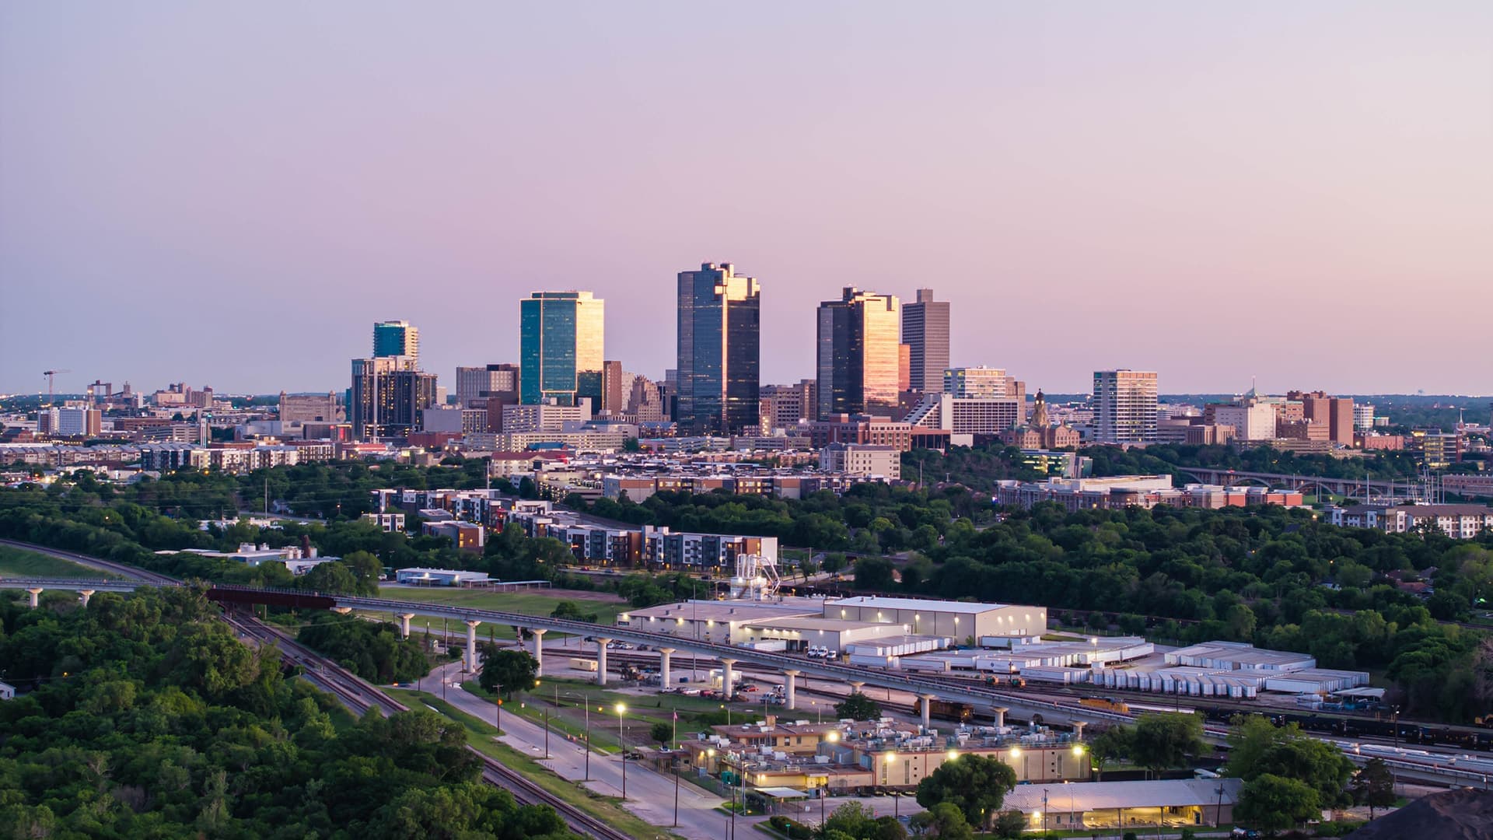
Fort Worth has transformed into one of the fastest-growing large cities in America. Anchoring the western side of the Dallas–Fort Worth Metroplex, the city combines its historic cattle industry and western heritage with modern economic strength. Major employers include aerospace and defense firms, healthcare systems, transportation companies, and advanced manufacturers.
With over one million residents and continued population growth at one of the fastest rates among major U.S. cities, Fort Worth offers relatively affordable housing compared to many peer cities while maintaining the economic advantages of a major metropolitan area. From North Fort Worth growth corridors to established neighborhoods, the city attracts homebuyers, businesses, and new residents seeking opportunity and affordability.
 Explore This Area
Population Growth
11.9% since 2020

Net Migration
Strong Positive Migration

Median Home Price
$299,655

Unemployment Rate
3.7%

Price Trend
-2.5% YoY

New Permits
158K
City: Fort Worth
No Agent List Top Properties.
These are Deal List properties graded A+, A.
Loading properties...
Sold Properties
Loading properties...
