
 Last 24 Hours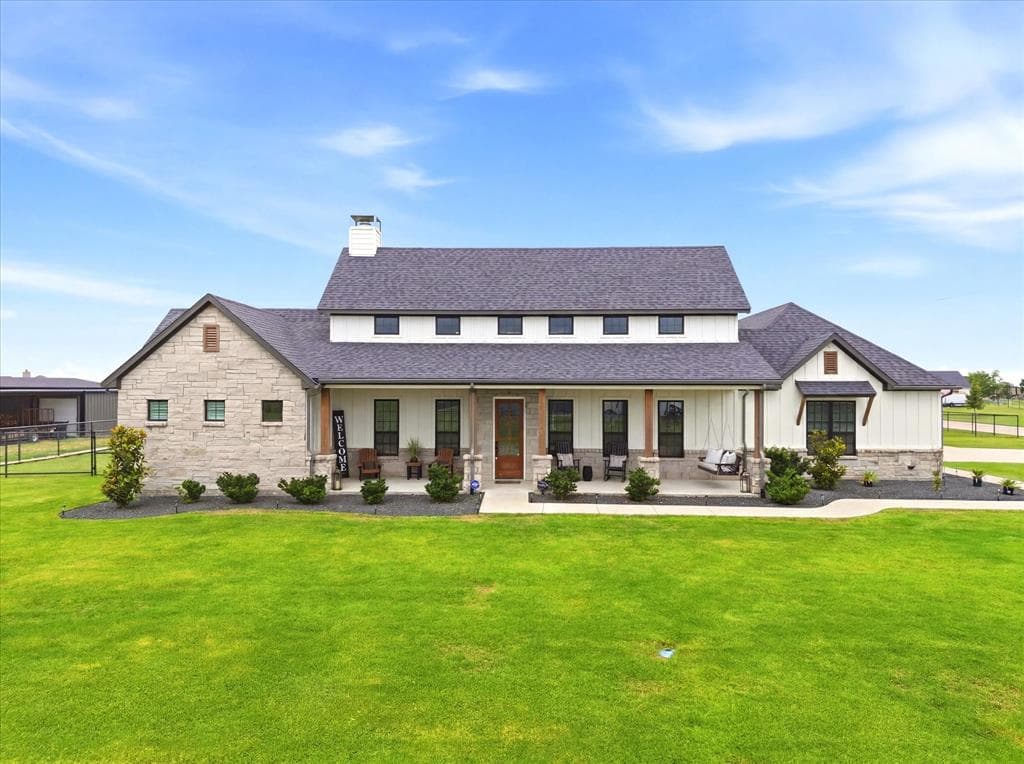
 148Days on Market
 1view
1view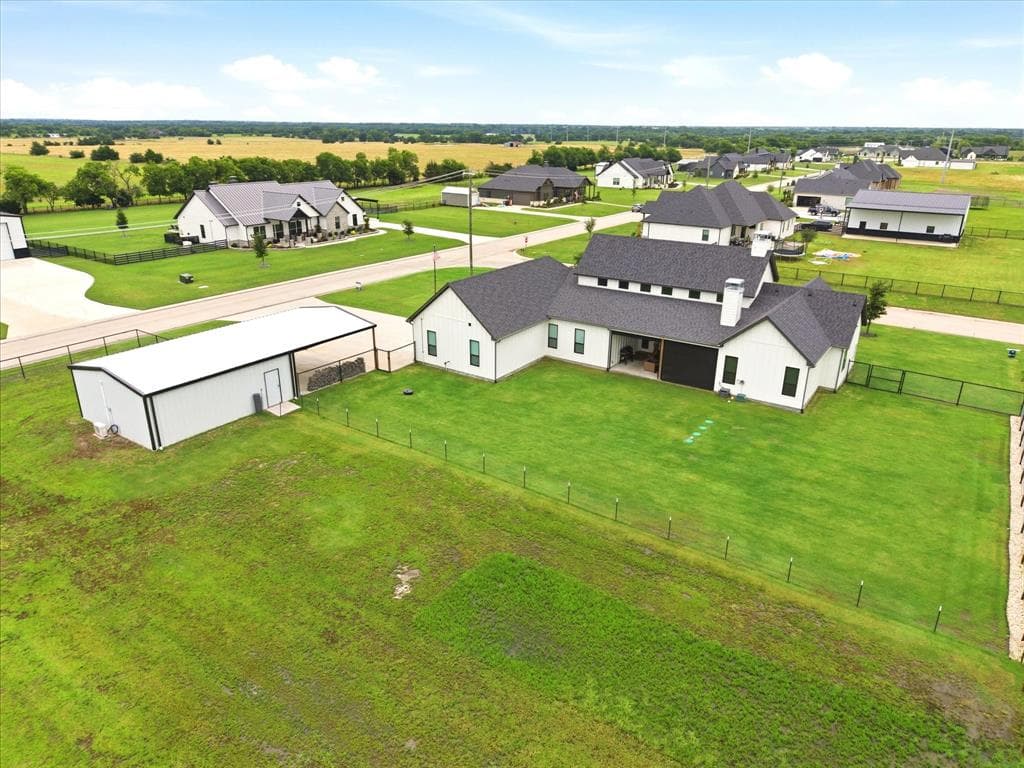
$714,999
$724,999
4849 Sasha Way, Caddo Mills, TX, 75135

 4 Beds
 3 Bath
 2,359 Sq Ft
 Single Family Residence
 $303.09 / sqft
 Built in 2023
Property Lead Type:
Highlights
Interior
Bedrooms 4 Bathrooms Full 3
 Garage Available
Exterior
Building Information
Land Information
About this property
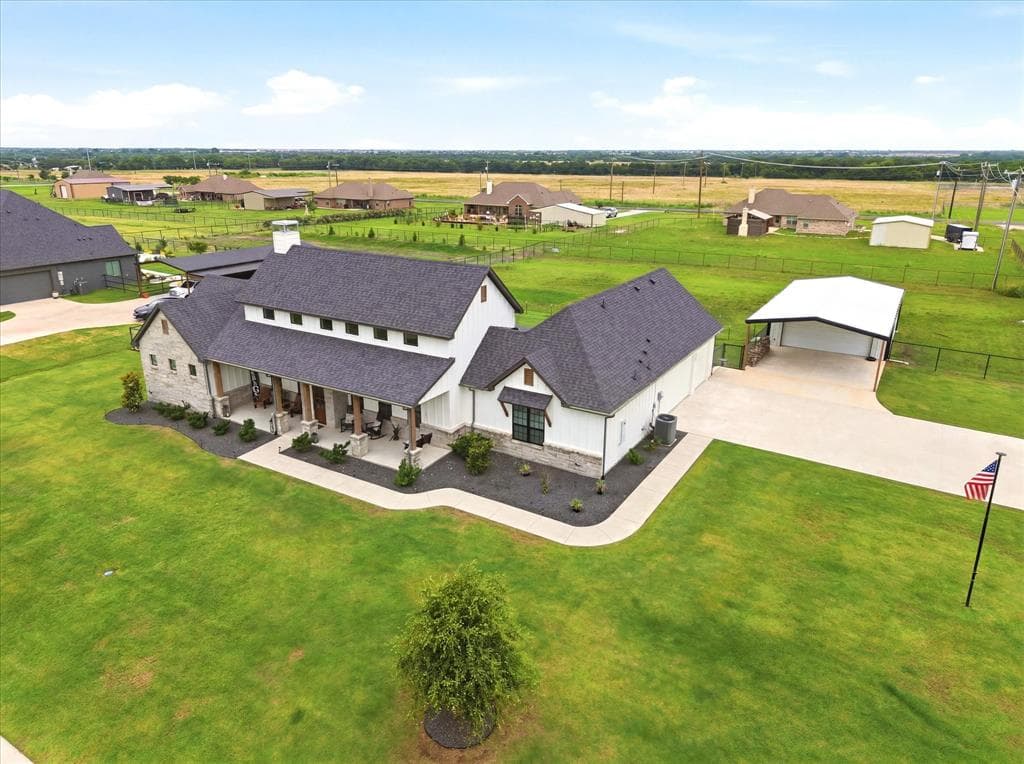
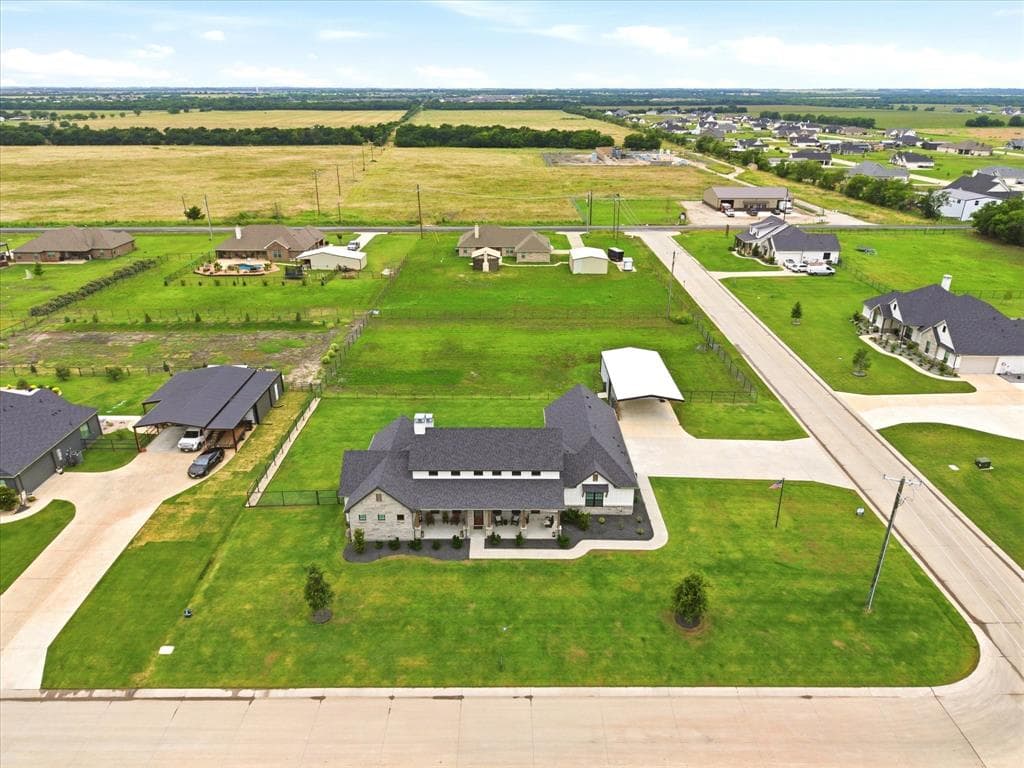
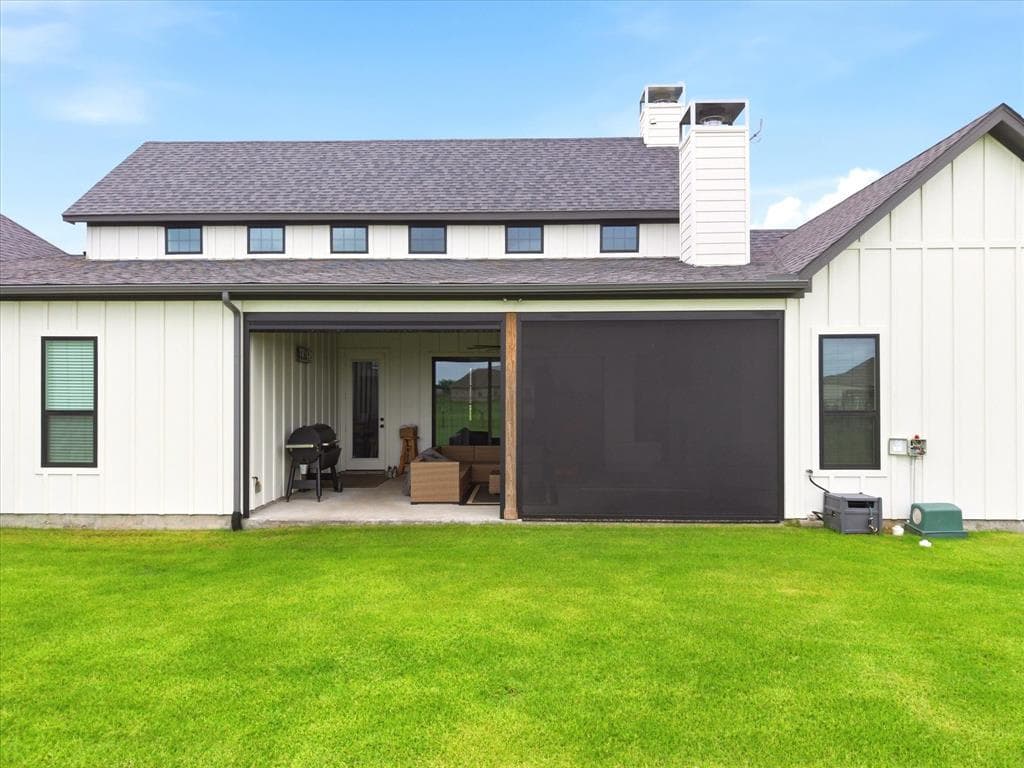
Luxury 1-acre property with climate controlled workshop large enough for a boat, RV, hobby projects or future guest quarters. NO MUD, NO PID, NO HOA. Corner Lot. WORKSHOP with HVAC. 3 Car Garage. 4 Bedrooms and 3 full baths. Fully Fenced. Large Slider doors leading out from the Family room to the Outdoor Living area with Fireplace and Roll-up Screens. This move-in ready home is situated on a one-acre corner lot and offers 2,359 square feet of living space with an extensive list of premium features. Living Quarters Allowed in Shop. Outside of the City Limits. The interior features 10-foot ceilings, an 8-foot entry door, and an open floor plan with Soaring floor to ceiling vaulted ceilings and stained beams throughout the Entry, Livingroom, dining room and kitchen. The kitchen includes white painted cabinets, quartz countertops, a custom island, and stainless steel appliances. The home offers four bedrooms with a study option, three full bathrooms, and a master suite featuring a double-headed walk-in shower and a slipper tub. Hardwood flooring runs throughout the main living areas, with ceramic tile in the bathrooms and laundry room. Exterior and additional features include: - Garage & Shop: 3-car garage plus a 24x30x10 foam-encapsulated shop with a 24x30 carport. The shop includes an HVAC mini-split, 50-amp service, and a 10x10 garage door. - Systems: Wireless fiber, whole-home water filtration, a generator transfer switch, propane gas, and two tankless water heaters. - Outdoor Living: Large back patio with roller-down privacy screens, a fully fenced backyard, sod, sprinklers, and gutters. Please let me know if you would like more information or to schedule a viewing.
Investor Tools
Interested in this property?
 Contact
Financing Details
Tax Information
Tax History
Mortgage Details
Equity Summary
Learn About the Market: Opportunity in Texas




Explore
Texas
Living in Texas means access to four of the nation’s most dynamic metro economies — Dallas–Fort Worth’s corporate and logistics powerhouse, Houston’s global energy and medical hub, Austin’s tech-driven and culturally iconic Live Music Capital of the World, and San Antonio’s historic yet steadily expanding military and healthcare center. The state blends economic scale with cultural significance, rooted in independence, entrepreneurship, and a strong sense of place — from Friday night football to world-renowned barbecue and music festivals. For homebuyers, Texas offers comparatively attainable housing, no personal income tax, and master-planned communities built around space and convenience; for investors, continued population growth, business relocation, and diversified industries create sustained demand across urban cores, suburbs, and emerging secondary markets.
 Explore This Area
Population Growth
~1.3% annually

Net Migration
Positive

Median Home Price
$283,800

Unemployment Rate
4.3%

Price Trend
Flat

New Permits
158,121
City: Caddo Mills
No Agent List Top Properties.
These are Deal List properties graded A+, A.
Loading properties...
Sold Properties
Loading properties...
