
 Last 24 Hours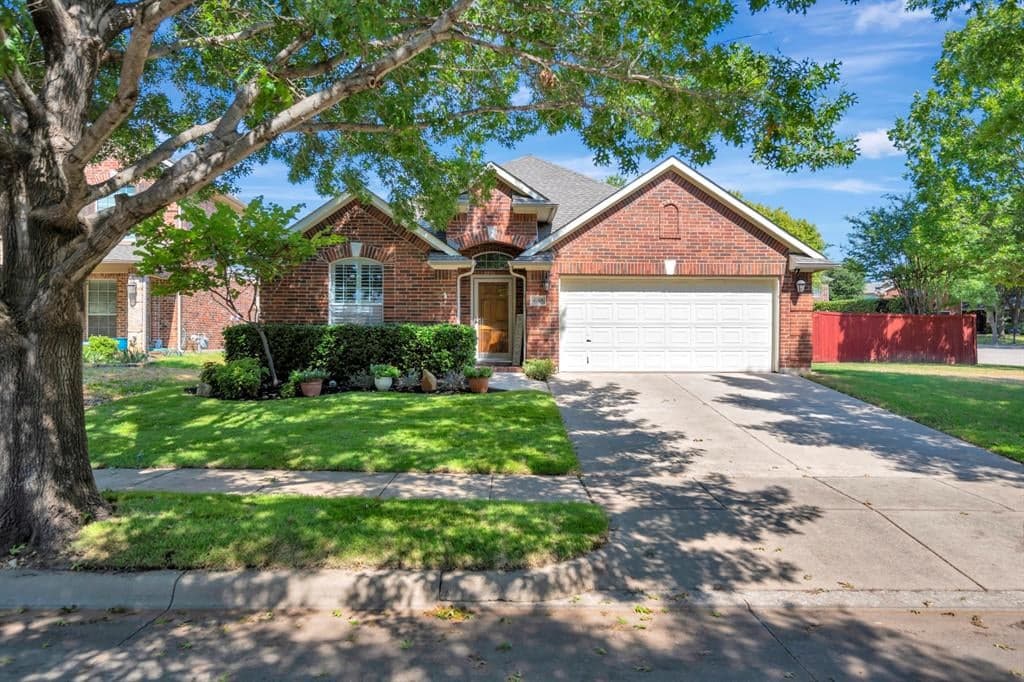
 8Days on Market
 16view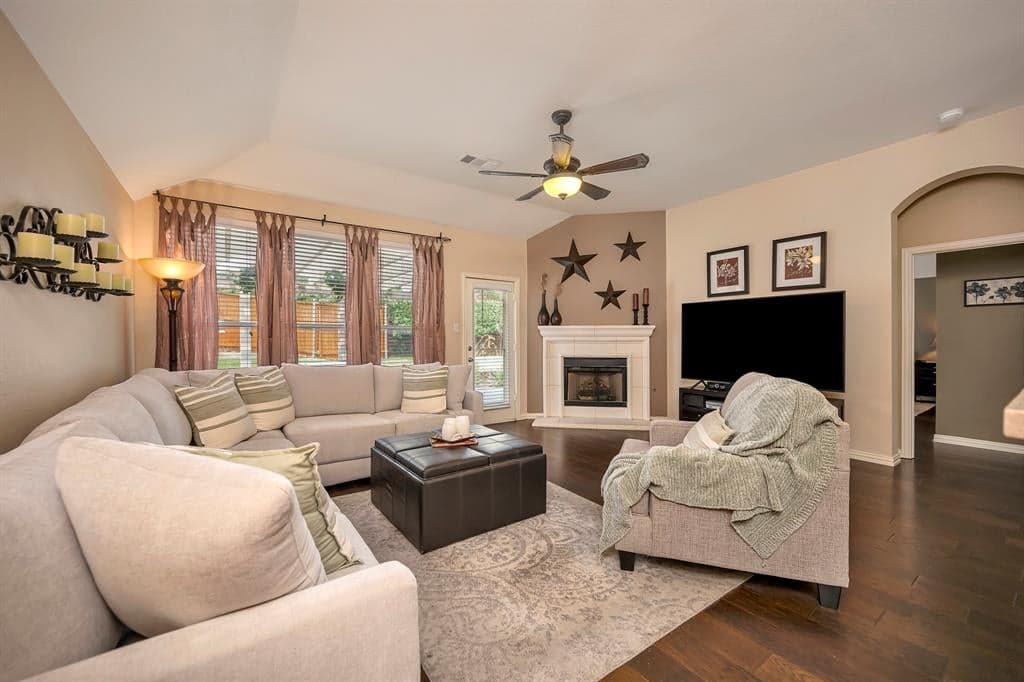
$445,000
4985 Obrien Way, Fort Worth, TX, 76244

 3 Beds
 2 Bath
 2,139 Sq Ft
 Single Family Residence
 $208.04 / sqft
 Built in 2004
Property Lead Type:
Highlights
Interior
Bedrooms 3 Bathrooms Full 2
 Garage Available
 Heating Central
 Cooling
Exterior
Building Information
Land Information
About this property
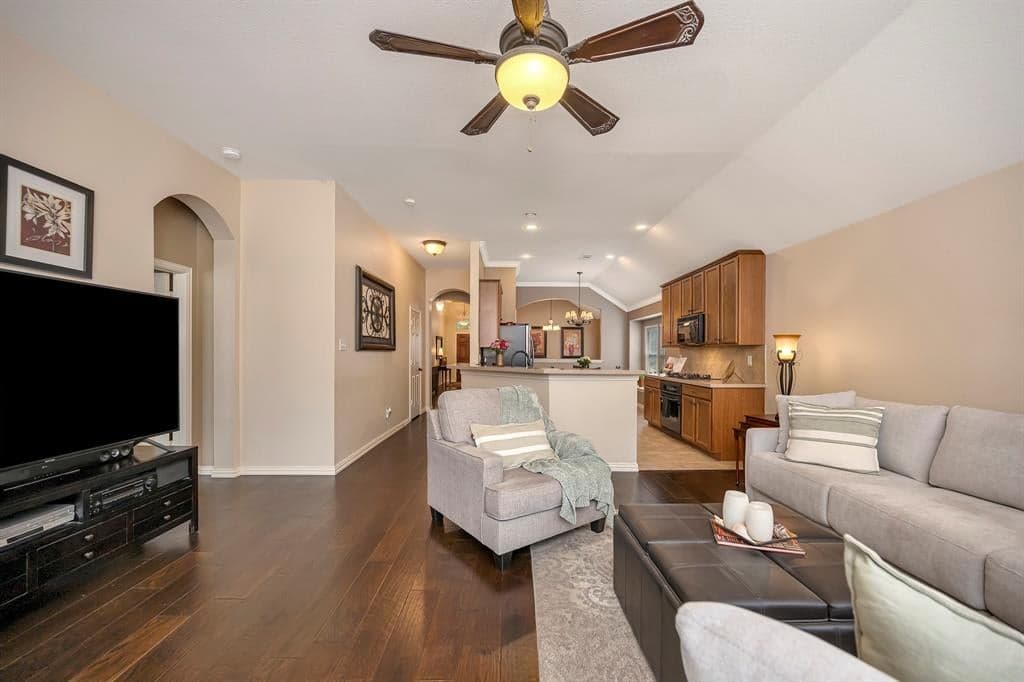
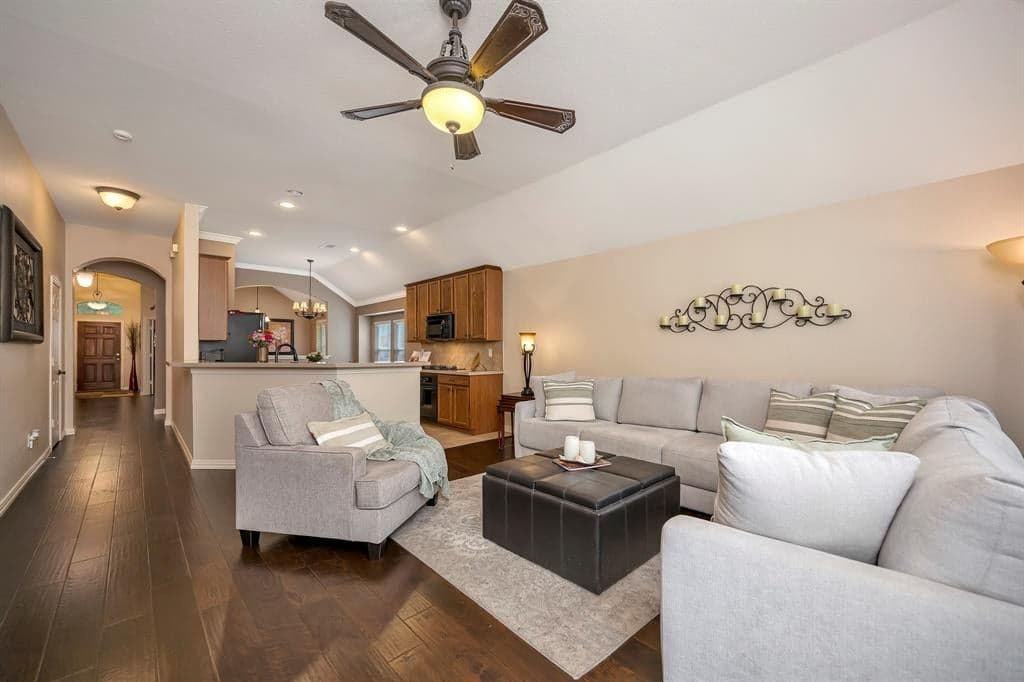
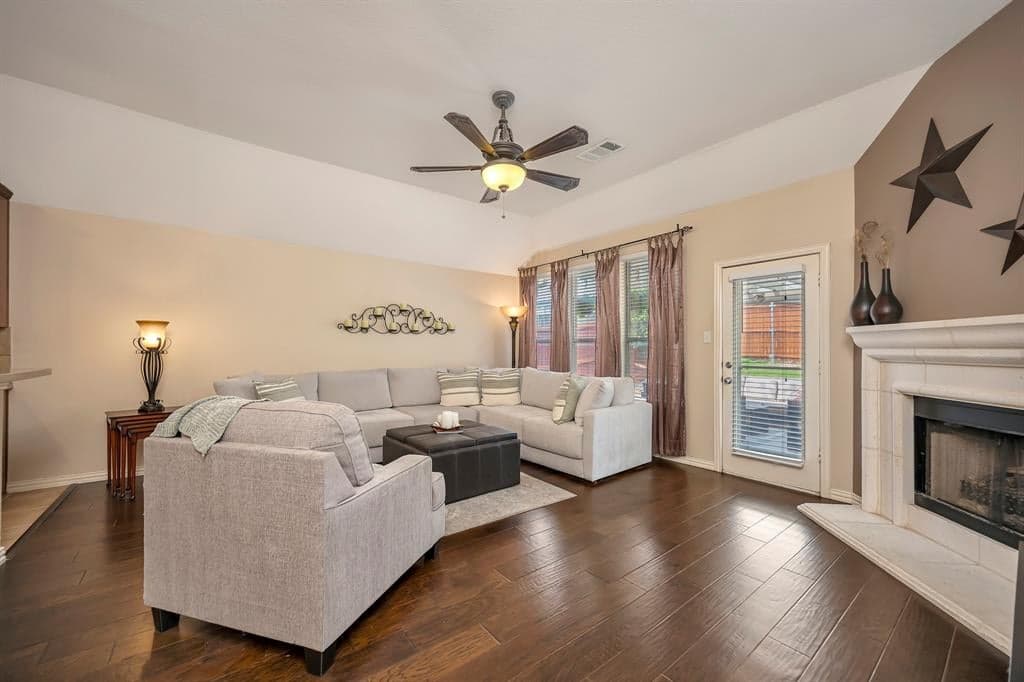
*New sod is being installed in front yard* Welcome to this well cared for brick home situated on a desirable corner cul de sac lot, offering a flexible floorplan, beautiful details, and an inviting backyard designed for relaxing and entertaining. Wood floors flow throughout the home, with ceramic tile in the wet areas. Plantation shutters, crown molding, upgraded lighting, art niches, and elegant arched entries add character and charm throughout. The wall between the formal dining room and kitchen has been removed to create a more open feel while preserving plenty of storage. The kitchen features Corian counters, a pantry, breakfast bar, gas cooktop, electric oven, and tile backsplash, providing a functional space for everyday living and entertaining. The flexible floorplan includes three bedrooms plus an office, offering room to work from home or adapt the space to your needs. The spacious primary suite includes dual vanities, a garden tub, separate shower, and walk in closet, while the secondary bathrooms feature granite counters. Outside, enjoy a large stamped concrete patio with a pergola that extends around the side of the home, creating a wonderful space for outdoor dining, entertaining, or simply enjoying the backyard. The home is within walking distance of Ninnie Baird Park and playground and close to Alliance and Presidio shopping, including HEB and Costco. An active HOA hosts great community events and adds to the welcoming neighborhood atmosphere. There are so many details for this home that more are listed in the supplemental documents. Come see the care, character, and thoughtful features this home has to offer, and schedule your private showing today!
Investor Tools
Interested in this property?
 Contact
Financing Details
Tax Information
Tax History
Mortgage Details
Equity Summary
Rental Potential
Learn About the Market: Opportunity in Fort Worth
Explore
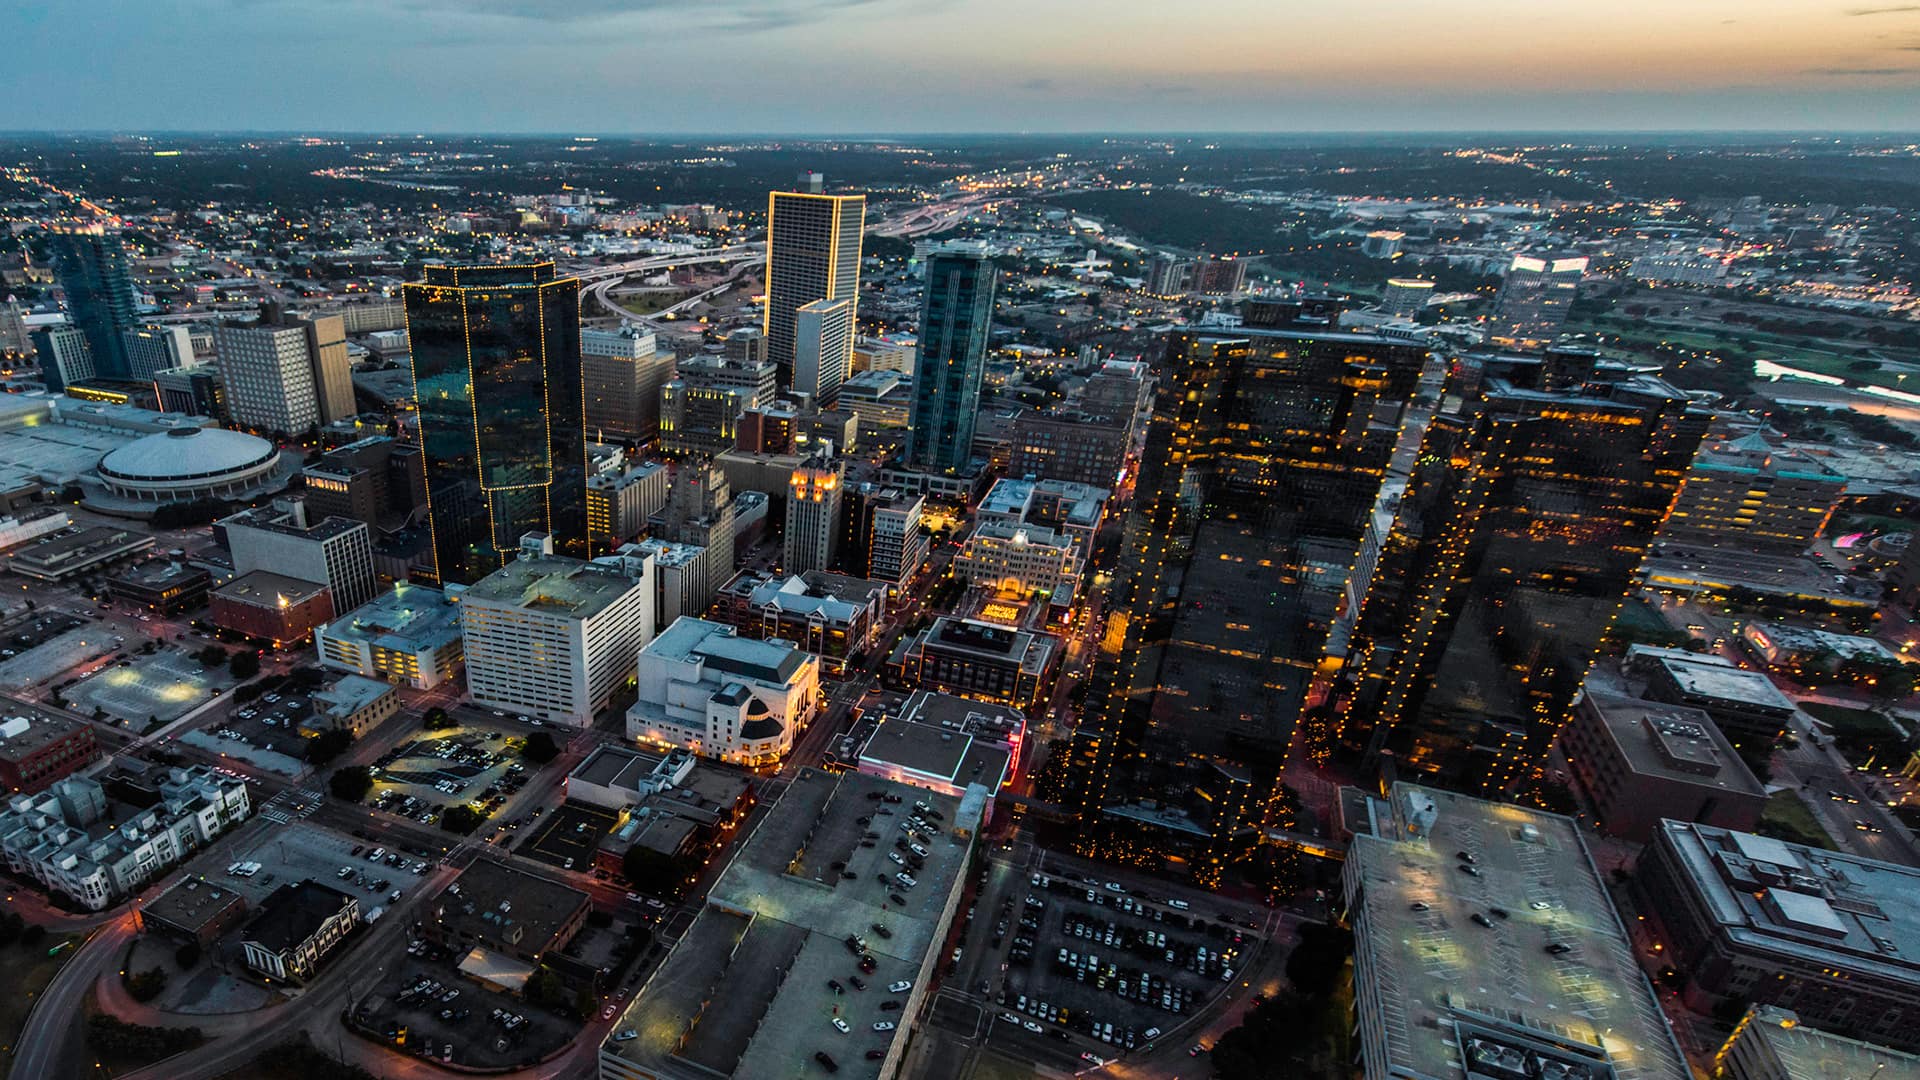
Fort Worth
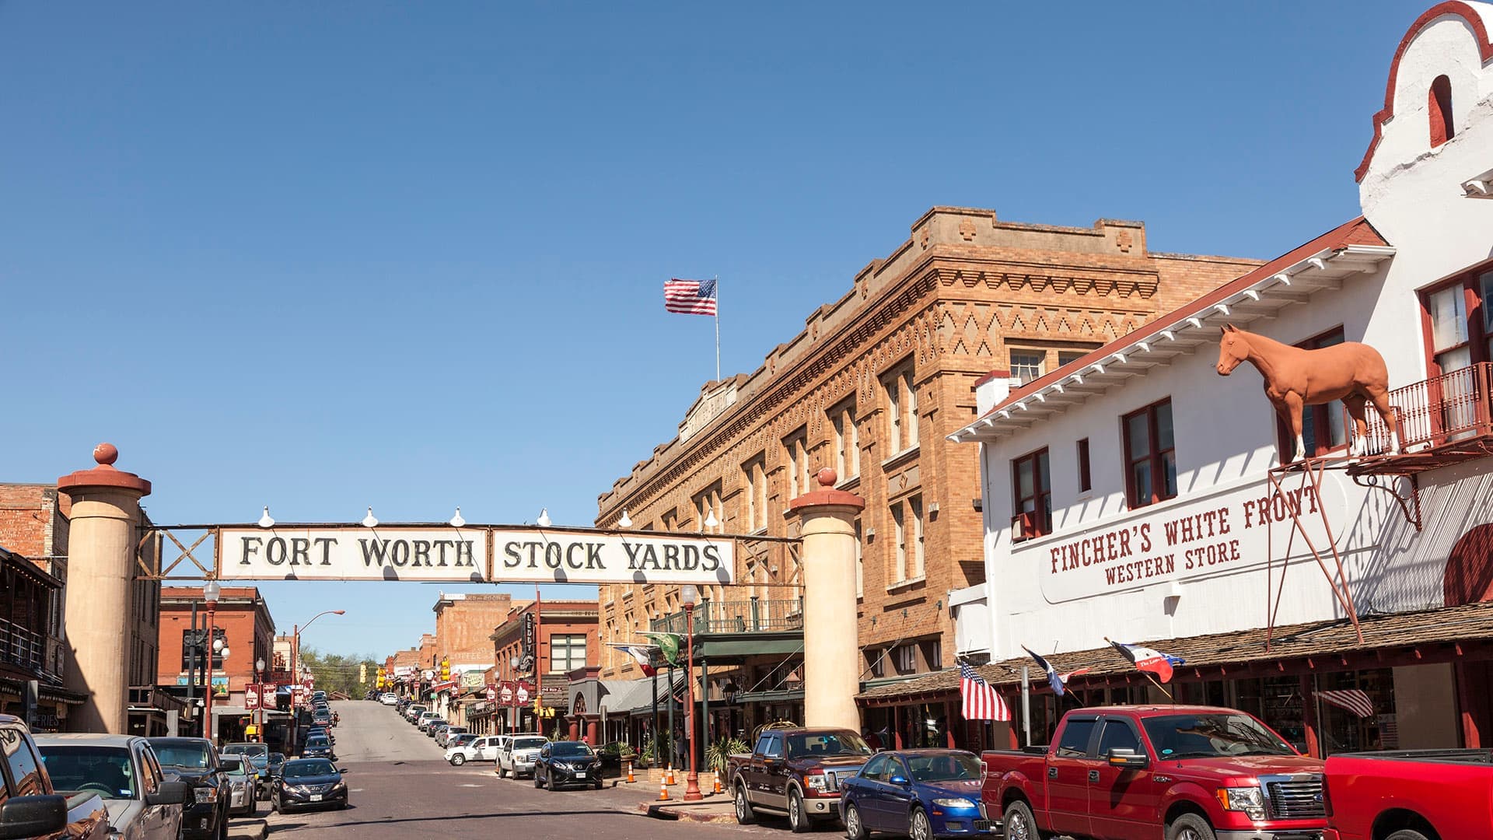
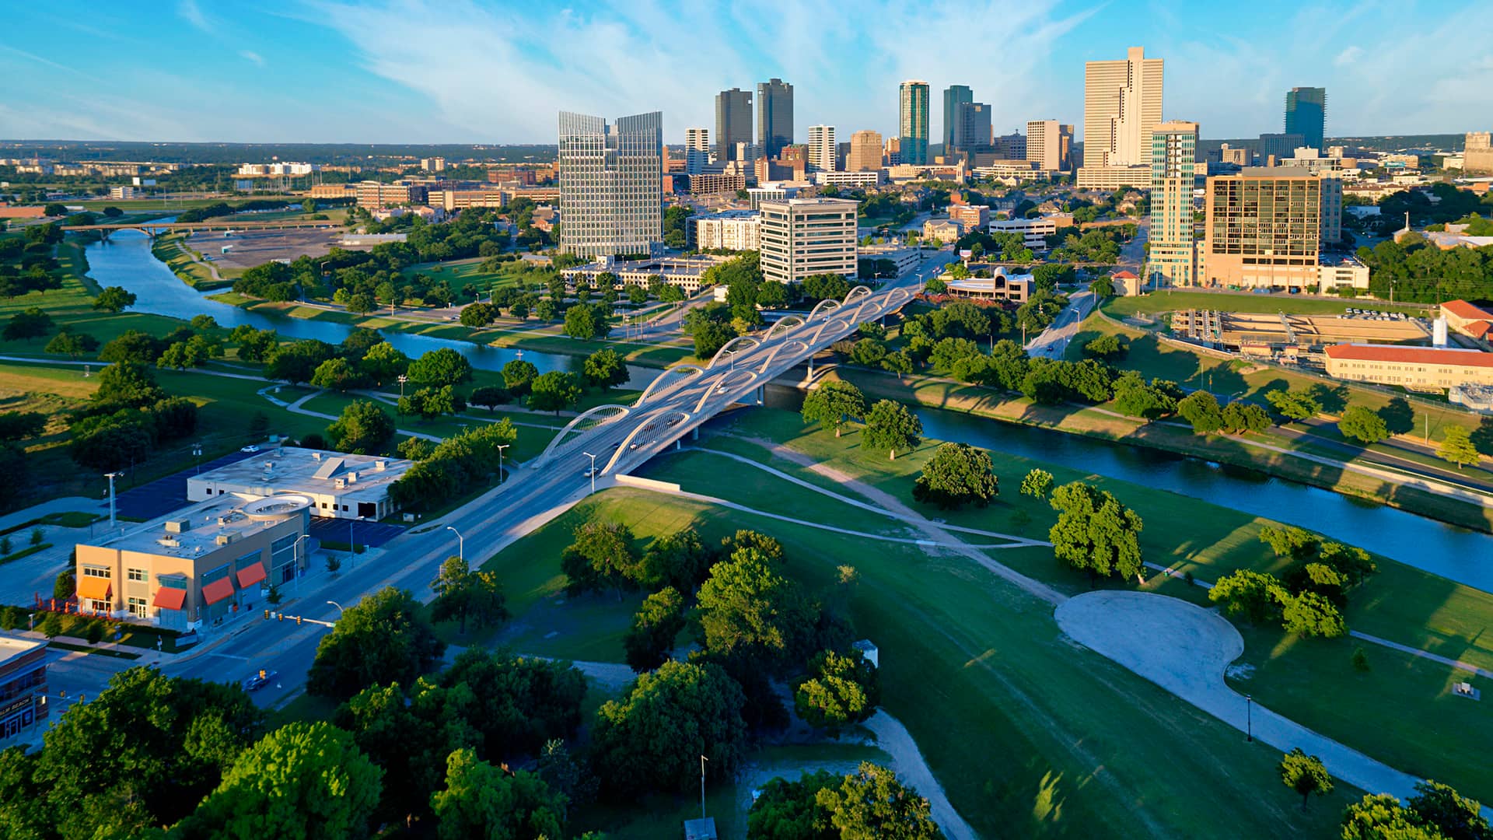
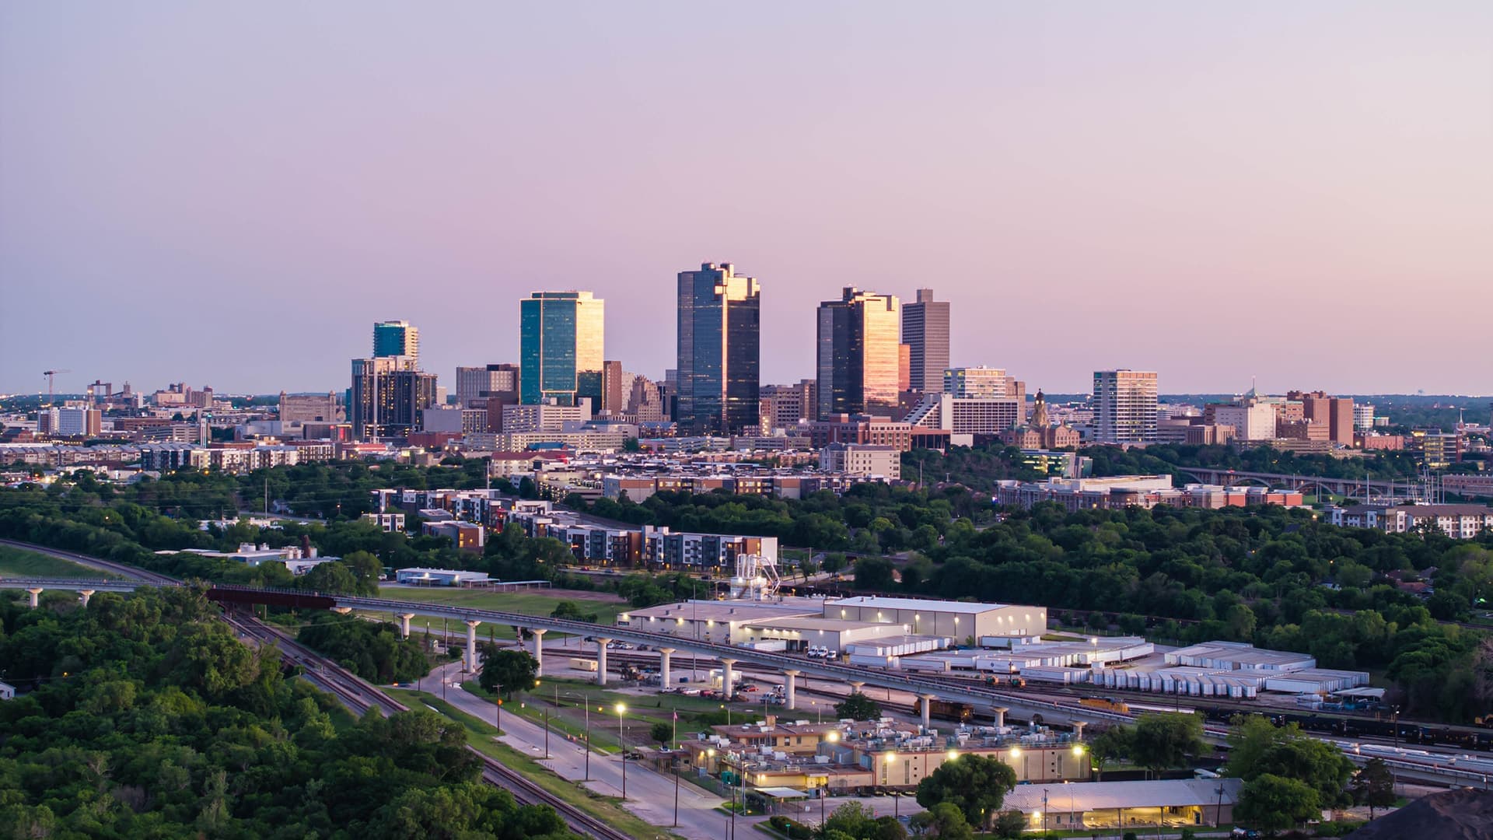
Fort Worth has transformed into one of the fastest-growing large cities in America. Anchoring the western side of the Dallas–Fort Worth Metroplex, the city combines its historic cattle industry and western heritage with modern economic strength. Major employers include aerospace and defense firms, healthcare systems, transportation companies, and advanced manufacturers.
With over one million residents and continued population growth at one of the fastest rates among major U.S. cities, Fort Worth offers relatively affordable housing compared to many peer cities while maintaining the economic advantages of a major metropolitan area. From North Fort Worth growth corridors to established neighborhoods, the city attracts homebuyers, businesses, and new residents seeking opportunity and affordability.
 Explore This Area
Population Growth
11.9% since 2020

Net Migration
Strong Positive Migration

Median Home Price
$299,655

Unemployment Rate
3.7%

Price Trend
-2.5% YoY

New Permits
158K
City: Fort Worth
No Agent List Top Properties.
These are Deal List properties graded A+, A.
Loading properties...
Sold Properties
Loading properties...
