
 Last 24 Hours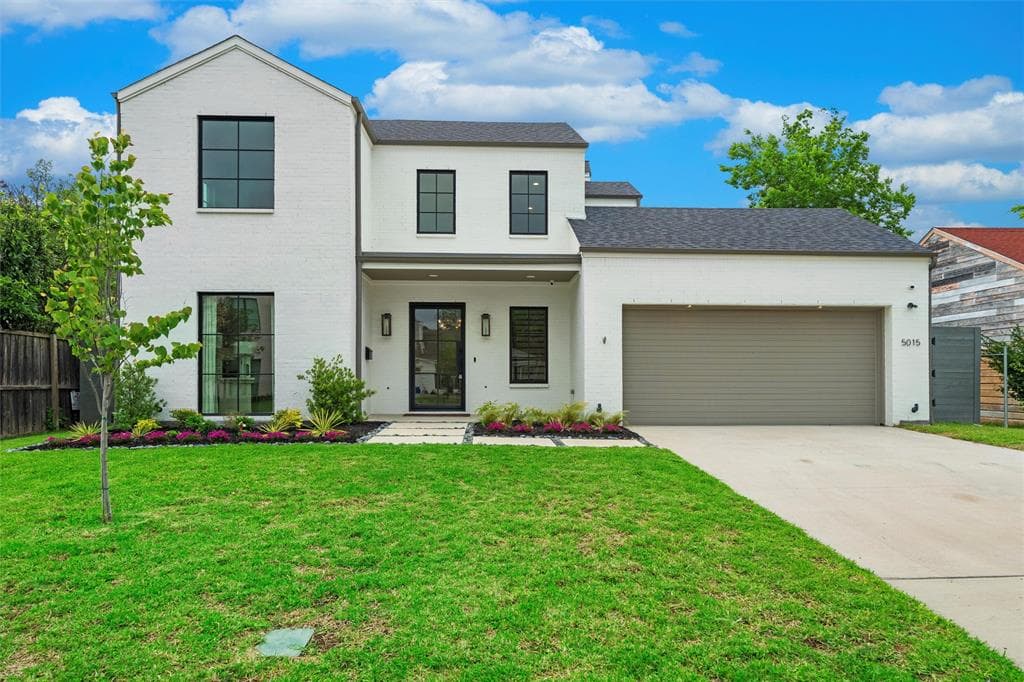
 84Days on Market
 1view
1view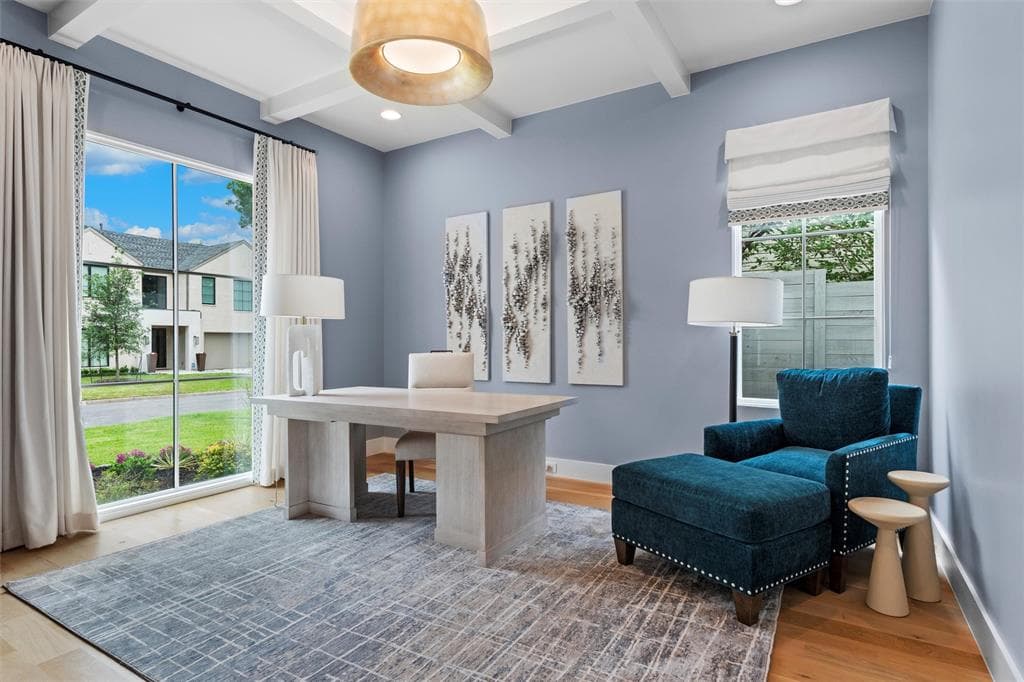
$2,199,000
5015 Wenonah Drive, Dallas, TX, 75209

 4 Beds
 4 Bath
 4,650 Sq Ft
 Single Family Residence
 $472.9 / sqft
 Built in 2022
Property Lead Type:
Highlights
Interior
Bedrooms 4 Bathrooms Full 3Bathrooms Half 1
 Indoor Fireplace
 Garage Available
 Heating Central
 Cooling
Exterior
 Private Pool
Building Information
Land Information
About this property
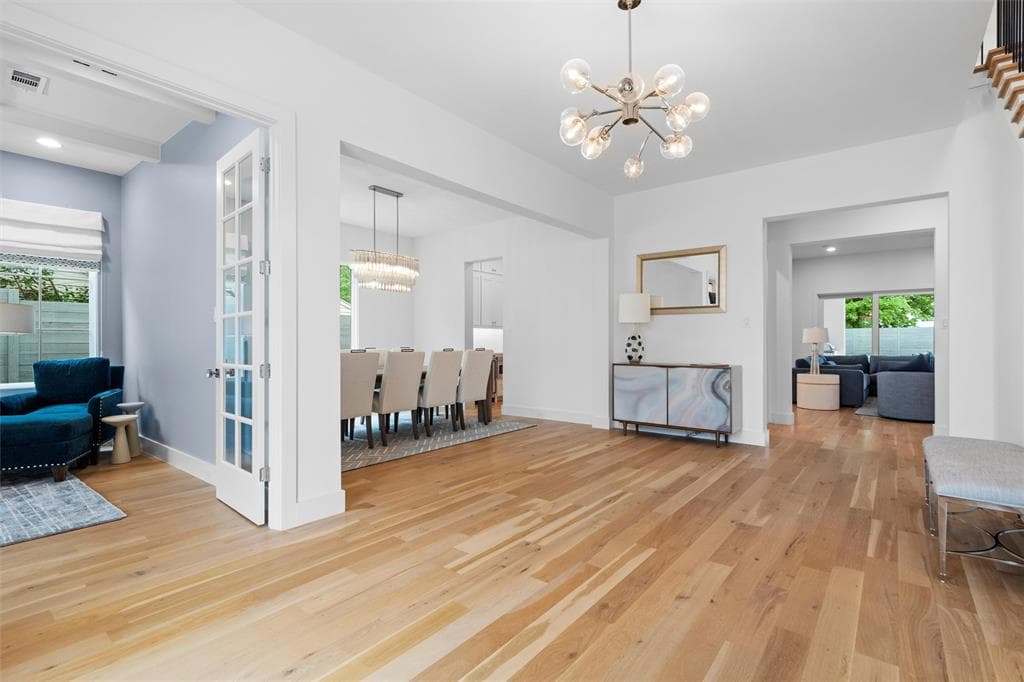
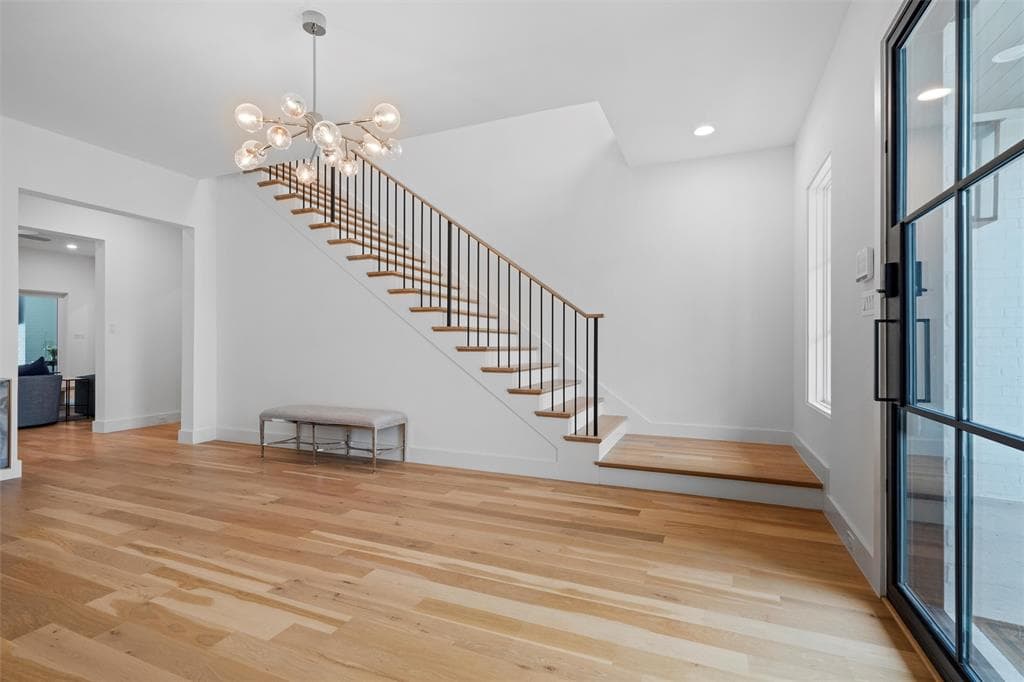
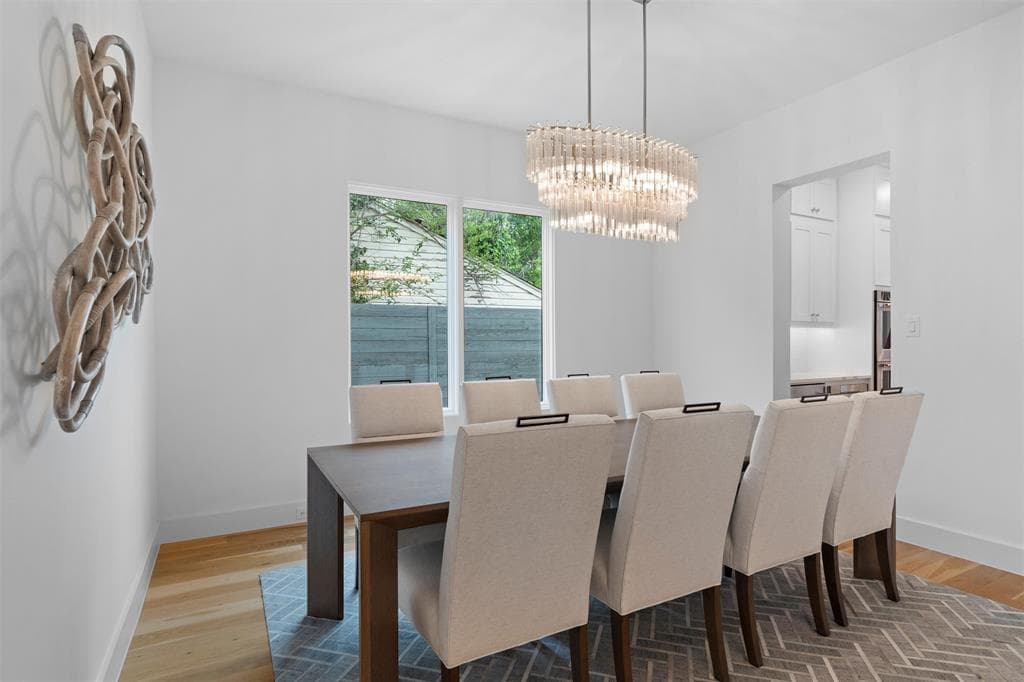
A refined transitional estate blending timeless elegance with impeccable, design-forward finishes. Created for effortless luxury living and sophisticated entertaining, the home opens to a private outdoor retreat featuring a heated resort-style pool and spa with cascading waterfalls, a covered patio with gas fireplace, outdoor kitchen, and Phantom retractable screen for year-round enjoyment. Interiors are curated with artisan detail—smooth honed walls, wide-plank hardwoods, Carrara marble, and bespoke textiles—complemented by premier appliances from KitchenAid and Wolf, and statement lighting by Visual Comfort and Arteriors. The chef’s kitchen centers on a dramatic double waterfall island, seamlessly flowing into light-filled living spaces. The four-bedroom, four-bath layout includes a serene main-level primary suite with a custom walk-in closet and quartz-appointed bath, plus a distinguished office with beamed ceiling. Expansive windows by Marvin bathe the home in natural light, enhancing the open, airy design. Smart home integration includes Qolsys security, Speco surveillance, whole-home AV wiring, and built-in Beale Street speakers. Every detail reflects superior craftsmanship and thoughtful luxury. Ideally positioned near Inwood Village, Lovers Lane, Highland Park Village, and Love Field, this residence offers an exceptional lifestyle in one of the city’s most coveted locations.
Investor Tools
Interested in this property?
 Contact
Financing Details
Tax Information
Tax History
Mortgage Details
Equity Summary
Rental Potential
Learn About the Market: Opportunity in Dallas




Explore
Dallas
The largest metro area in Texas, Dallas–Fort Worth blends corporate muscle with suburban sprawl and long-run growth. Anchored by Fortune 500 headquarters, two major airports, and sprawling master-planned communities, the region stretches from Uptown Dallas high-rises to Fort Worth’s historic Stockyards.
DFW is where finance meets freight, tech meets transportation, and new subdivisions seem to rise as quickly as new logistics hubs. It’s a metro defined by scale — in jobs, rooftops, and opportunity.
 Explore This Area
Population Growth
~0.8%

Net Migration
Positive

Median Home Price
$318,600

Unemployment Rate
3.60%

Price Trend
~2–3% YoY growth

New Permits
~5,500 units
City: Dallas
No Agent List Top Properties.
These are Deal List properties graded A+, A.
Loading properties...
Sold Properties
Loading properties...
