
 Last 24 Hours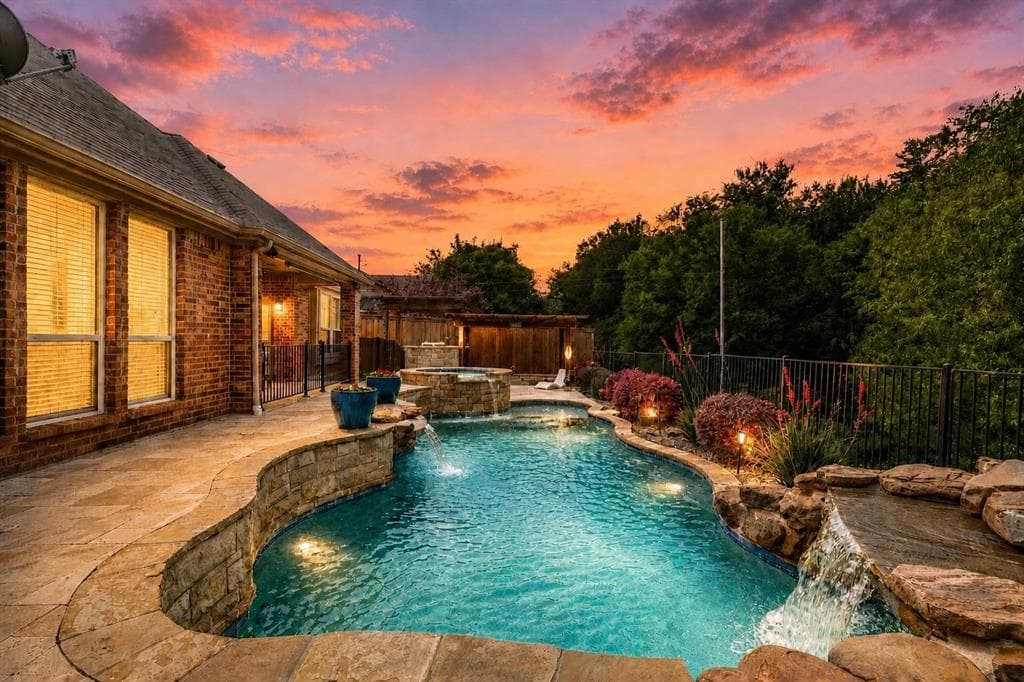
 7view
7view Owner Contacts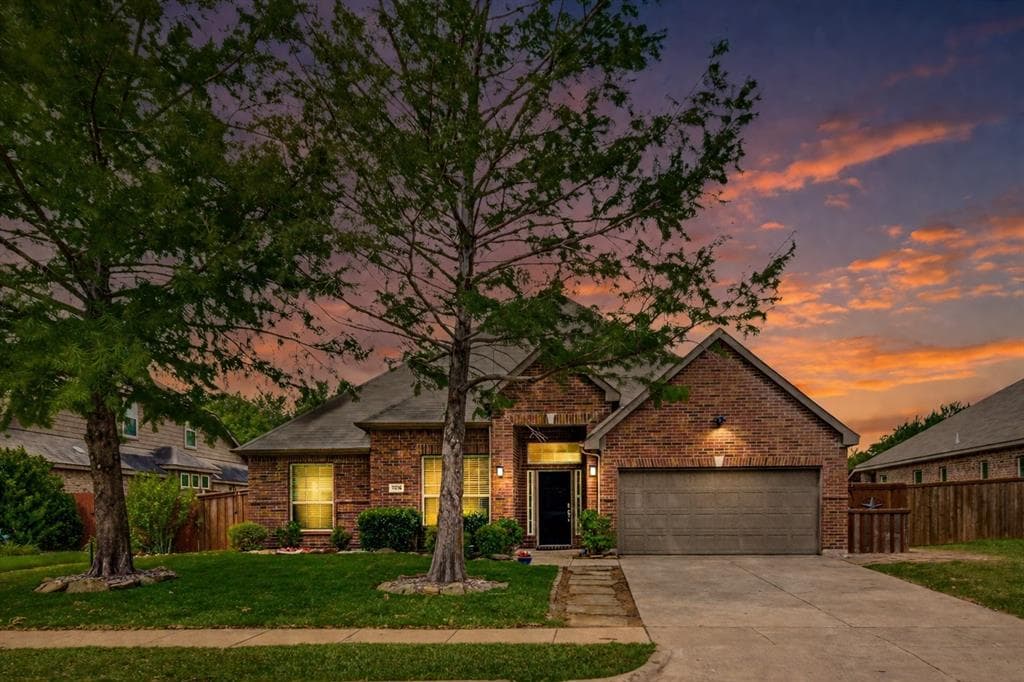
$436,000
NAL Estimated Property Value5036 Kestrel Drive, Mesquite, TX, 75181

 4 Beds
 3 Bath
 2,559 Sq Ft
 Single Family Residence
 $171.9 / sqft
 Built in 2010
Property Lead Type:
Highlights
Interior
Bedrooms 4 Bathrooms Full 2Bathrooms Half 1
 Indoor Fireplace
 Garage Available
 Heating Central
 Cooling
Exterior
 Private Pool
Building Information
Land Information
About this property
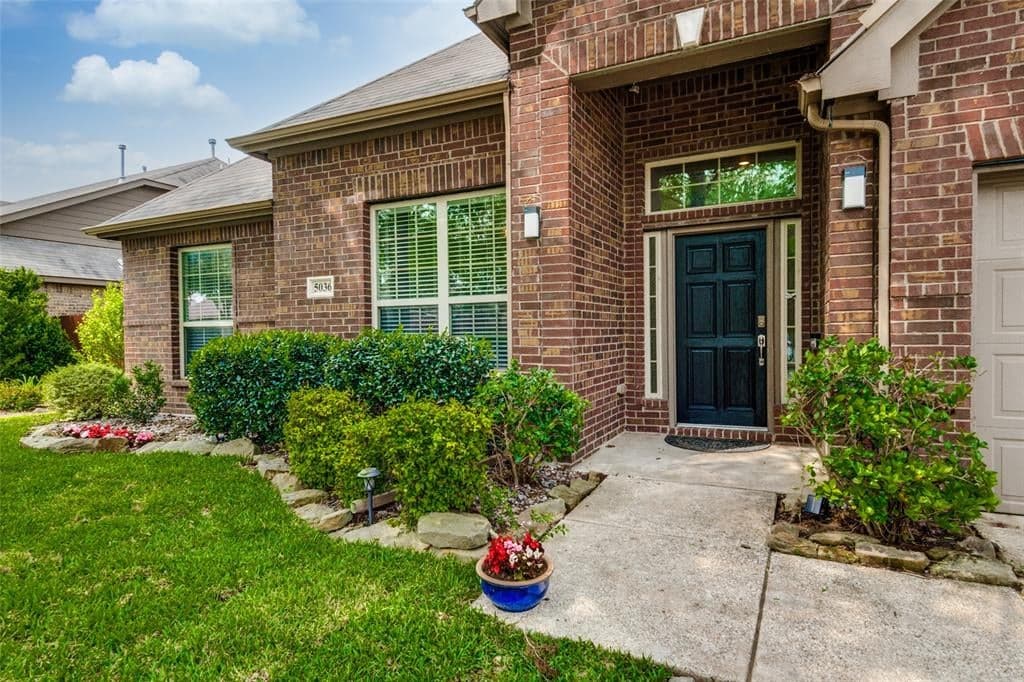
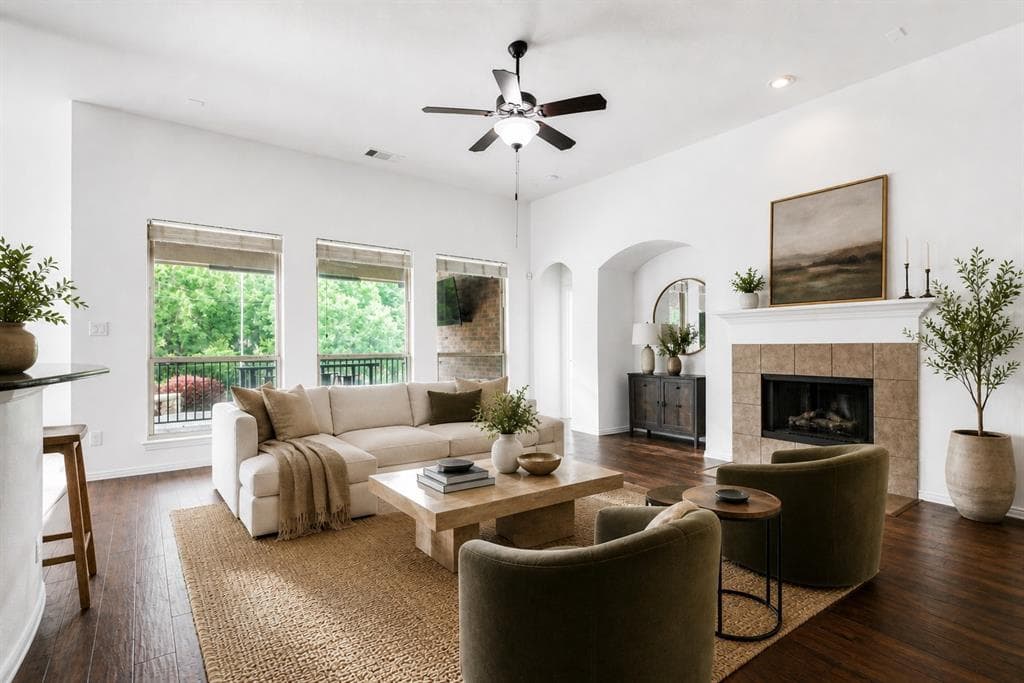
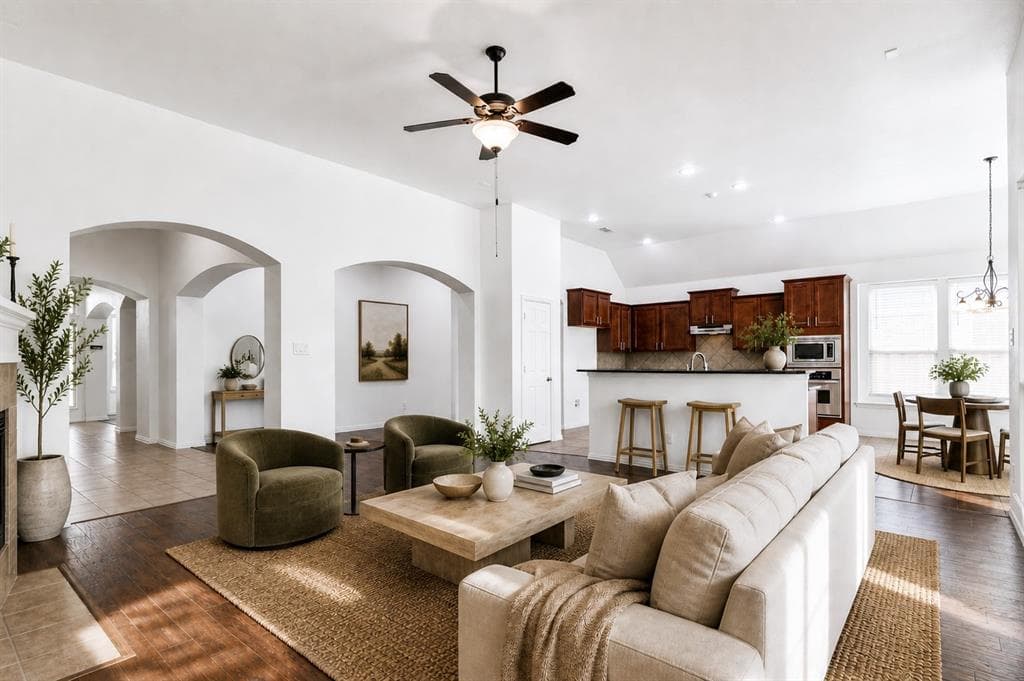
Welcome to this beautifully maintained single-story home in the highly desirable Falcon’s Lair community, where comfort, functionality, and outdoor living come together seamlessly. Offering 4 spacious bedrooms, 3 full bathrooms, and over 2,500 square feet of thoughtfully designed living space, this home features an open-concept layout with rich wood flooring, ceramic tile, decorative lighting, and a warm, inviting living area anchored by a gas fireplace. The kitchen is a true centerpiece, complete with granite countertops, a large island, dual sinks, an eat-in dining area, and formal dining room with butler’s pantry,—perfect for both everyday living and entertaining. The private primary suite offers a relaxing retreat with a spa-like ensuite bath featuring a garden tub, separate shower with body sprays, dual vanities, and an expansive walk-in closet with 3 tiers. Step outside to a backyard that truly sets this property apart—an entertainer’s dream with a stunning pool and spa combo featuring two grottos and tranquil water features, an outdoor shower spray, and lighting on all stairs around the pool and seating areas, all set against a peaceful wooded backdrop for added privacy. The outdoor living space is fully equipped with a pergola, built-in kitchen area, stainless steel sink and fridge, wired speakers, and ample patio space to host gatherings year-round. Additional highlights include a dedicated office, smart home features, a 2-car garage with added utility enhancements including a power wash station, Govee lighting system in the front and sides of home, and access to community amenities such as a pool, jogging trails, and playgrounds. This home offers the perfect balance of indoor comfort and outdoor luxury—an exceptional opportunity you don’t want to miss.
Investor Tools

Financing Details
Tax Information
Tax History
Mortgage Details
Equity Summary
Rental Potential
Learn About the Market: Opportunity in Texas




Explore
Texas
Living in Texas means access to four of the nation’s most dynamic metro economies — Dallas–Fort Worth’s corporate and logistics powerhouse, Houston’s global energy and medical hub, Austin’s tech-driven and culturally iconic Live Music Capital of the World, and San Antonio’s historic yet steadily expanding military and healthcare center. The state blends economic scale with cultural significance, rooted in independence, entrepreneurship, and a strong sense of place — from Friday night football to world-renowned barbecue and music festivals. For homebuyers, Texas offers comparatively attainable housing, no personal income tax, and master-planned communities built around space and convenience; for investors, continued population growth, business relocation, and diversified industries create sustained demand across urban cores, suburbs, and emerging secondary markets.
 Explore This Area
Population Growth
~1.3% annually

Net Migration
Positive

Median Home Price
$283,800

Unemployment Rate
4.3%

Price Trend
Flat

New Permits
158,121
City: Mesquite
No Agent List Top Properties.
These are Deal List properties graded A+, A.
Loading properties...
Sold Properties
Loading properties...
