
 Last 24 Hours

$1,629,000
5060 Wateka Drive, Dallas, TX, 75209

 5 Beds
 5 Bath
 4,615 Sq Ft
 Single Family Residence
 $388.95 / sqft
 Built in 2025
Property Lead Type:
Highlights
Interior
Bedrooms 5 Bathrooms Full 4Bathrooms Half 1
 Indoor Fireplace
 Garage Available
 Heating Central
 Cooling
Exterior
Building Information
Land Information
About this property
Every detail of this new construction home on Wateka was chosen with intention, prioritizing quality over shortcuts and craftsmanship over trends. Unlike typical spec builds, this residence showcases designer finishes and premium construction throughout. The open-concept kitchen is a standout, anchored by natural walnut veneer cabinets imported from Belgium and draped in Taj Mahal quartzite. Dual Bosch dishwashers, a Miele range, and a KitchenAid refrigerator make this space as functional as it is stunning. The thoughtful floor plan includes five bedrooms, each with its own en suite bath. The primary suite is on the main floor and features a spa-like bath wrapped in Italian Calacatta Caldia marble. A second downstairs bedroom offers versatility as a guest suite, study, or flex room. Upstairs are three additional bedrooms. White oak floors flow seamlessly throughout, and dramatic 12’ ceilings on the main level elevate the entire experience. The utility room includes a custom dog wash station, making everyday living just as luxurious as the finishes themselves. Additional highlights include high-efficiency wood-clad windows, a 13-foot sliding patio door, and a sleek Napoleon fireplace with marble surround. The home features smart WiFi-enabled switches and a full surveillance system. Behind the walls are fire-rated Sheetrock and enhanced acoustic insulation, while public areas are finished to a Level 5 smoothness typically reserved for custom builds. Designer lighting was sourced from Perigold and Vakkerlight, and the exterior features composite Woodplank cladding paired with stucco. Together, these thoughtful choices reflect a level of construction and design typically reserved for true custom homes—located in the coveted Bird Streets, just minutes from Love Field Airport and the shops and restaurants of Inwood Village, this is a rare opportunity to own a home where luxury is built into every detail.
Investor Tools

Financing Details
Tax Information
Tax History
Equity Summary
Learn About the Market: Opportunity in Dallas
Explore
Dallas
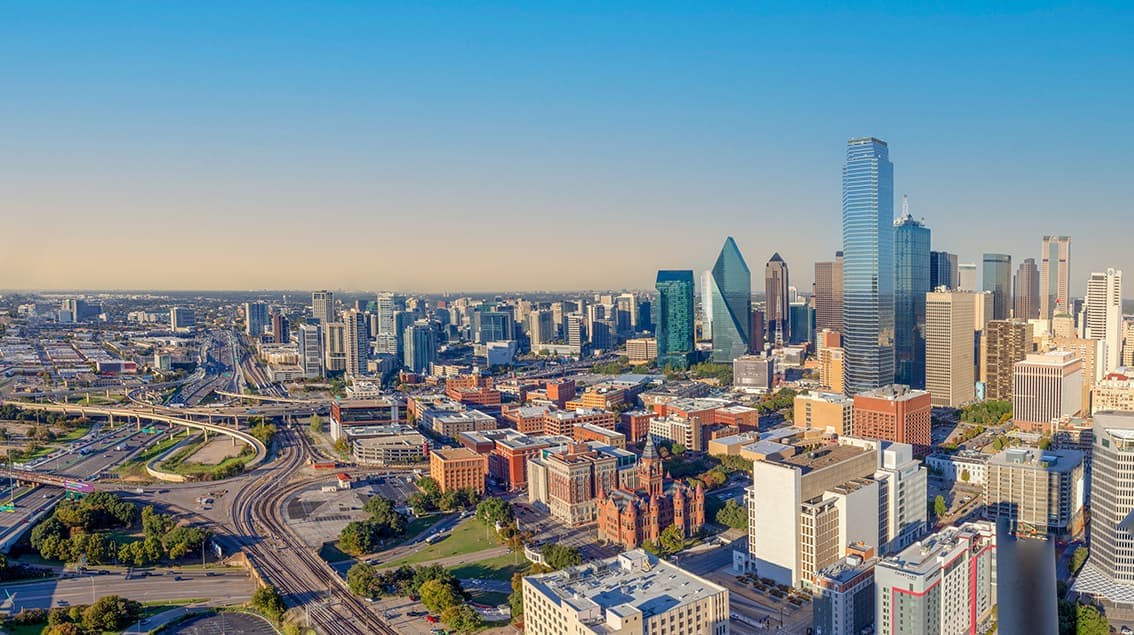
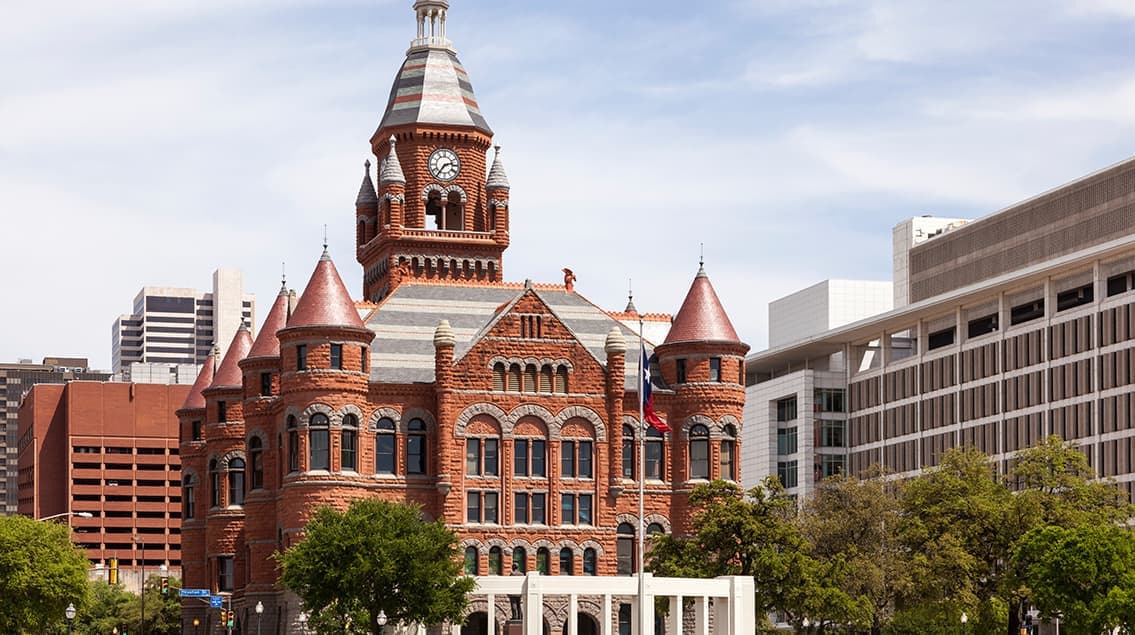
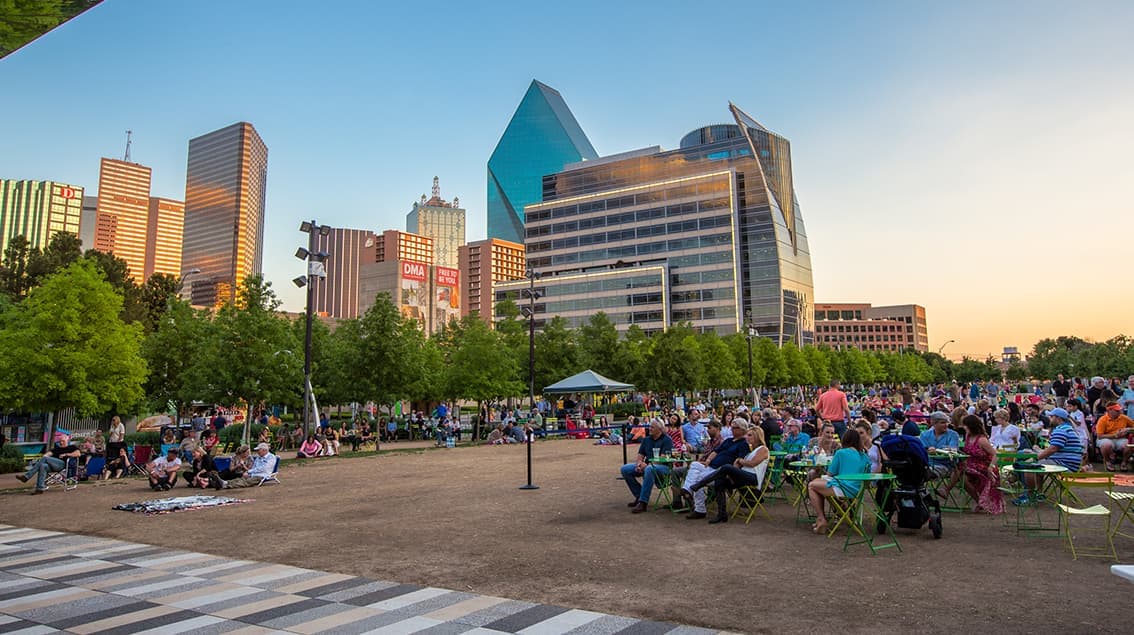
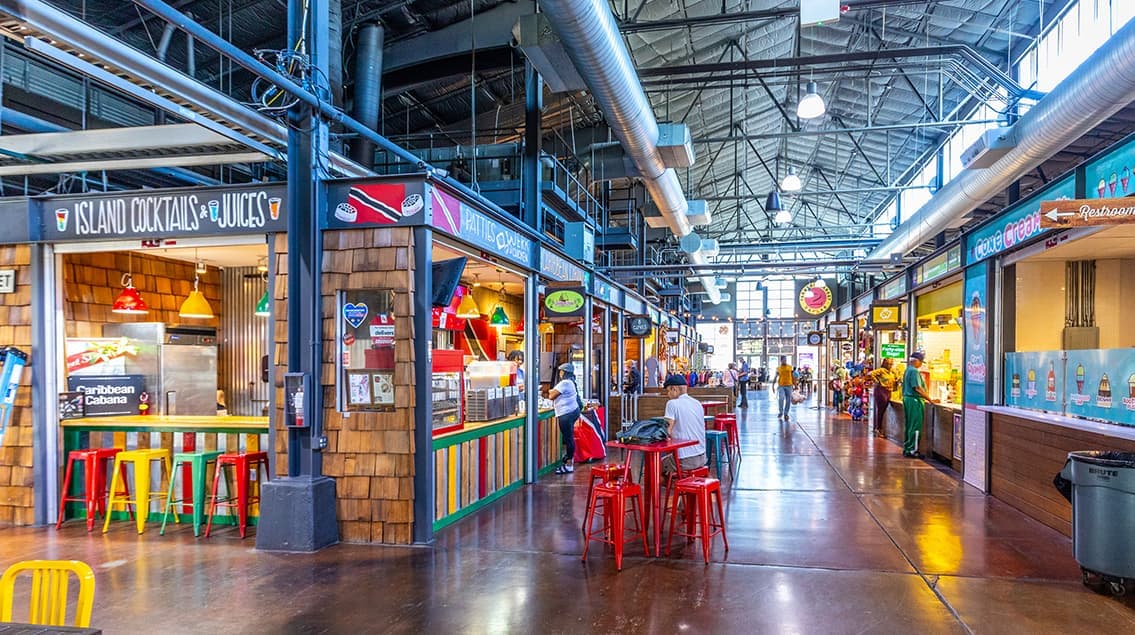
The largest metro area in Texas, Dallas–Fort Worth blends corporate muscle with suburban sprawl and long-run growth. Anchored by Fortune 500 headquarters, two major airports, and sprawling master-planned communities, the region stretches from Uptown Dallas high-rises to Fort Worth’s historic Stockyards.
DFW is where finance meets freight, tech meets transportation, and new subdivisions seem to rise as quickly as new logistics hubs. It’s a metro defined by scale — in jobs, rooftops, and opportunity.
 Explore This Area
Population Growth
~0.8%

Net Migration
Positive

Median Home Price
$318,600

Unemployment Rate
3.60%

Price Trend
~2–3% YoY growth

New Permits
~5,500 units
City: Dallas
No Agent List Top Properties.
These are Deal List properties graded A+, A.
Loading properties...
Sold Properties
Loading properties...


