
 Last 24 Hours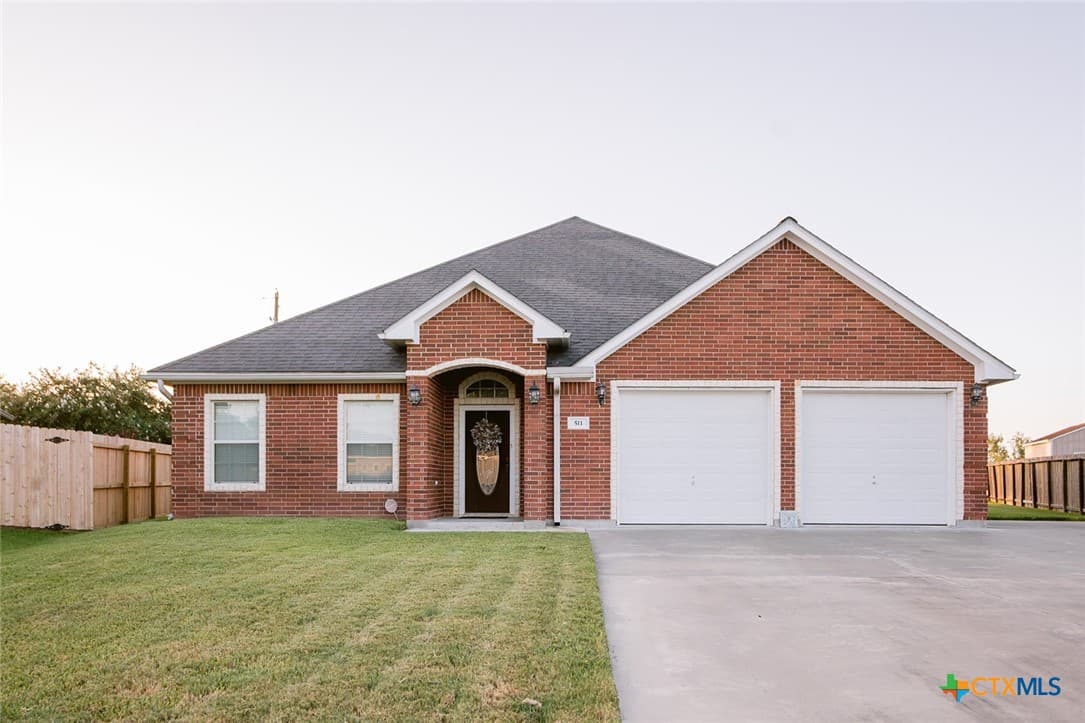
 22Days on Market
 4view
4view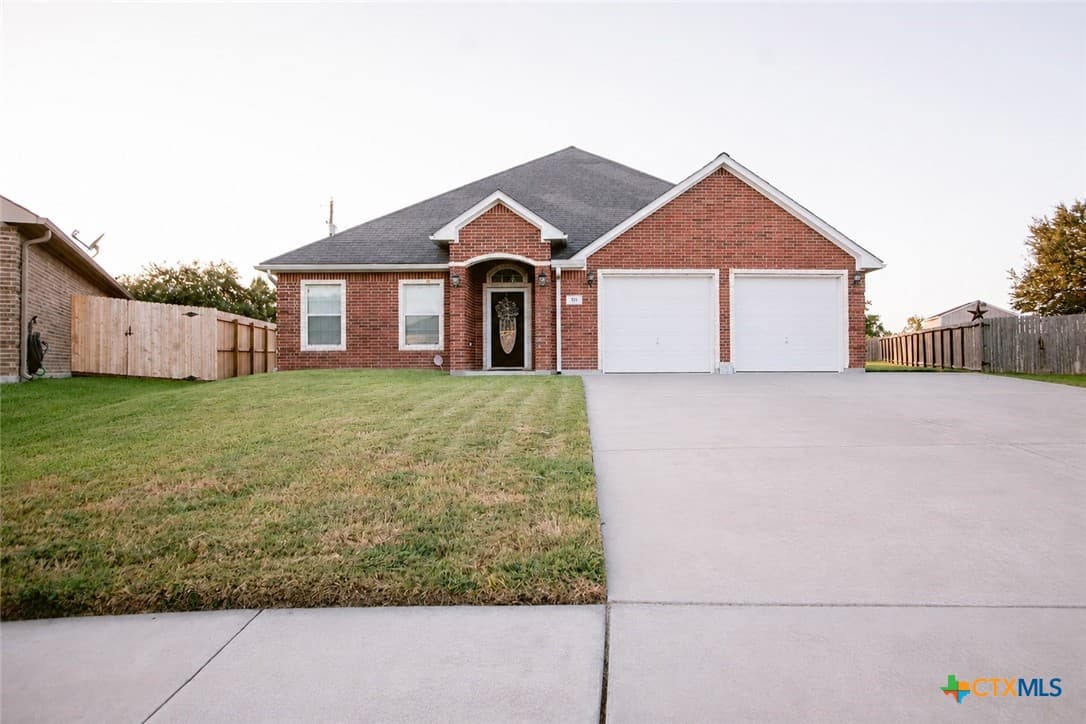
$499,900
511 Mason Cir, Victoria, TX, 77904

 3 Beds
 4 Bath
 2,860 Sq Ft
 Single Family Residence
 $174.79 / sqft
 Built in 2014
Property Lead Type:
Highlights
Interior
Bedrooms 3 Bathrooms Full 4
 Garage Available
 Heating Central
 Cooling
Exterior
Building Information
Land Information
About this property
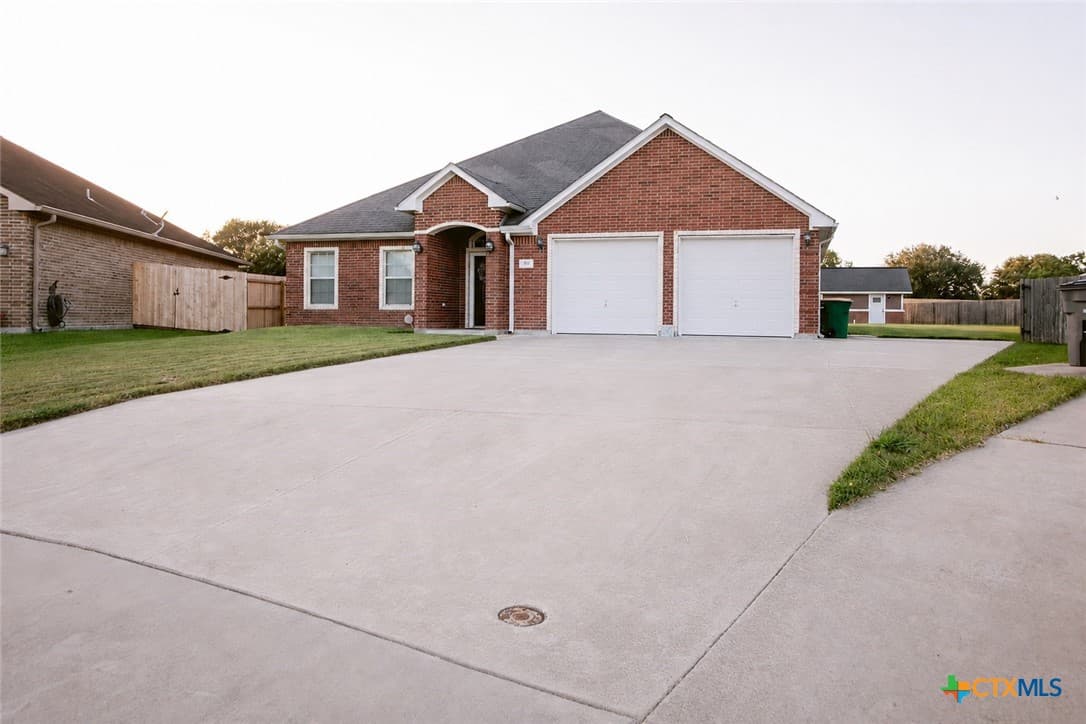
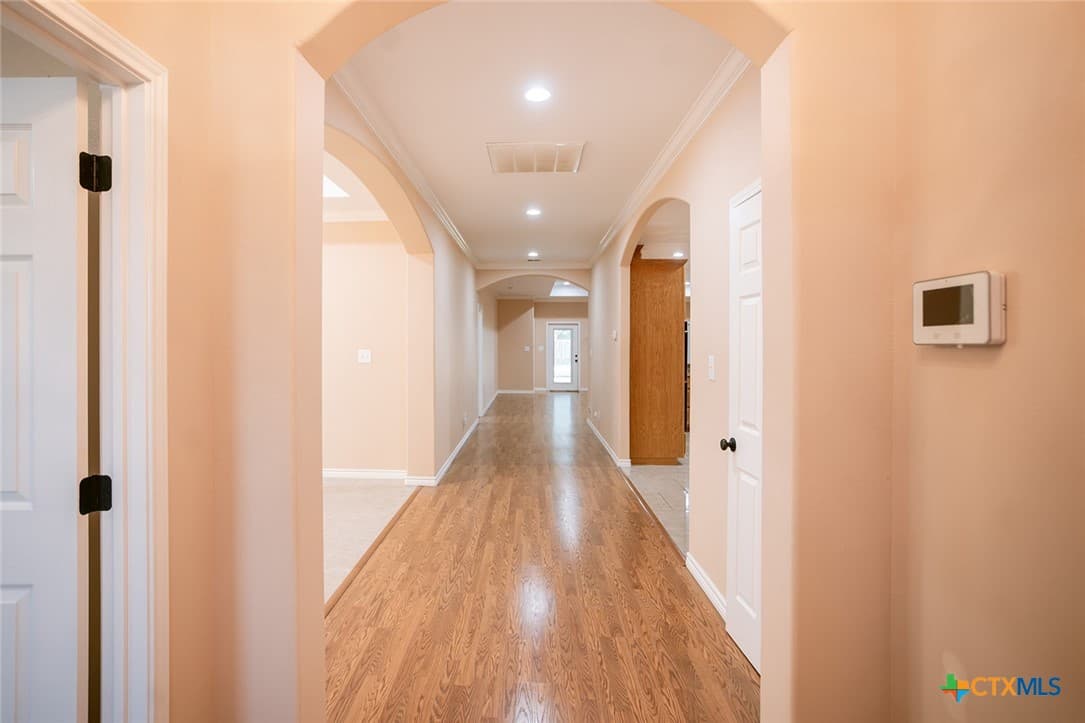
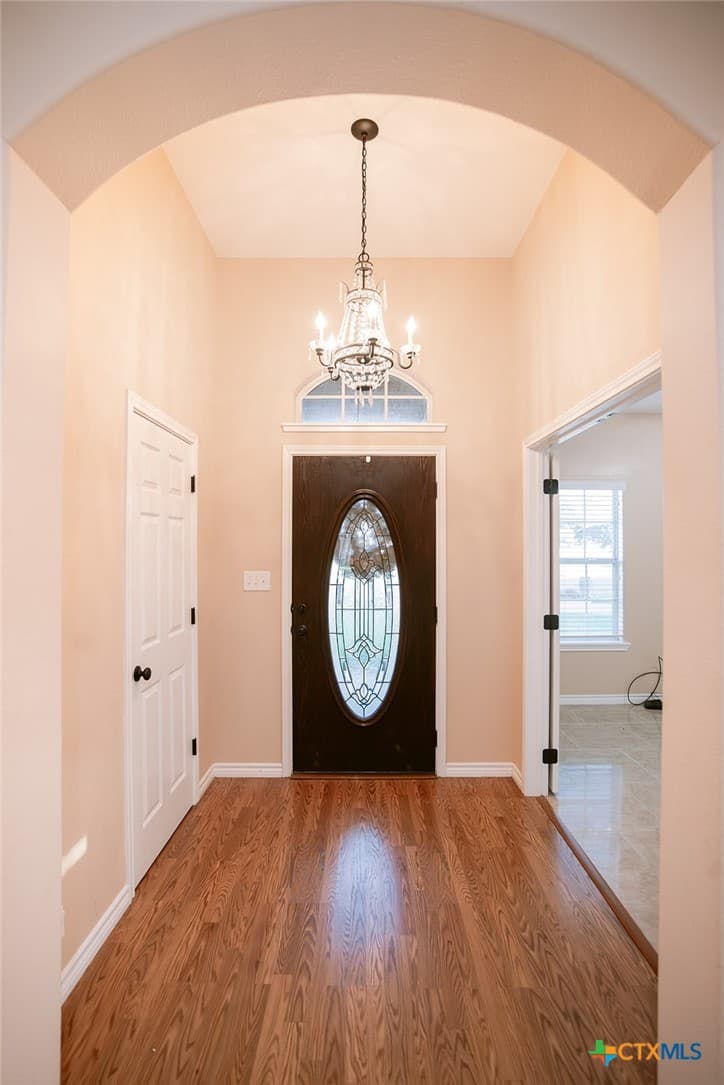
Welcome to a truly exceptional custom home on nearly half an acre in one of Victoria’s most convenient and sought after locations, just minutes from shopping, dining, and entertainment! It's priced appropriately and ready for the next owner to make their own. From the stately curb appeal to the massive driveway offering incredible parking, this beautifully maintained custom home makes an impressive first impression. Walking in, you are greeted with soaring ceilings, elegant crown molding, recessed lighting, tray ceilings, and stunning custom finishes throughout. A private office and spacious formal dining room with a gorgeous chandelier create an immediate sense of sophistication. The showpiece kitchen is designed to impress with abundant custom cabinetry, expansive granite countertops, newer stainless steel appliances, and plenty of room to cook, gather, and entertain. Its open-concept design flows effortlessly into the oversized living room featuring a fireplace, tray ceiling, crown molding, and beautiful lighting, while the adjoining breakfast area and dry bar make everyday living equally convenient. Retreat to the enormous primary suite with a spa-inspired bath featuring dual vanities, granite countertops, a walk-in tiled shower, separate soaking tub, and generous walk-in closet. A second large bedroom offers its own private ensuite bath and walk-in closet, creating a fantastic second primary or guest suite, while two additional bedrooms and another beautifully finished bath complete the versatile layout. Outside, the huge private backyard offers endless possibilities, but the real bonus is the 1,000+ sq. ft. outbuilding ready to become the ultimate man cave, guest quarters, mother-in-law suite, game room, gym, future pool house, workshop, or entertainment space. Custom quality, incredible space, outstanding versatility, and a location buyers love—this is the kind of property you have to see in person to fully appreciate. Go and meet your dream home today!
Investor Tools
Interested in this property?
 Contact
Financing Details
Tax Information
Tax History
Equity Summary
Rental Potential
Learn About the Market: Opportunity in Texas




Explore
Texas
Living in Texas means access to four of the nation’s most dynamic metro economies — Dallas–Fort Worth’s corporate and logistics powerhouse, Houston’s global energy and medical hub, Austin’s tech-driven and culturally iconic Live Music Capital of the World, and San Antonio’s historic yet steadily expanding military and healthcare center. The state blends economic scale with cultural significance, rooted in independence, entrepreneurship, and a strong sense of place — from Friday night football to world-renowned barbecue and music festivals. For homebuyers, Texas offers comparatively attainable housing, no personal income tax, and master-planned communities built around space and convenience; for investors, continued population growth, business relocation, and diversified industries create sustained demand across urban cores, suburbs, and emerging secondary markets.
 Explore This Area
Population Growth
~1.3% annually

Net Migration
Positive

Median Home Price
$283,800

Unemployment Rate
4.3%

Price Trend
Flat

New Permits
158,121
City: Victoria
No Agent List Top Properties.
These are Deal List properties graded A+, A.
Loading properties...
Sold Properties
Loading properties...
