

 Last 24 Hours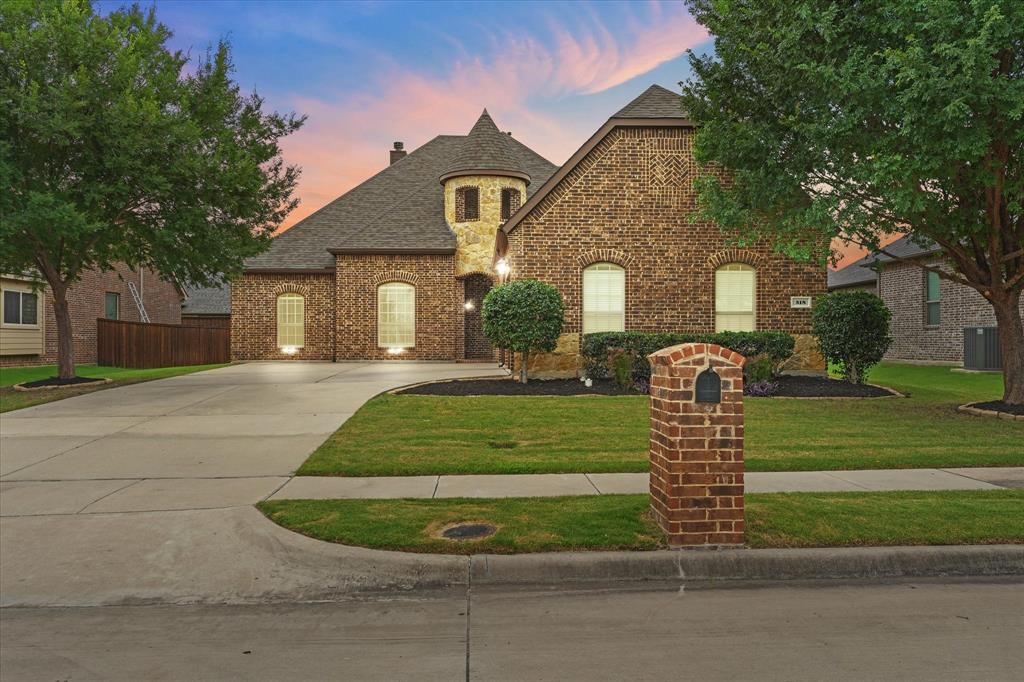
 36Days on Market
 1view
1view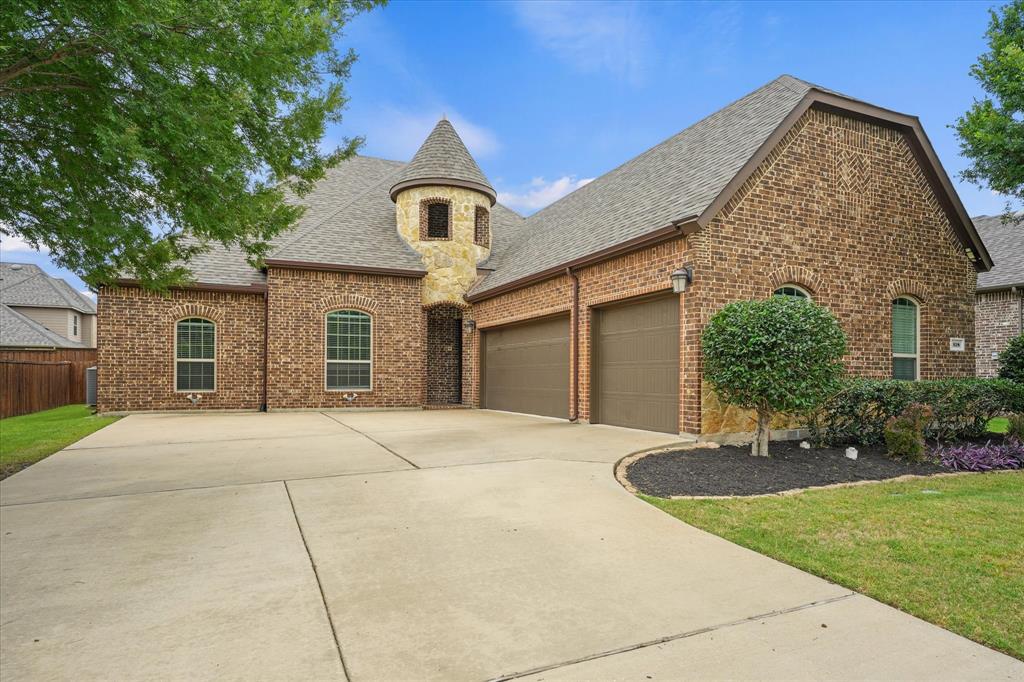
$549,000
$569,000
518 Sun Meadow Dr, Wylie, TX, 75098

 4 Beds
 3 Bath
 3,144 Sq Ft
 Single Family Residence
 $174.62 / sqft
 Built in 2015
Property Lead Type:
Highlights
Interior
Bedrooms 4 Bathrooms Full 3
 Indoor Fireplace
 Garage Available
 Heating Central
 Cooling
Exterior
Building Information
Land Information
About this property
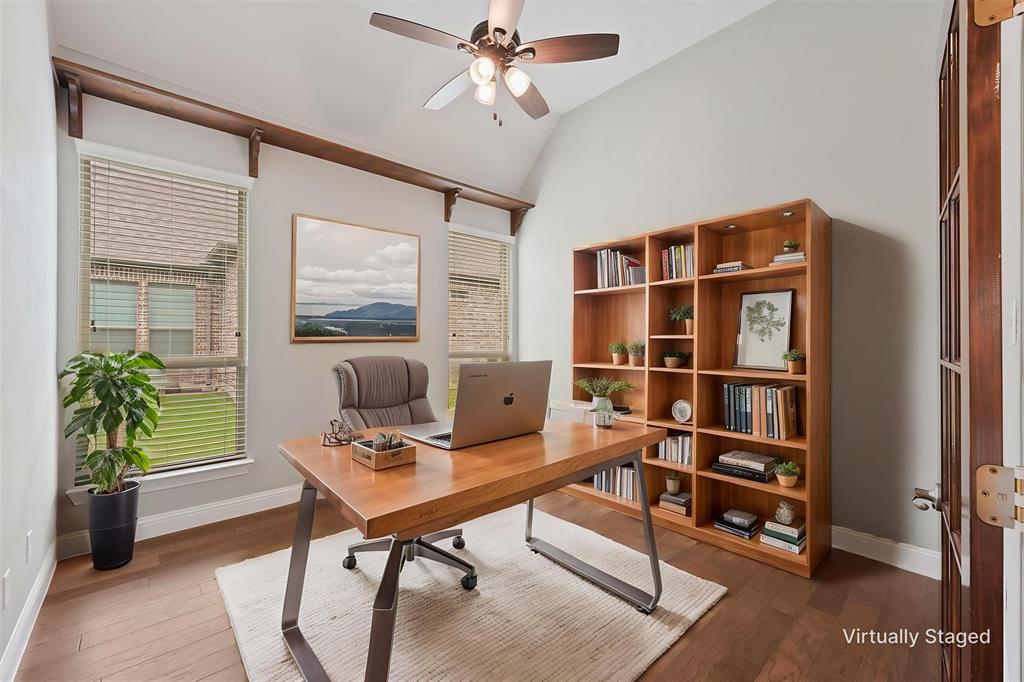
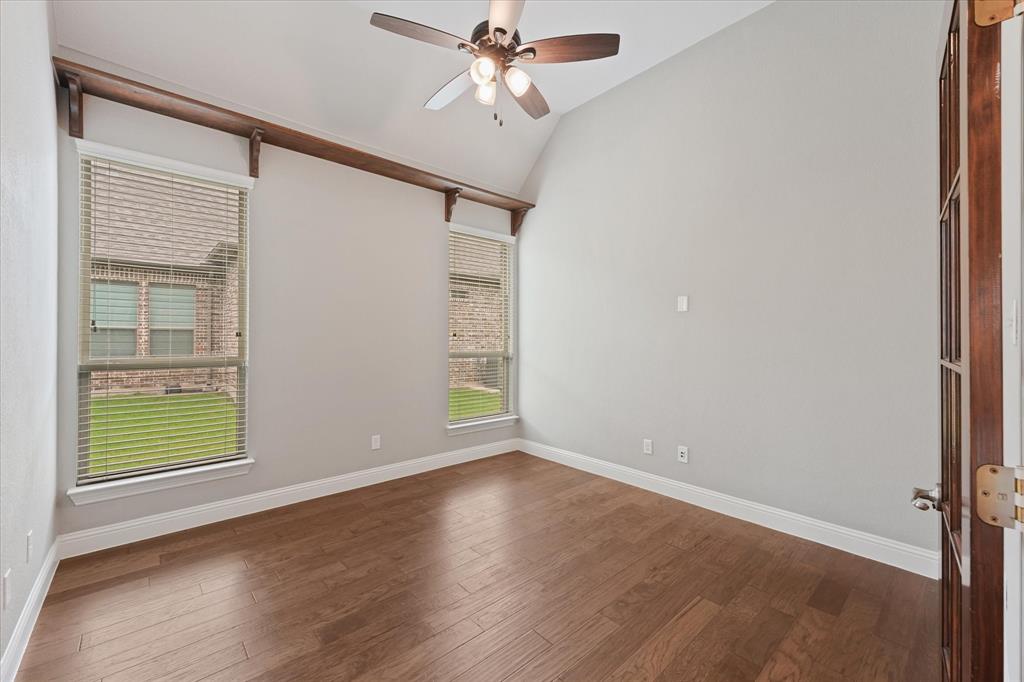
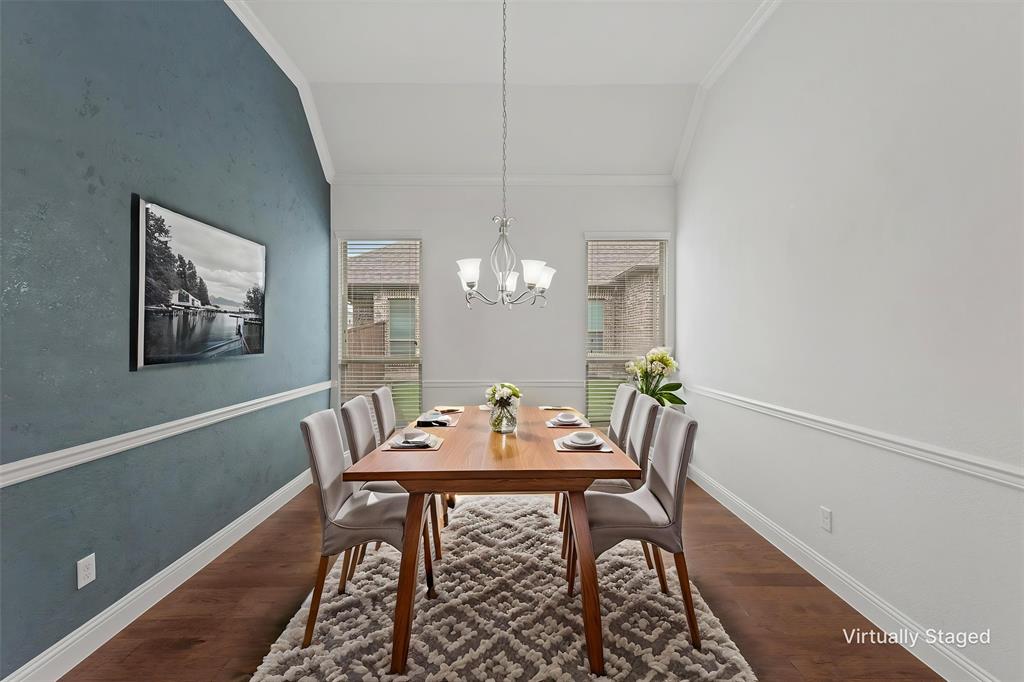
New Price!! Discover refined living in this stunning 4-bedroom, 3-bath home nestled in Braddock Place and located in the highly acclaimed school district of Wylie. Thoughtfully designed with both elegance and everyday living in mind, this home welcomes you with rich hardwood flooring, soaring spaces, and an open-concept layout that effortlessly blends comfort and sophistication. At the heart of the home is a beautifully appointed kitchen sure to impress, featuring soapstone granite countertops, custom-painted knotty alder cabinetry with glass uppers, a timeless herringbone tile backsplash, and a gas cooktop for the chef in you. Whether hosting holiday gatherings or enjoying quiet evenings at home, this space was designed to bring people together. The versatile floor plan offers three bedrooms conveniently located downstairs, including a spacious primary retreat with a spa-inspired ensuite bath designed for relaxation. A dedicated home office and formal dining room provide flexibility for today's lifestyle, while thoughtful finishes throughout add warmth and character. Upstairs, you'll find a spacious game room along with an additional bedroom and full bath, creating the perfect setup for multi-generational living, long-term guests, or a private retreat for teens. Outside, you'll appreciate the oversized 3-car swing garage with upgraded electrical outlets for EV charging, an extended driveway for additional parking, full gutters, and elegant landscape uplighting that creates beautiful evening curb appeal. The recently replaced roof with upgraded Class 4 shingles provides added peace of mind and potential insurance savings. Unwind under the covered back patio with your morning coffee or entertain family and friends while enjoying the tranquillity of your private backyard. Blending timeless finishes, thoughtful upgrades, and everyday functionality, this exceptional home offers the perfect place to settle in and create lasting memories. Schedule your private tour today!
Investor Tools

Interested in this property?
 Contact
Financing Details
Tax Information
Tax History
Mortgage Details
Equity Summary
Rental Potential
Learn About the Market: Opportunity in Texas




Explore
Texas
Living in Texas means access to four of the nation’s most dynamic metro economies — Dallas–Fort Worth’s corporate and logistics powerhouse, Houston’s global energy and medical hub, Austin’s tech-driven and culturally iconic Live Music Capital of the World, and San Antonio’s historic yet steadily expanding military and healthcare center. The state blends economic scale with cultural significance, rooted in independence, entrepreneurship, and a strong sense of place — from Friday night football to world-renowned barbecue and music festivals. For homebuyers, Texas offers comparatively attainable housing, no personal income tax, and master-planned communities built around space and convenience; for investors, continued population growth, business relocation, and diversified industries create sustained demand across urban cores, suburbs, and emerging secondary markets.
 Explore This Area
Population Growth
~1.3% annually

Net Migration
Positive

Median Home Price
$283,800

Unemployment Rate
4.3%

Price Trend
Flat

New Permits
158,121
City: Wylie
No Agent List Top Properties.
These are Deal List properties graded A+, A.
Loading properties...
Sold Properties
Loading properties...


