
 Last 24 Hours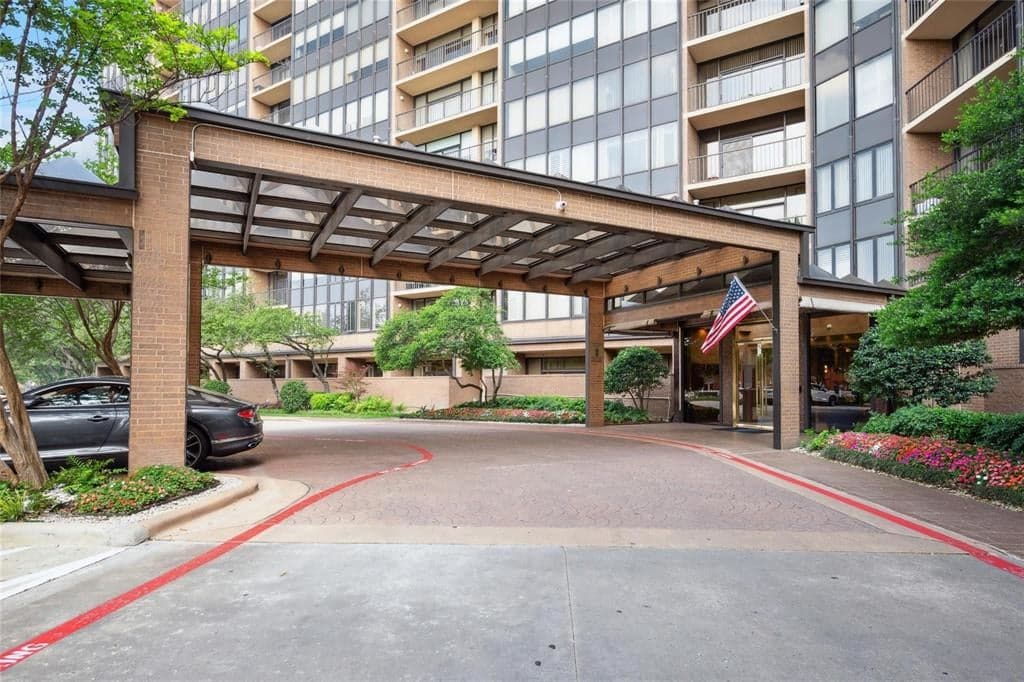


$459,900
5200 Keller Springs Rd Apt 820, Dallas, TX, 75248

 3 Beds
 3 Bath
 2,272 Sq Ft
 Condos / Townhouses
 $202.42 / sqft
 Built in 1981
Property Lead Type:
Highlights
Interior
Bedrooms 3 Bathrooms Full 3
 Heating Central
 Cooling
Exterior
 Private Pool
Building Information
Land Information
About this property
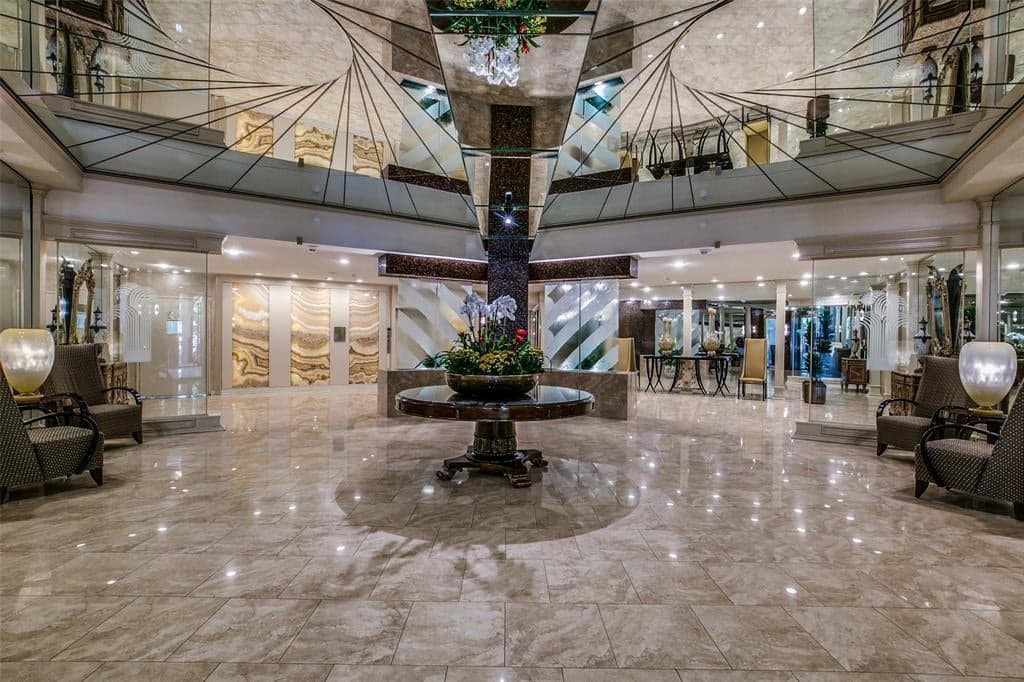
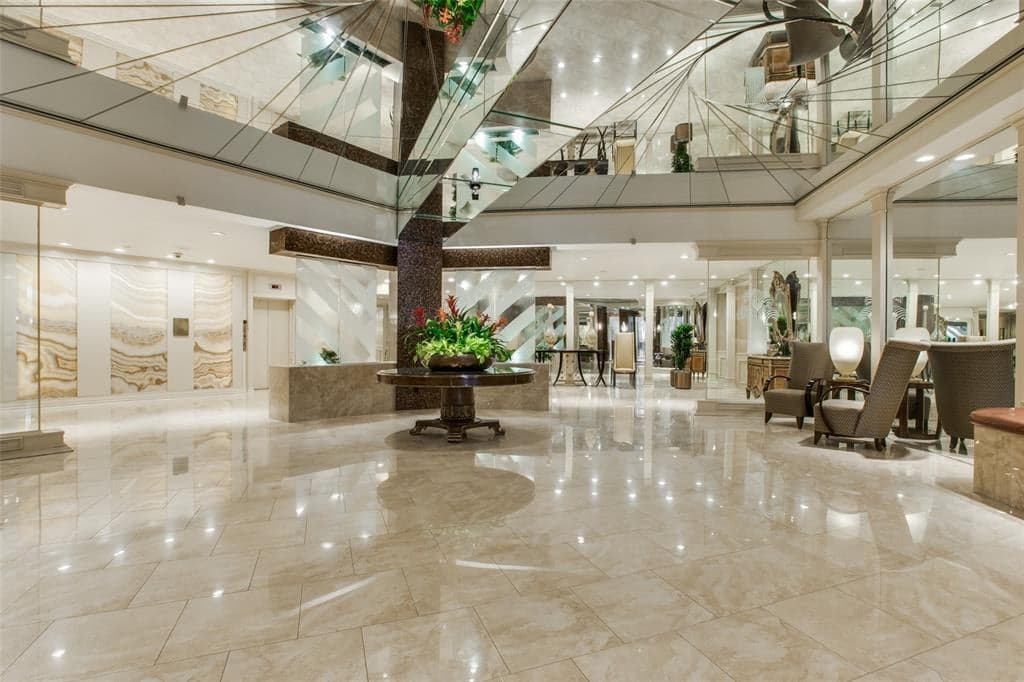
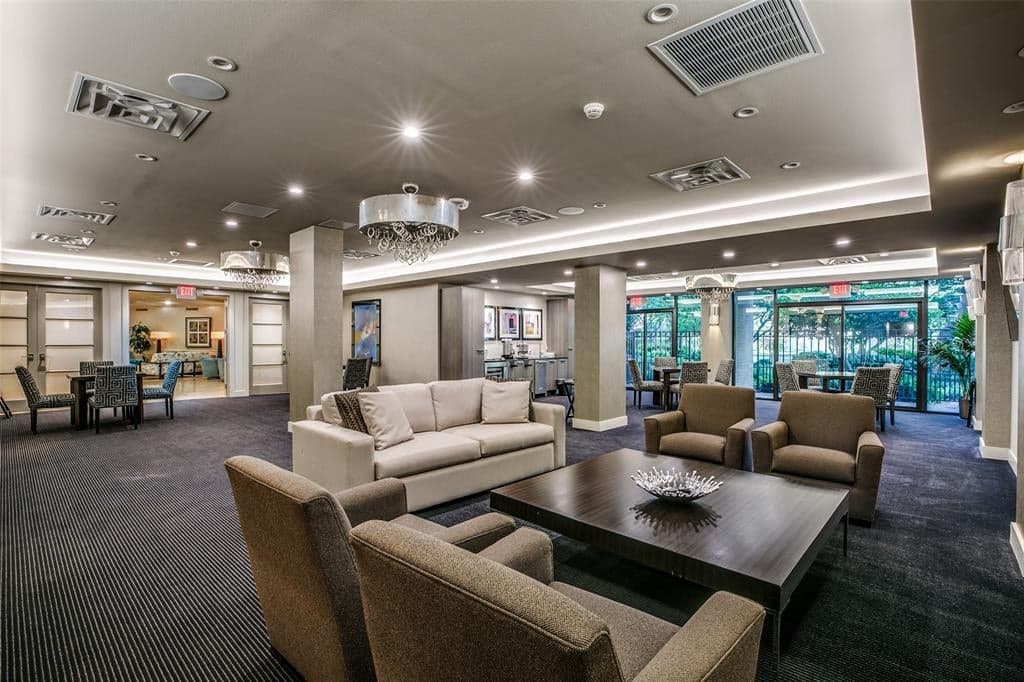
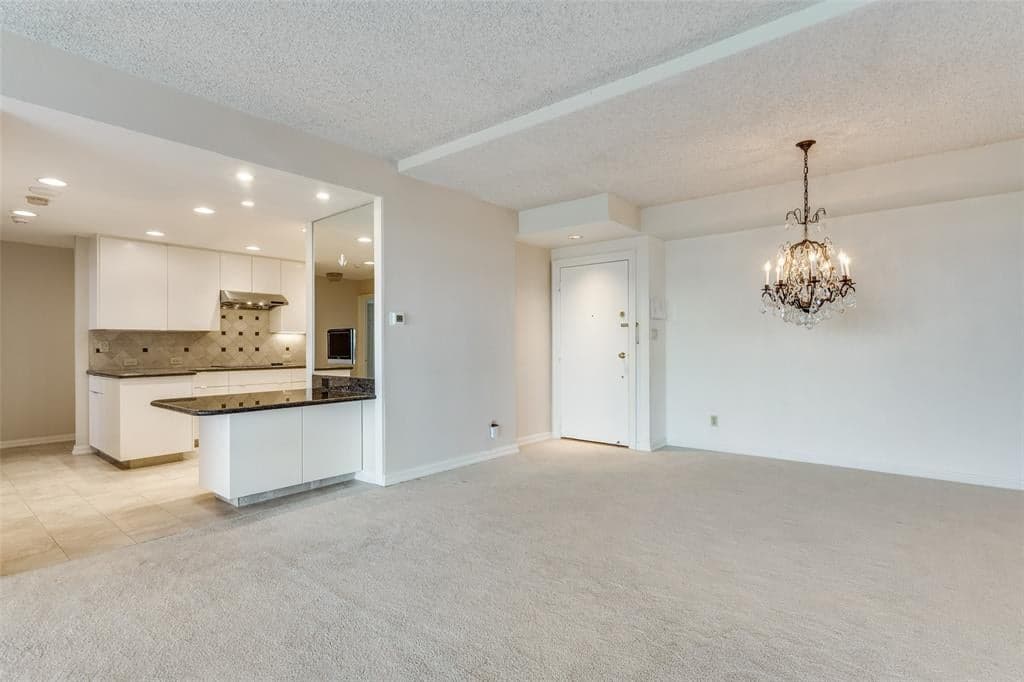
Enjoy resort-style living in this redesigned Bordeaux floor plan offering 3 bedrooms, 3 full baths, a spacious living room and a separate den. Thoughtfully redesigned by an architect and specialty space planner for exceptional comfort, function and storage throughout. Located on the 8th floor, this home enjoys beautiful treetop views, abundant natural light and east-facing vistas of sunrises. The updated kitchen features stainless-steel appliances, deep drawers for all of your cookware, convection oven, built-in microwave, refrigerator, pantry and abundant cabinetry and storage. The primary suite includes 3 closets and a stunning redesigned bath with dual sinks, makeup area, jetted tub and glass walk-in shower. Secondary bedrooms are generous in size, each with large closets and access to an updated bath. All 3 baths have comfort height vanities and upgraded finishes. Enjoy peace of mind in this luxury high-rise, which has undergone a comprehensive, community-wide plumbing modernization. With a significant portion of the project already successfully completed, residents benefit from upgraded infrastructure. The Bonaventure offers unmatched amenities: indoor and outdoor pools and spas, state-of-the-art fitness center with wet and dry saunas, and a one-sixth-mile walking trail with koi pond. Two lighted tennis courts and a pickleball court are located on the 5th-floor terrace, along with a remodeled lounge for resident use. Eight EV charging stations are available for owners and guests to use. Residents enjoy 24-7 concierge and valet service with assistance with grocery deliveries, packages, mail, and dry cleaning. Social activities include Bingo, Water Aerobics, Mah Jong, Bridge, potlucks, and holiday events. Experience luxury, comfort, and convenience.Centrally located with easy access to shopping, dining, entertainment, golf courses and travel accommodations. Live the lifestyle you deserve at The Bonaventure—where luxury, comfort and community come together.
Investor Tools
Interested in this property?
 Contact
Financing Details
Tax Information
Tax History
Equity Summary
Rental Potential
Learn About the Market: Opportunity in Dallas




Explore
Dallas
The largest metro area in Texas, Dallas–Fort Worth blends corporate muscle with suburban sprawl and long-run growth. Anchored by Fortune 500 headquarters, two major airports, and sprawling master-planned communities, the region stretches from Uptown Dallas high-rises to Fort Worth’s historic Stockyards.
DFW is where finance meets freight, tech meets transportation, and new subdivisions seem to rise as quickly as new logistics hubs. It’s a metro defined by scale — in jobs, rooftops, and opportunity.
 Explore This Area
Population Growth
~0.8%

Net Migration
Positive

Median Home Price
$318,600

Unemployment Rate
3.60%

Price Trend
~2–3% YoY growth

New Permits
~5,500 units
City: Dallas
No Agent List Top Properties.
These are Deal List properties graded A+, A.
Loading properties...
Sold Properties
Loading properties...
