
 Last 24 Hours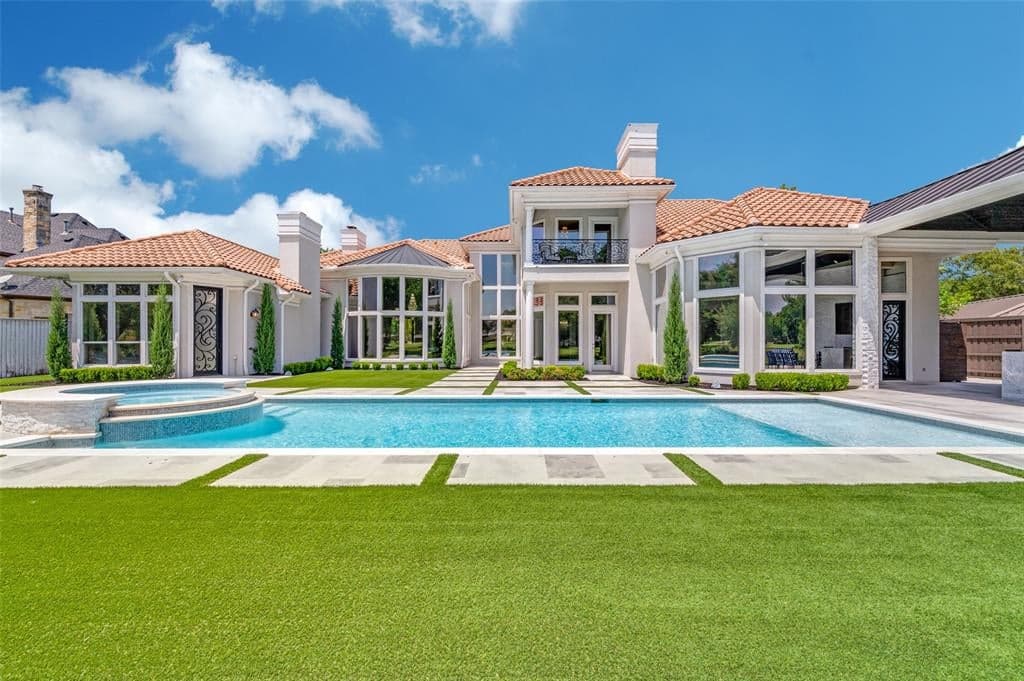
 120Days on Market
 3view
3view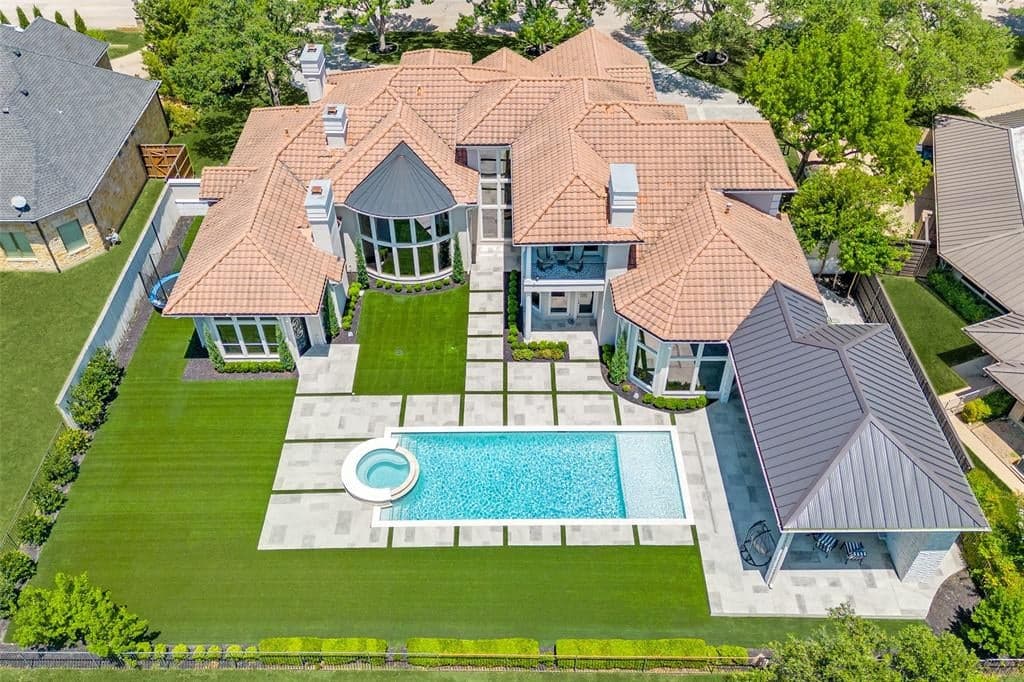
$3,275,000
$3,350,000
5230 Westgrove Drive, Dallas, TX, 75248

 4 Beds
 7 Bath
 6,026 Sq Ft
 Single Family Residence
 $543.48 / sqft
 Built in 1994
Property Lead Type:
Highlights
Interior
Bedrooms 4 Bathrooms Full 6Bathrooms Half 1
 Indoor Fireplace
 Garage Available
 Heating Central
 Cooling
Exterior
 Private Pool
Building Information
Land Information
About this property
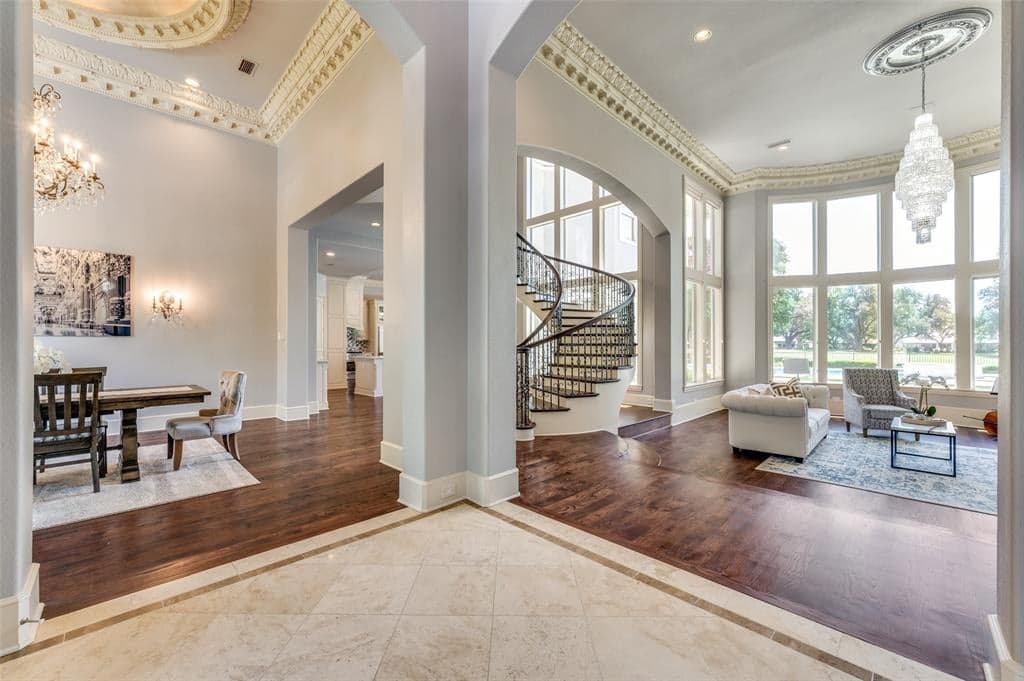
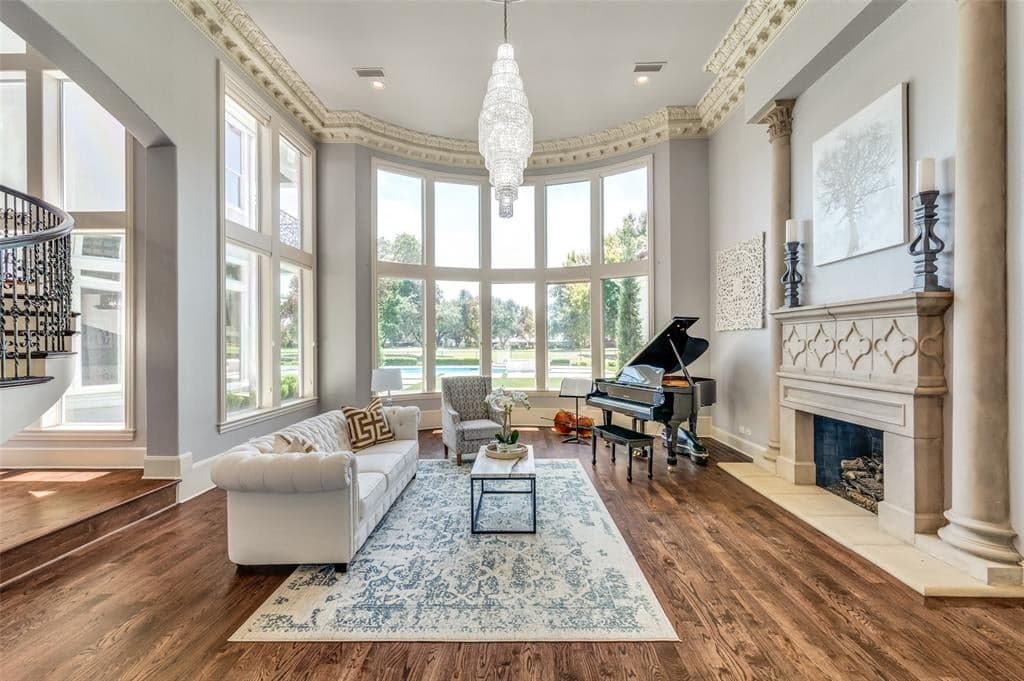
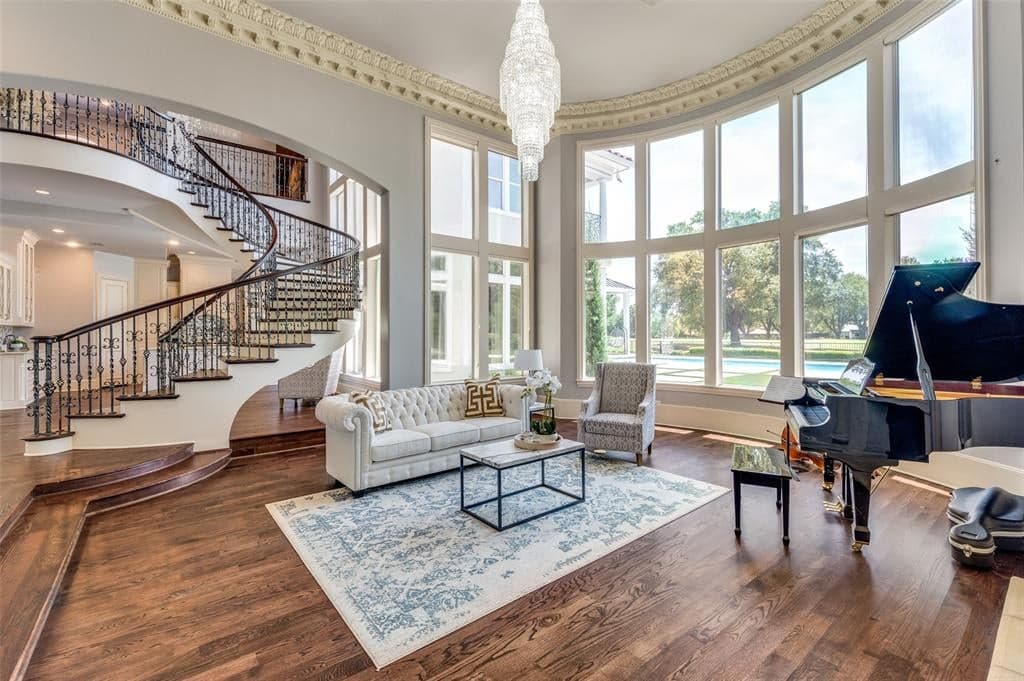
Unbelievable Custom Estate Situated on Half Acre lot on Hole 2 of the Prestigious Bent Tree Country Club Golf Course. Built by the renowned Bob Thompson and beautifully remodeled throughout with quality craftsmanship and high attention to detail. Walls of floor to ceiling windows provide the most stunning panoramic golf course views from almost every room. Grand two story entry leads to opulent formals and handsome study with fireplace and wet bar. State of the art kitchen with custom cabinetry, high-end appliances, large butler’s pantry, walk-in pantry and custom appliance storage. Fully renovated laundry room including mud room built ins. Spacious family room is perfect for entertaining with full service walk-in wet bar. Private primary retreat with fireplace, sitting area, serene spa-like bath and huge walk-in closet. Large guest suite on first floor with gorgeous bath and walk-in closet. Well thought-out upstairs floorplan includes 2 oversized guest bedrooms with large walk-in closets, balcony with incredible views overlooking golf course, versatile game area with adjacent exercise space and sauna, could also be additional bedroom. Entertainers dream backyard offers a true resort feel with remodeled pool and spa surrounded by stately turfed yard, lush landscaping and gate access to course. Recently added outdoor living area with 2 story vaulted ceiling, 100 inch TV with custom iron doors, full surround sound, kitchen, bar and gas fireplace. Ample storage throughout including 2 walkout attics, cedar closet and more! Luxury living at its finest with ¼ mile walk to Bent Tree Country Club. Ideal location conveniently located near to DNT, high-end retail and dining, and exemplary private schools. See attached list of improvements and updates! Please note: Bent Tree Golf Course is currently in the process of being remodeled to be even more beautiful than ever!!
Investor Tools
Interested in this property?
 Contact
Financing Details
Tax Information
Tax History
Mortgage Details
Equity Summary
Rental Potential
Learn About the Market: Opportunity in Dallas




Explore
Dallas
The largest metro area in Texas, Dallas–Fort Worth blends corporate muscle with suburban sprawl and long-run growth. Anchored by Fortune 500 headquarters, two major airports, and sprawling master-planned communities, the region stretches from Uptown Dallas high-rises to Fort Worth’s historic Stockyards.
DFW is where finance meets freight, tech meets transportation, and new subdivisions seem to rise as quickly as new logistics hubs. It’s a metro defined by scale — in jobs, rooftops, and opportunity.
 Explore This Area
Population Growth
~0.8%

Net Migration
Positive

Median Home Price
$318,600

Unemployment Rate
3.60%

Price Trend
~2–3% YoY growth

New Permits
~5,500 units
City: Dallas
No Agent List Top Properties.
These are Deal List properties graded A+, A.
Loading properties...
Sold Properties
Loading properties...
