
 Last 24 Hours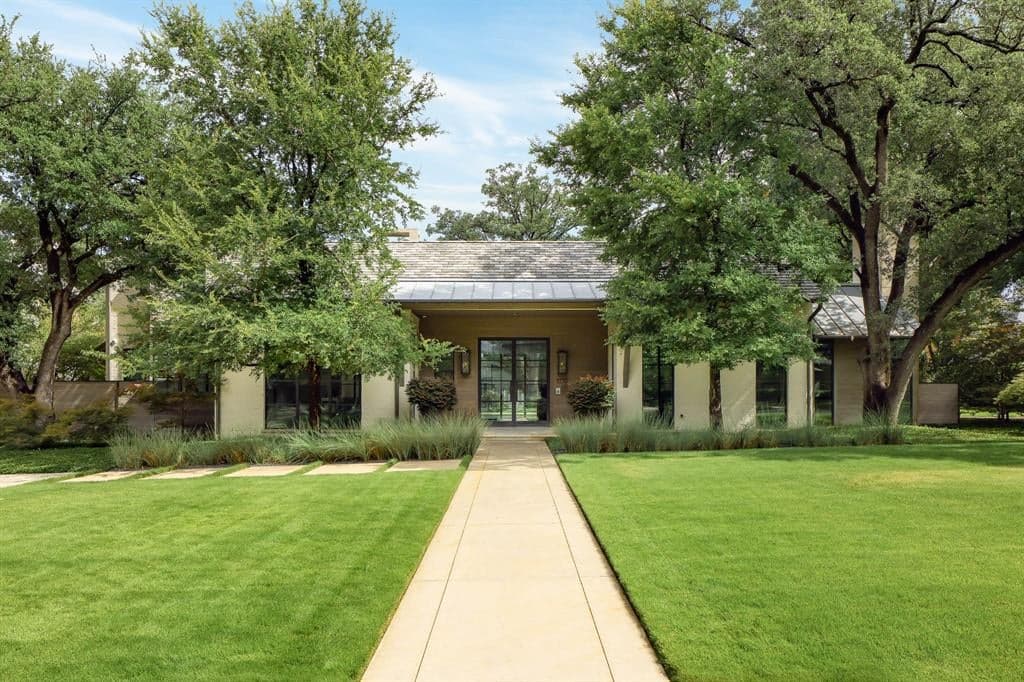
 1view
1view Owner Contacts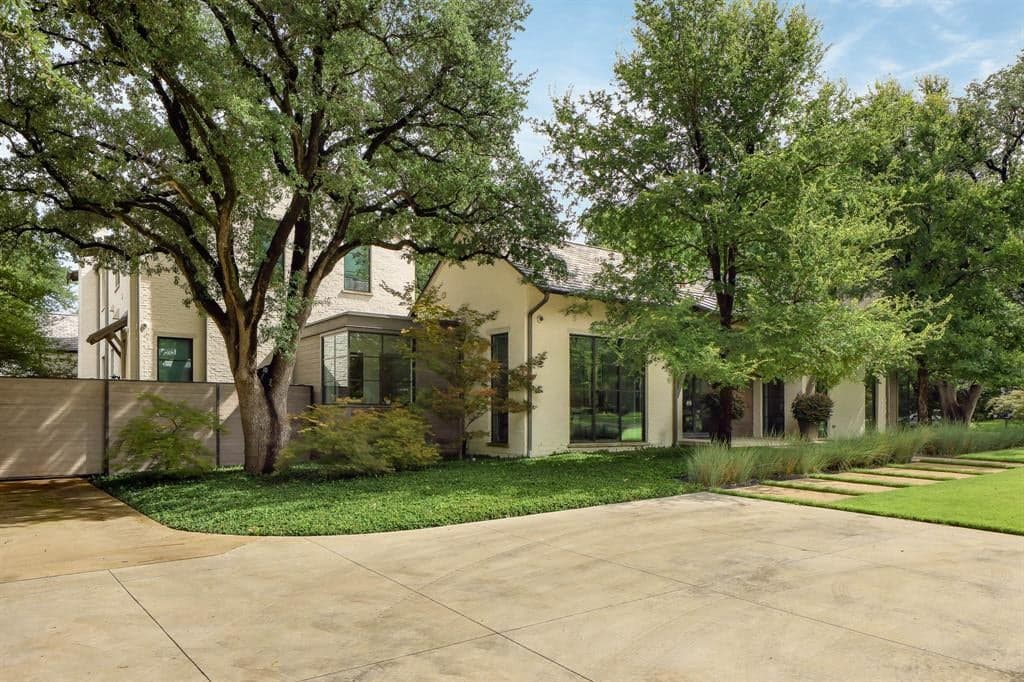
$4,744,000
NAL Estimated Property Value5359 Drane Dr, Dallas, TX, 75209

 3 Beds
 5 Bath
 5,686 Sq Ft
 Single Family Residence
 $878.47 / sqft
 Built in 2017
Property Lead Type:
Highlights
Interior
Bedrooms 3 Bathrooms Full 3
 Indoor Fireplace
 Garage Available
 Heating Central
 Cooling
Exterior
 Private Pool
Building Information
Land Information
About this property
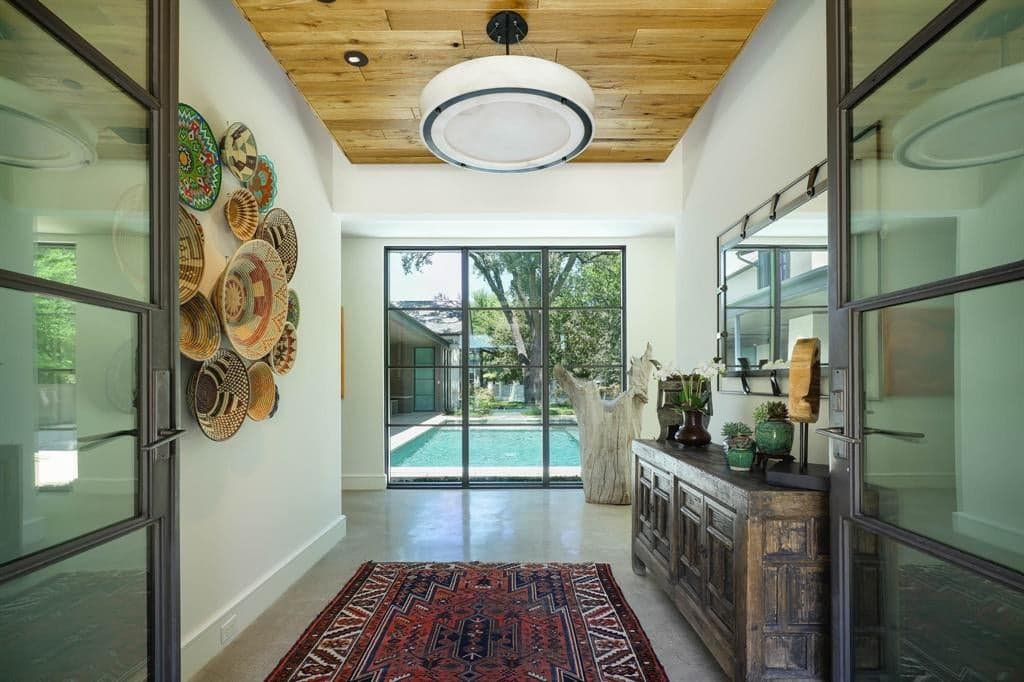
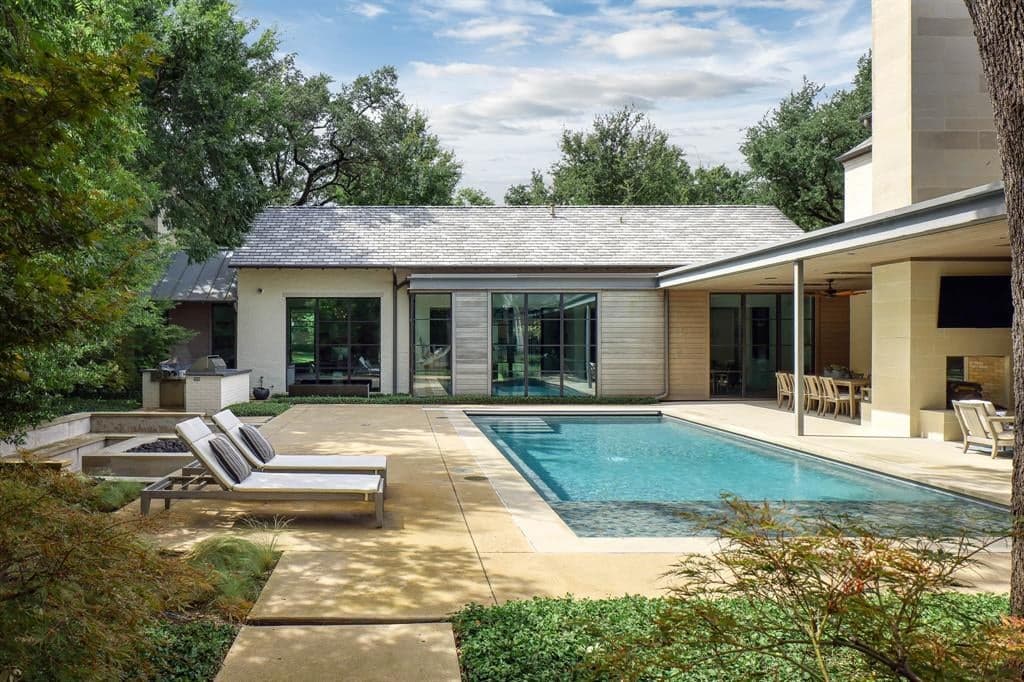
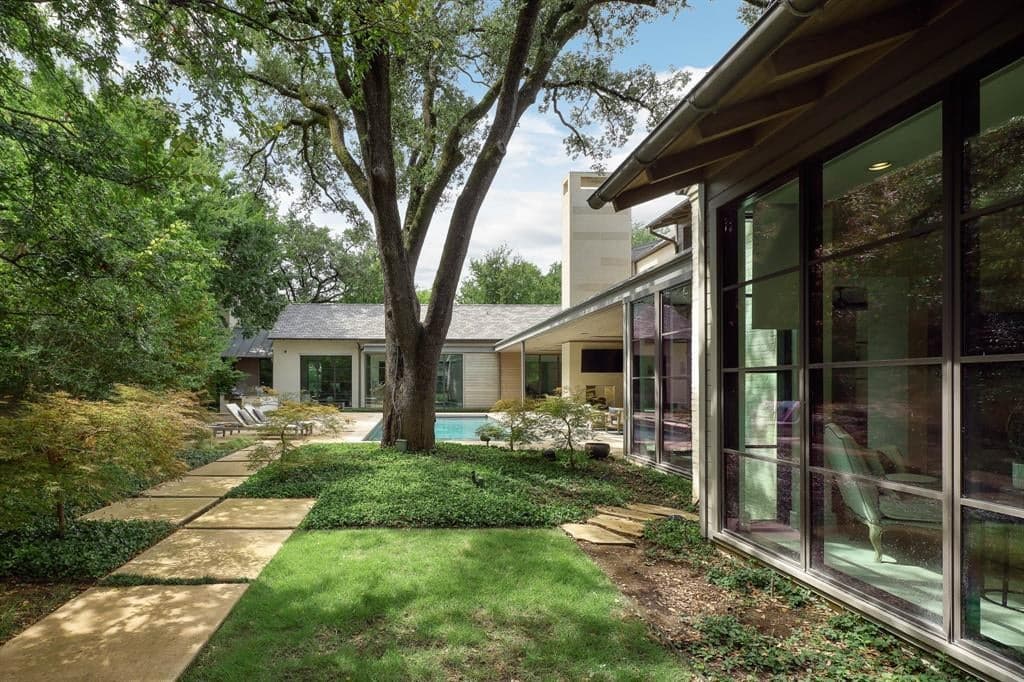
Sited on one of the prettiest corners in Greenway Parks, this custom home was completed in 2017.Meticulous planning by Mark Hoesterey of SHM Architects and excellent craftsmanship by Joe Kain Homes created a resort type feel in the heart of Dallas.Walls of windows overlook the pool and large front and back lawns.Entry with concrete floors and reclaimed beam ceiling leads to a private office that includes a seating area with fireplace and adjacent temperature controlled wine room.Entry also leads to a spacious dining room and bar area with icemaker, wine storage.Kitchen and family room with 11 foot ceiling has island,Wolf Range, Subzero refrigerator, refrigerator drawers, and expansive windows.There is a prep area that includes a second dishwasher, wine storage, food storage. and a office.Off the family room one finds the ultimate laundry and craft room. Spacious with room for a center island for projects, upper and lower cabinetry for incredible storage and huge countertop area. The first floor primary suite includes a cozy sitting room and space for a sitting area in the bedroom. Both rooms overlook the pool and large yard. The primary bath has dual sinks, separate tub and shower, private water closet, and spacious closet with great builtins.Upstairs there are 3 bedrooms and 2 full baths. Two of the bedrooms share a connecting bath and one room is being used as an upstairs living area. The third bedroom has a private bath with tub and large sink area.The covered patio and pool are viewed from many vantage points in the home. The patio has a double sided fireplace that separates a seating area from an eating area. The pool with tanning ledge and adjacent firepit and seating creates a peaceful retreat. There is a builtin barbecue area as well.At the rear of the property there is a 2 car garage and carport that can accommodate 3 more vehicles. Above the garage there is a room and bath that can serve as guest quarters or office.
Investor Tools

Financing Details
Tax Information
Tax History
Equity Summary
Rental Potential
Learn About the Market: Opportunity in Dallas




Explore
Dallas
The largest metro area in Texas, Dallas–Fort Worth blends corporate muscle with suburban sprawl and long-run growth. Anchored by Fortune 500 headquarters, two major airports, and sprawling master-planned communities, the region stretches from Uptown Dallas high-rises to Fort Worth’s historic Stockyards.
DFW is where finance meets freight, tech meets transportation, and new subdivisions seem to rise as quickly as new logistics hubs. It’s a metro defined by scale — in jobs, rooftops, and opportunity.
 Explore This Area
Population Growth
~0.8%

Net Migration
Positive

Median Home Price
$318,600

Unemployment Rate
3.60%

Price Trend
~2–3% YoY growth

New Permits
~5,500 units
City: Dallas
No Agent List Top Properties.
These are Deal List properties graded A+, A.
Loading properties...
Sold Properties
Loading properties...
