
 Last 24 Hours

$2,668,000
5446 Druid Ln, Dallas, TX, 75209

 5 Beds
 5 Bath
 4,713 Sq Ft
 Single Family Residence
 $571.82 / sqft
 Built in 2016
Property Lead Type:
Highlights
Interior
Bedrooms 5 Bathrooms Full 4
 Indoor Fireplace
 Garage Available
 Heating Central
 Cooling
Exterior
 Private Pool
Building Information
Land Information
About this property
Step into luxury living with this architectural showplace nestled in coveted Greenway Crest–just moments from premier dining and shopping at Inwood Village, Inwood Pavilion and W. Lovers Lane. Custom-built by Gardner Custom Homes, this stunning transitional residence is a showcase of refined luxury, cutting-edge design and unparalleled craftsmanship. A dramatic iron glass door opens to soaring 11' ceilings, clean modern lines and warm luxury textures—flooded with natural light and layered in rich designer detail. Every element is curated: from the white oak floors and floor-to-ceiling windows to Phillip Jeffries wall coverings, Restoration Hardware lighting, Sonos sound system plus marble, leathered granite and designer tile accents. The seamless indoor-outdoor flow elevates both daily living and entertaining. At the heart of the home, the open-concept great room, with its striking Calcutta marble fireplace and dramatic leathered-granite wet bar, seamlessly flows to the dining room and chef’s kitchen—complete with an immense marble island with seating for 4, abundant custom cabinetry, leathered granite perimeter counters and premier SubZero, Wolf & Asko appliances. Expansive sliding glass doors open wide to the covered terrace, creating a true indoor–outdoor sanctuary ideal for hosting or unwinding. Also on the main level: a serene guest suite with stylish bath and an intimate study wrapped in Phillip Jeffries grass cloth & a remarkable Fort Knox walk-in vault room—perfect for valuables or as a tornado shelter. Upstairs, 4 ensuite bedrooms, a vaulted library & generous game room await. The luxurious primary suite is a private retreat, featuring a sitting area, boutique-style closet & an immense Carrara marble spa bath. Outside, the backyard is a true resort-style escape. A covered terrace with bar sink & Lynxx grill overlooks a SYNlawn turfed yard with putting green & a sparkling pool. Add'l amenities: oversized attached 2-car garage & LUMA Surveillance cameras.
Investor Tools

Financing Details
Tax Information
Tax History
Equity Summary
Rental Potential
Learn About the Market: Opportunity in Dallas
Explore
Dallas
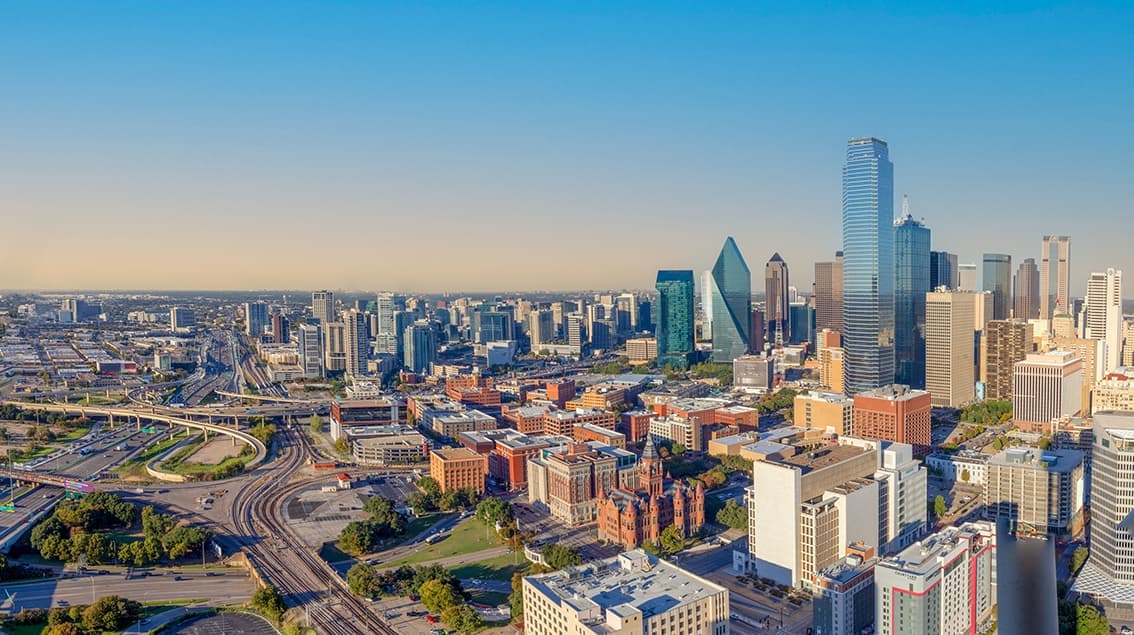
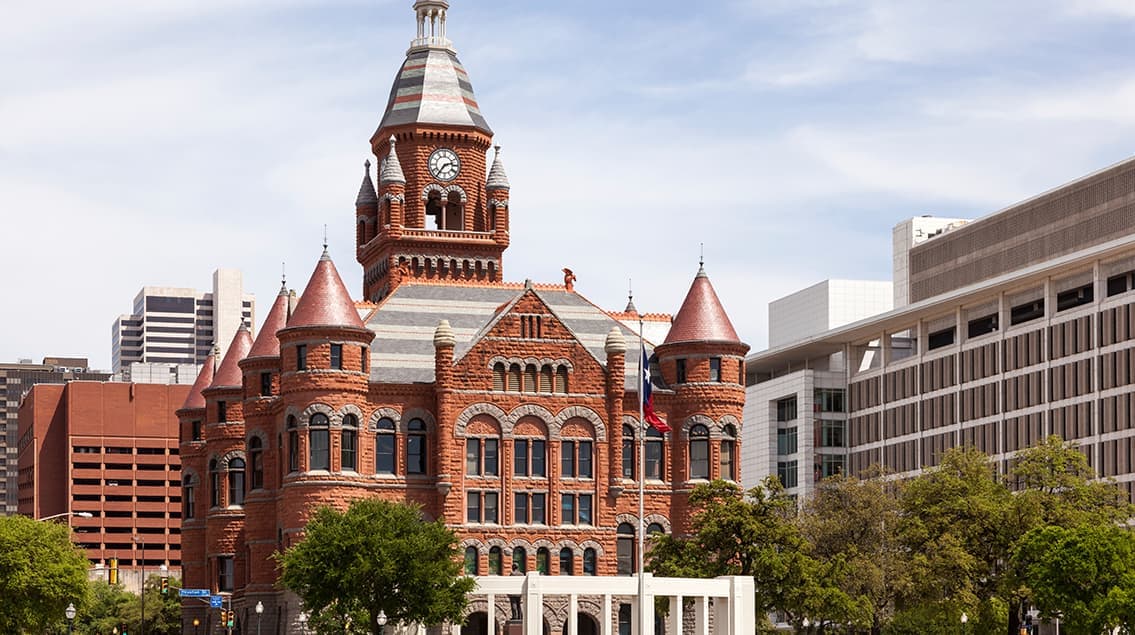
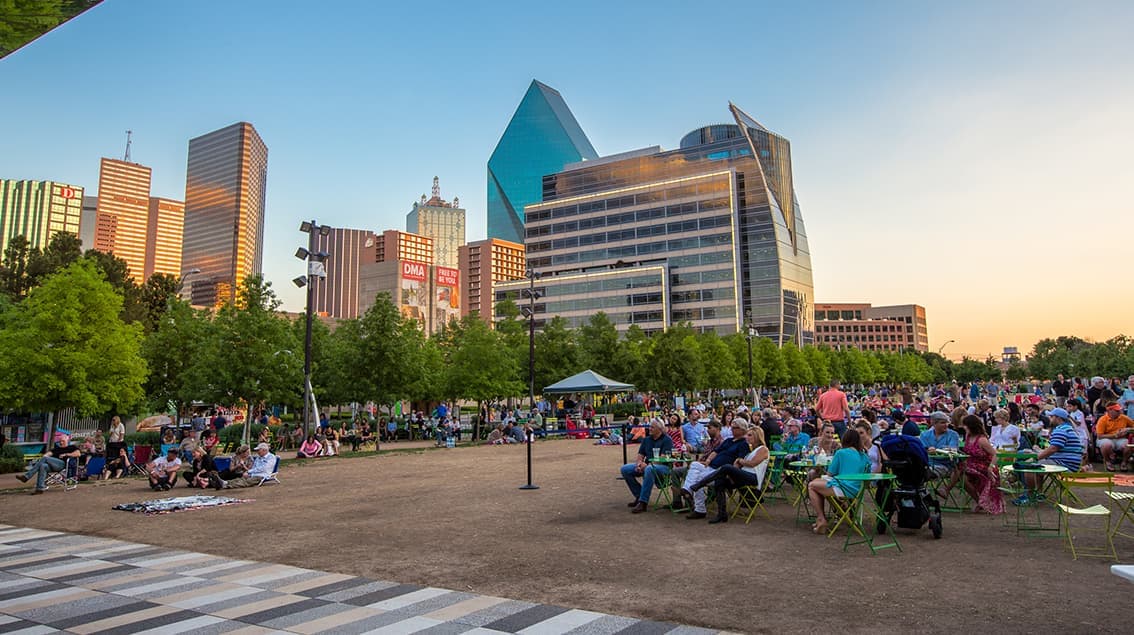
The largest metro area in Texas, Dallas–Fort Worth blends corporate muscle with suburban sprawl and long-run growth. Anchored by Fortune 500 headquarters, two major airports, and sprawling master-planned communities, the region stretches from Uptown Dallas high-rises to Fort Worth’s historic Stockyards.
DFW is where finance meets freight, tech meets transportation, and new subdivisions seem to rise as quickly as new logistics hubs. It’s a metro defined by scale — in jobs, rooftops, and opportunity.
 Explore This Area
Population Growth
~0.8%

Net Migration
Positive

Median Home Price
$318,600

Unemployment Rate
3.60%

Price Trend
~2–3% YoY growth

New Permits
~5,500 units
City: Dallas
No Agent List Top Properties.
These are Deal List properties graded A+, A.
Loading properties...
Sold Properties
Loading properties...


