
 Last 24 Hours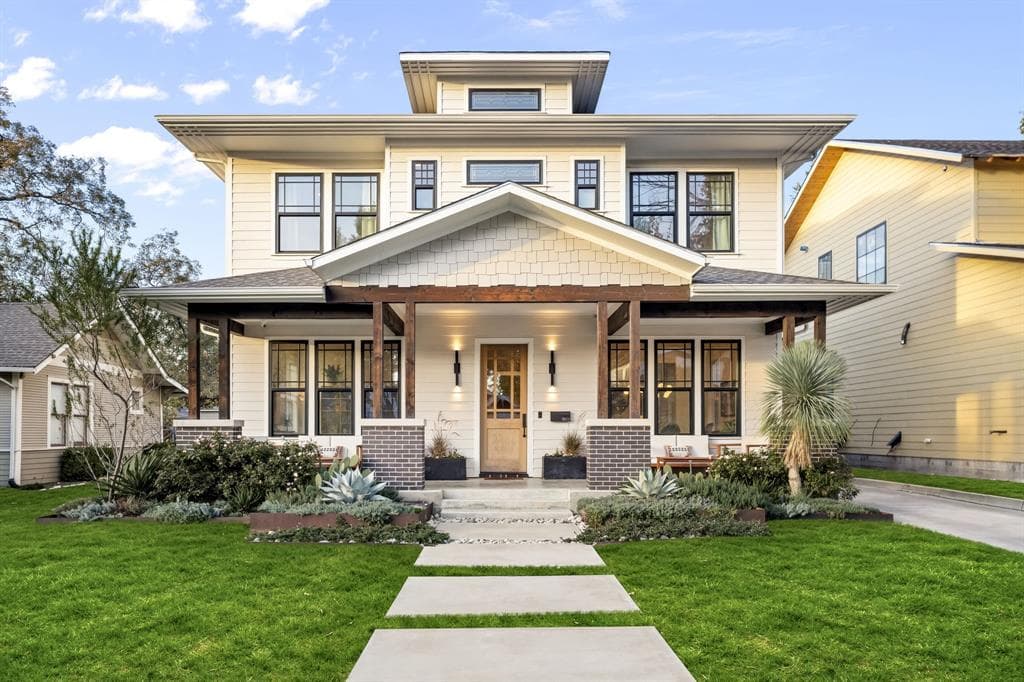
 1view
1view Owner Contacts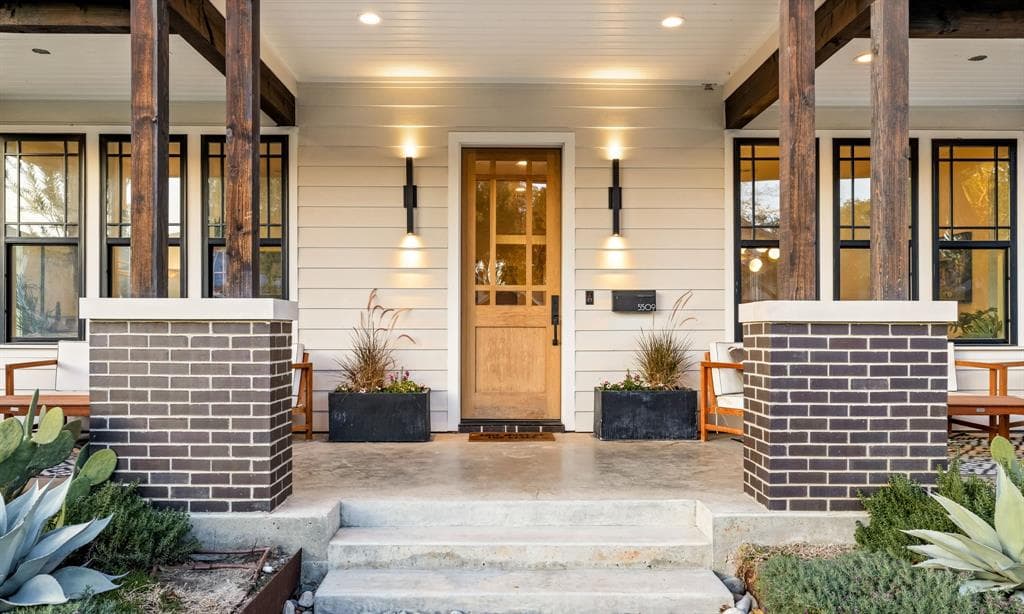
$10,500
5509 Richard Ave, Dallas, TX, 75206

 4 Beds
 3 Bath
 4,346 Sq Ft
 Single Family Residence
 $2.42 / sqft
 Built in 2020
Property Lead Type:
Highlights
Interior
Bedrooms 4 Bathrooms Full 2Bathrooms Half 1
 Indoor Fireplace
 Garage Available
 Heating Central
 Cooling
Exterior
 Private Pool
Building Information
Land Information
About this property
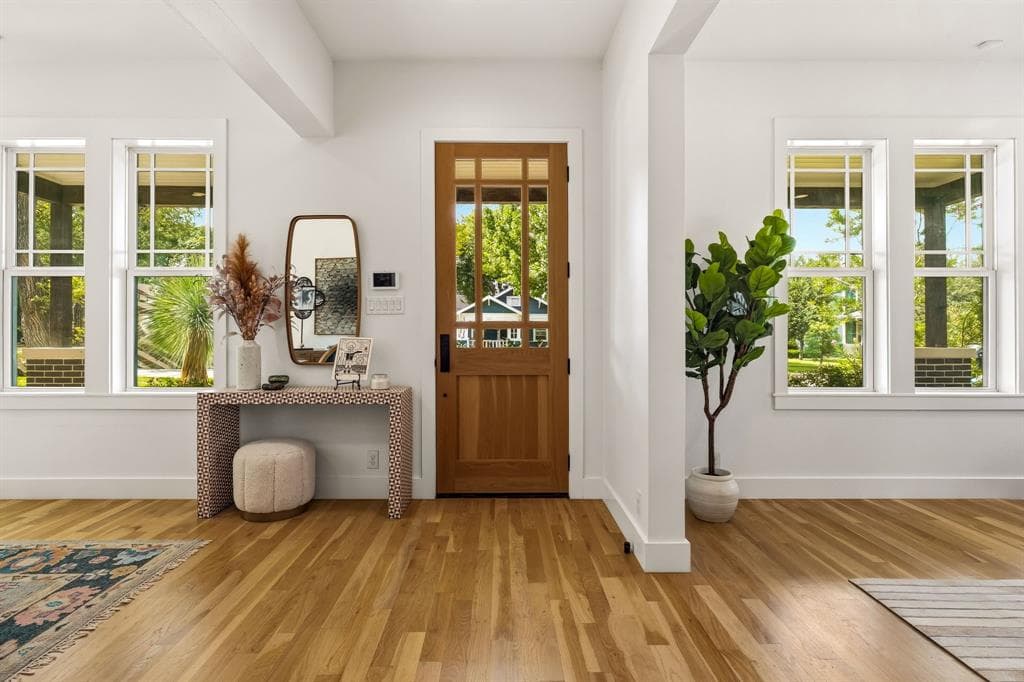
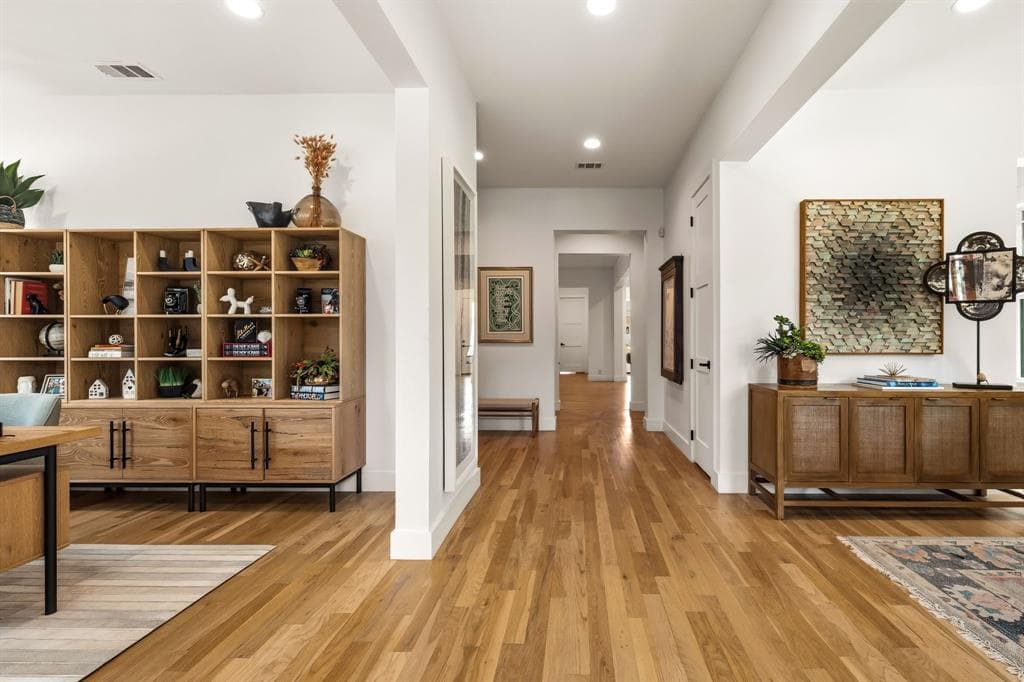
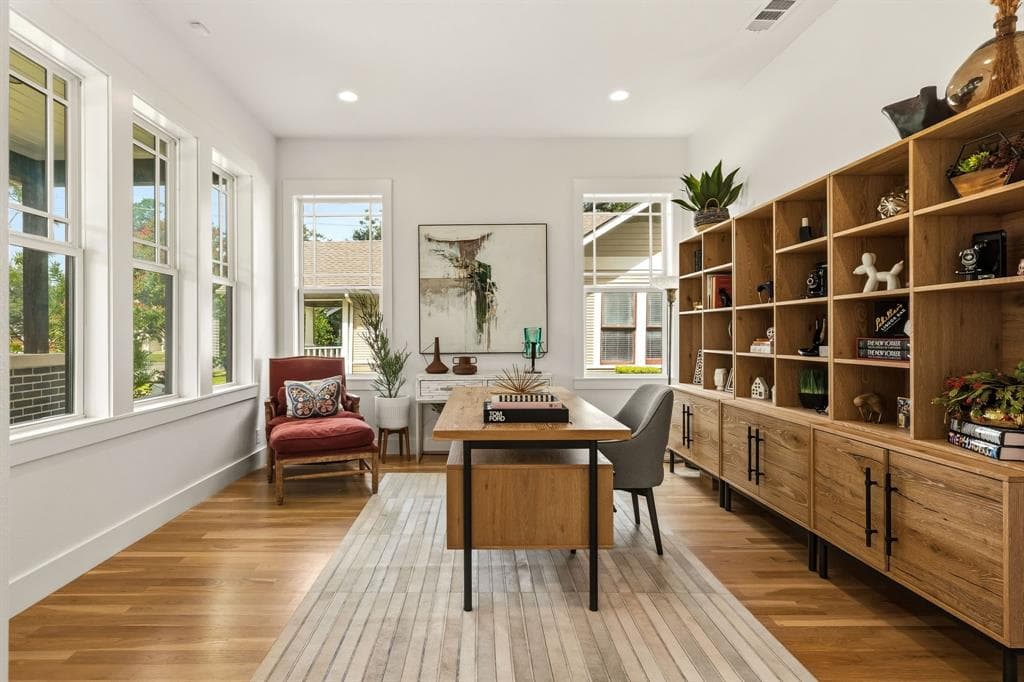
A statement of luxury living, this custom built Prairie style home showcases impeccable bespoke touches, timeless sophistication & an unrivaled Vickery Place location, creating one of the area's most extraordinary lease opportunities in Dallas. Move in ready & just moments from the vibrant restaurants, boutiques & entertainment of Lower Greenville + Henderson Avenue. A welcoming Texas-sized front porch and established native landscaping sets the tone before stepping inside to an impressive open-concept floor plan highlighted by rich HW flooring, elegant architectural details & refined finishes. Grand foyer is flanked by a private executive study and an elegant formal dining room, while a striking butler's pantry with a built-in beverage center and glass-front cabinetry seamlessly connects to the heart of the home. The stunning chef's kitchen boasts a dramatic waterfall island, Thermador appliances including a built-in refrigerator, gas cooktop and dishwasher, abundant cabinetry, under-cabinet lighting, and an inviting breakfast nook accented with useful storage. The spacious living room is anchored by a floor to ceiling tiled fireplace framed with floating shelves, creating a warm yet refined gathering space. Luxurious primary retreat offers the perfect escape, complete with a spa-inspired ensuite with dual walk-in closets, dual sinks, a relaxing soaking tub, and an oversized walk-in double shower. Upstairs, an expansive game room with a wet bar opens to a spectacular private balcony, providing the perfect space to unwind or entertain. Generously sized secondary bedrooms, each with a private bath, and a well-appointed utility room with custom cabinetry complete the thoughtfully designed interior. Additional half bath and walk in storage room. The backyard, a true oasis, allows year-round outdoor living featuring a fireplace, sparkling pool, hot tub, and kitchen with a built-in grill. This remarkable home is truly an unforgettable place to call home.
Investor Tools
Financing Details
Tax Information
Tax History
Mortgage Details
Equity Summary
Rental Potential
Learn About the Market: Opportunity in Dallas




Explore
Dallas
The largest metro area in Texas, Dallas–Fort Worth blends corporate muscle with suburban sprawl and long-run growth. Anchored by Fortune 500 headquarters, two major airports, and sprawling master-planned communities, the region stretches from Uptown Dallas high-rises to Fort Worth’s historic Stockyards.
DFW is where finance meets freight, tech meets transportation, and new subdivisions seem to rise as quickly as new logistics hubs. It’s a metro defined by scale — in jobs, rooftops, and opportunity.
 Explore This Area
Population Growth
~0.8%

Net Migration
Positive

Median Home Price
$318,600

Unemployment Rate
3.60%

Price Trend
~2–3% YoY growth

New Permits
~5,500 units
City: Dallas
No Agent List Top Properties.
These are Deal List properties graded A+, A.
Loading properties...
Sold Properties
Loading properties...
