
 Last 24 Hours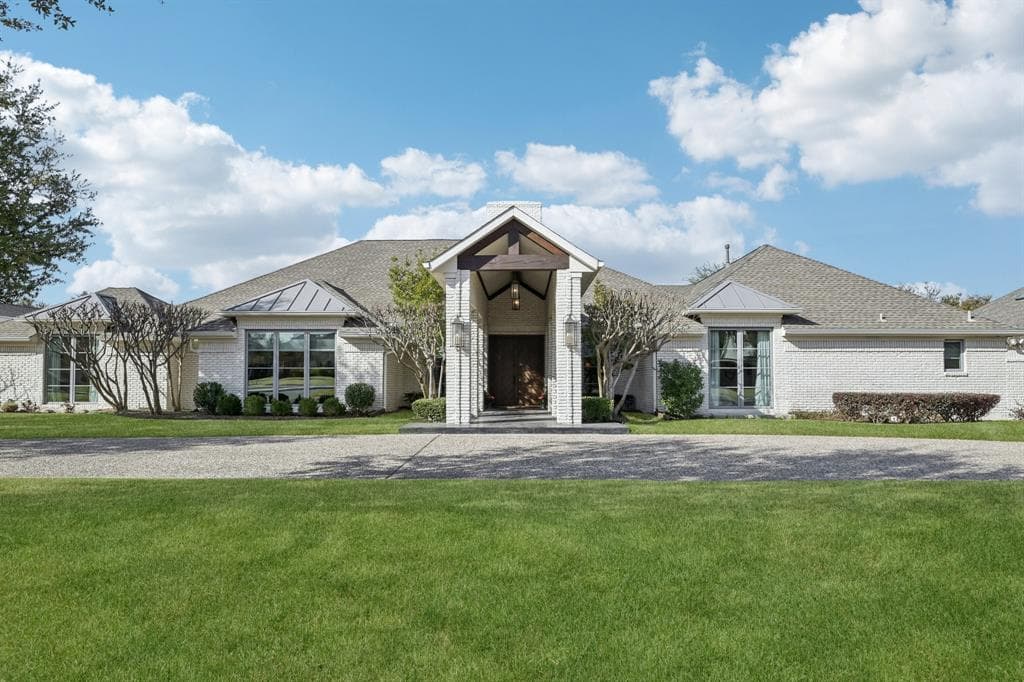


$3,069,000
NAL Estimated Property Value5603 Ursula Ln, Dallas, TX, 75229

 4 Beds
 5 Bath
 5,161 Sq Ft
 Single Family Residence
 $600.66 / sqft
 Built in 1978
Property Lead Type:
Highlights
Interior
Bedrooms 4 Bathrooms Full 6
 Indoor Fireplace
 Garage Available
 Heating Central
 Cooling
Exterior
 Private Pool
Building Information
Land Information
About this property
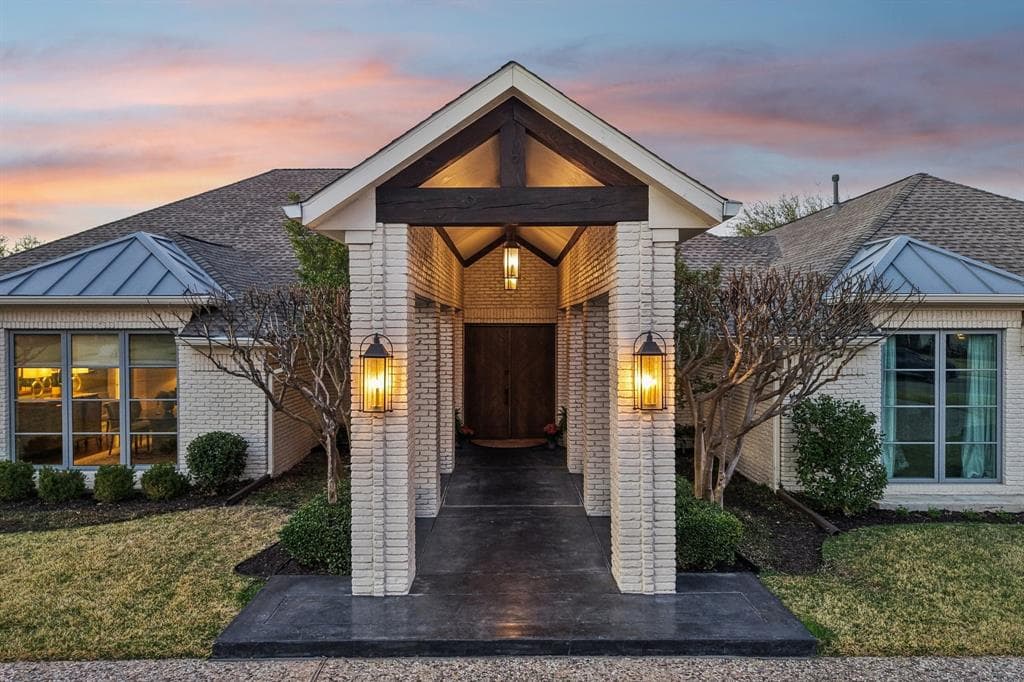
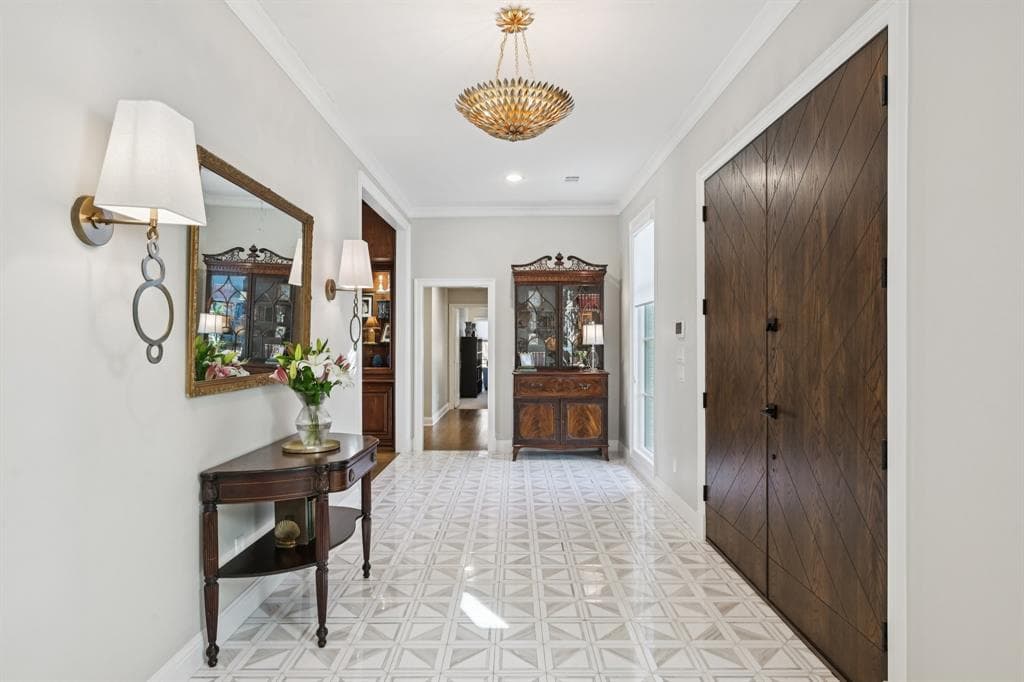
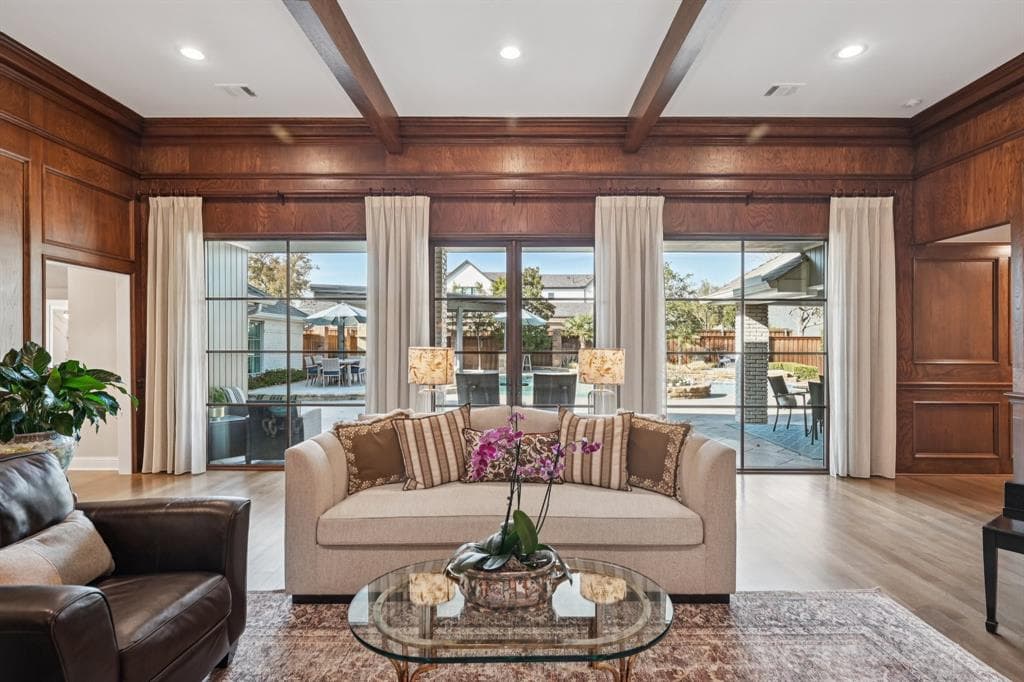
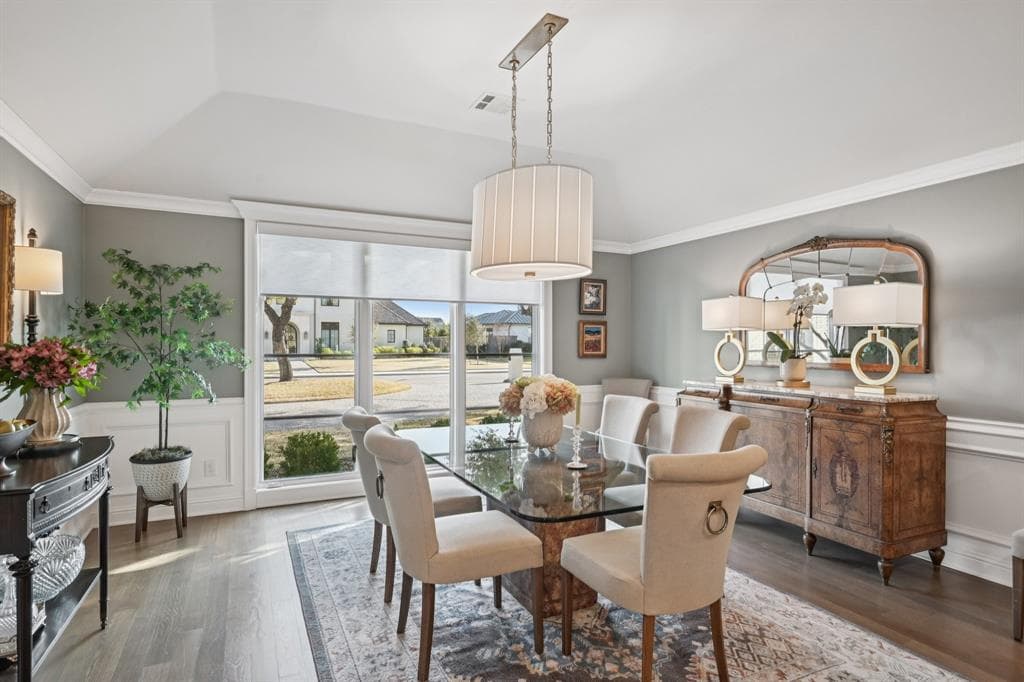
Stunning, single-story home situated on an expansive 140 x 165 lot in Netherland Estates. Extensively renovated in 2021 by Hawkins-Welwood, this home boasts an open-concept floor plan w designer finishes throughout. Off the spacious foyer (8 x 26) is a formal living rm, w 12 ft ceiling, a gas fireplace, and glass-enclosed built-ins, all overlooking the sparkling pool and sprawling backyard oasis. The thoughtfully designed chef's kit features a large island; KitchenAid built-in refrigerator-freezer, six-burner gas cooktop w griddle, 2 ovens, warming drawer; Bosch dishwasher; walk-in pantry; wine cooler; and abundant storage. There is an addl Bosch dishwasher in the adjacent wet bar. The kit is open to both the breakfast rm, w built-ins and direct access to the side yard with patio and pergola, and to the family rm w electric fireplace and built-ins. The light and bright dining rm is at the front of the home and is adjacent to the kit. The primary BR is tucked away at the rear of the home, has views of the backyard, and offers a spacious sitting area and fireplace. Inside the primary BA there are dual vanity areas, separated by a frameless glass shower; dual water closets; and 2 walk-in closets. There are 3 secondary BRs – two w walk-in closets share a Jack and Jill BA, while the third has 2 closets and a full BA. This well-laid out home also has a private office and a utility rm w built-ins, a sink, a convenient closet plus rm for a full-size refrigerator. Outside, the backyard is an entertainer's dream w a pool, multiple covered sitting areas, a wood-burning fireplace, TV, and a beverage refrigerator. Located just one block from Netherland Park w easy access to the Toll Road and Preston Royal shopping and dining. Two-car garage w workshop-closet and storage closet. 2021 improvements include whole-home wiring for sound and security systems (wiring only); Kolbe windows and doors; electrical, plumbing, HVAC, and pool equipment; sheetrock; insulation; and comp roof.
Investor Tools

Financing Details
Tax Information
Tax History
Equity Summary
Rental Potential
Learn About the Market: Opportunity in Dallas




Explore
Dallas
The largest metro area in Texas, Dallas–Fort Worth blends corporate muscle with suburban sprawl and long-run growth. Anchored by Fortune 500 headquarters, two major airports, and sprawling master-planned communities, the region stretches from Uptown Dallas high-rises to Fort Worth’s historic Stockyards.
DFW is where finance meets freight, tech meets transportation, and new subdivisions seem to rise as quickly as new logistics hubs. It’s a metro defined by scale — in jobs, rooftops, and opportunity.
 Explore This Area
Population Growth
~0.8%

Net Migration
Positive

Median Home Price
$318,600

Unemployment Rate
3.60%

Price Trend
~2–3% YoY growth

New Permits
~5,500 units
City: Dallas
No Agent List Top Properties.
These are Deal List properties graded A+, A.
Loading properties...
Sold Properties
Loading properties...
