
 Last 24 Hours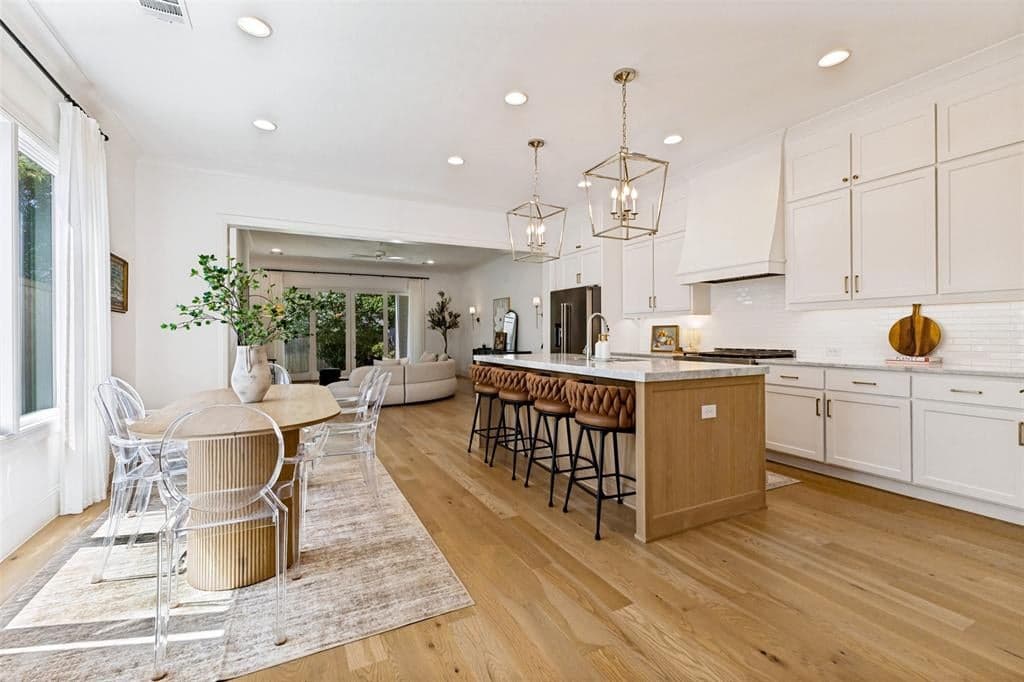
 725Days on Market
 16view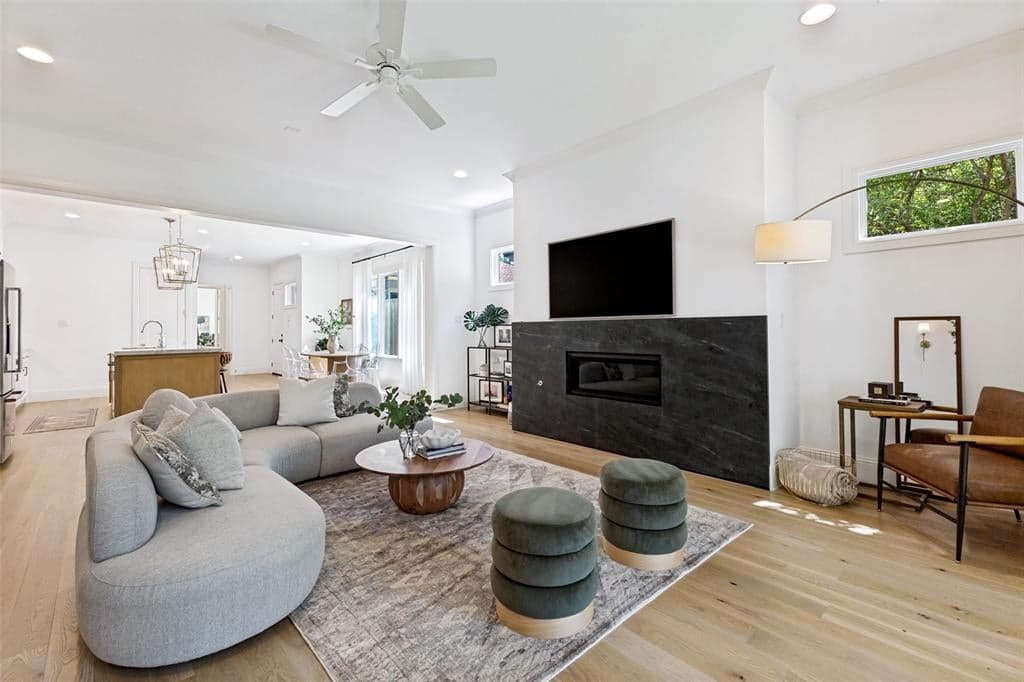
$1,150,000
5638 Anita St, Dallas, TX, 75206

 3 Beds
 4 Bath
 3,326 Sq Ft
 $345.76 / sqft
 Built in 2022
Property Lead Type:
Highlights
Interior
Bedrooms 3 Bathrooms Full 3Bathrooms Half 1
 Indoor Fireplace
 Garage Available
 Heating Central
 Cooling
Exterior
Building Information
Land Information
About this property
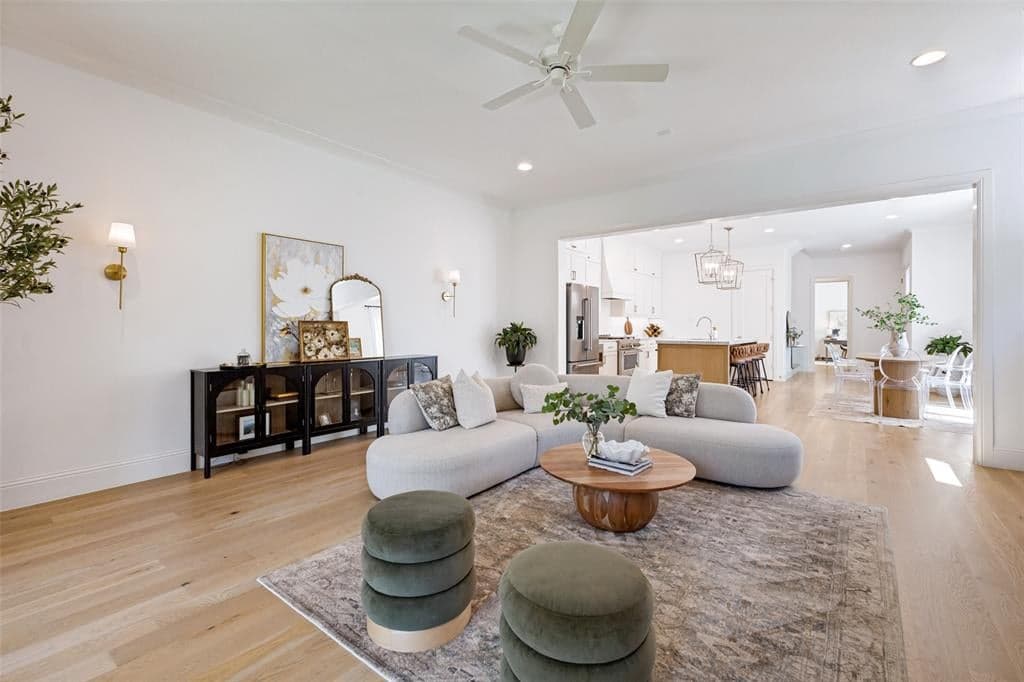
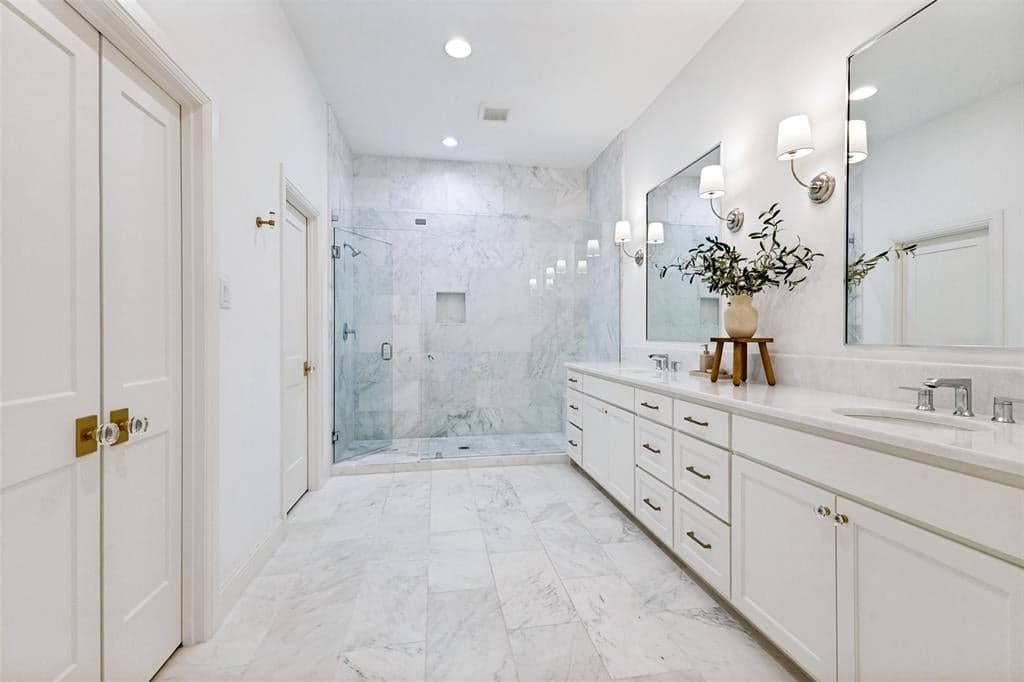
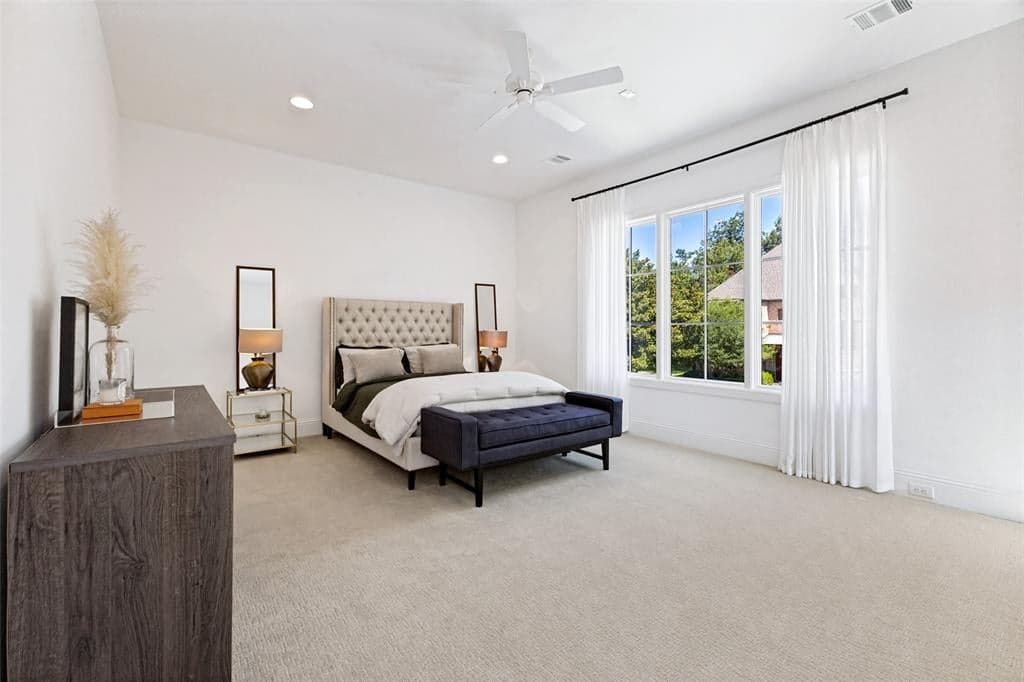
Located in one of East Dallas' most sought-after neighborhoods and zoned to highly acclaimed Mockingbird Elementary, this thoughtfully designed home pairs timeless style with the everyday functionality today's buyers are looking for. Just minutes from Lower Greenville, Mockingbird Station, White Rock Lake, SMU, and some of Dallas' best shopping and dining, you'll enjoy the perfect balance of neighborhood charm and city convenience. Inside, gorgeous hardwood floors extend throughout the first floor, where the open concept layout creates an effortless flow and natural connection between the kitchen, dining, and family room. The chef's kitchen is anchored by full-height cabinetry extending to the ceiling, quartzite countertops, a large island with additional seating, and a 6-burner gas range and vent. Centered around a striking fireplace, the family room is filled with natural light and opens to the backyard through sliding glass doors to create a seamless indoor-outdoor experience. A dedicated home office and convenient powder bath are located on the first floor, offering flexibility for work and guests alike. The spacious primary suite feels like a private sanctuary along with the ensuite bath featuring dual sinks, generous countertop and cabinet space, and an oversized frameless glass shower wrapped in designer tile. Both secondary bedrooms come with the privacy of their own ensuite bathrooms, while an additional living area easily adapts as a game room, playroom, or second office. The laundry room is exceptionally functional, complete with extensive built-in cabinetry and a utility sink. With thoughtful design, elevated finishes and an unbeatable location, this home brings together the everyday comfort and walkable lifestyle that make this one of the city's most desirable places to live.
Investor Tools
Interested in this property?
 Contact
Financing Details
Tax Information
Tax History
Mortgage Details
Equity Summary
Rental Potential
Learn About the Market: Opportunity in Dallas




Explore
Dallas
The largest metro area in Texas, Dallas–Fort Worth blends corporate muscle with suburban sprawl and long-run growth. Anchored by Fortune 500 headquarters, two major airports, and sprawling master-planned communities, the region stretches from Uptown Dallas high-rises to Fort Worth’s historic Stockyards.
DFW is where finance meets freight, tech meets transportation, and new subdivisions seem to rise as quickly as new logistics hubs. It’s a metro defined by scale — in jobs, rooftops, and opportunity.
 Explore This Area
Population Growth
~0.8%

Net Migration
Positive

Median Home Price
$318,600

Unemployment Rate
3.60%

Price Trend
~2–3% YoY growth

New Permits
~5,500 units
City: Dallas
No Agent List Top Properties.
These are Deal List properties graded A+, A.
Loading properties...
Sold Properties
Loading properties...
