
 Last 24 Hours
 19Days on Market
 1view
1view


$349,700
$319,700
5807 Outer Banks Street, Houston, TX, 77091

 3 Beds
 3 Bath
 1,794 Sq Ft
 Single Family Residence
 $194.93 / sqft
 Built in 2026
Property Lead Type:
Highlights
Interior
Bedrooms 3 Bathrooms 3
Exterior
Building Information
Land Information
About this property
Welcome to Shiraz Heights, an exclusive gated enclave in the heart of North Oak Forest featuring beautifully designed new construction homes with timeless architecture & exceptional functionality. Perfectly positioned on a premier corner location within the community, 5811 Outer Banks showcases an ultra wide private driveway ideal for additional guest parking, entertaining & everyday convenience, along with a spacious two-car garage. Inside, enjoy hardwood flooring throughout the entire home, including all bedrooms & closets, soaring ceilings, abundant natural light & designer finishes throughout. The open-concept living area flows seamlessly into a stunning island kitchen complete with quartz countertops, shaker cabinetry, stainless steel appliances, pot filler & oversized island overlooking the dining & living areas. All 3 bedrooms are upstairs, along with a side-by-side utility room with built-ins. Luxurious primary suite with dual vanities, soaking tub & walk-in shower.
Investor Tools
Interested in this property?
 Contact
Financing Details
Tax Information
Tax History
Equity Summary
Learn About the Market: Opportunity in Houston
Explore
Houston
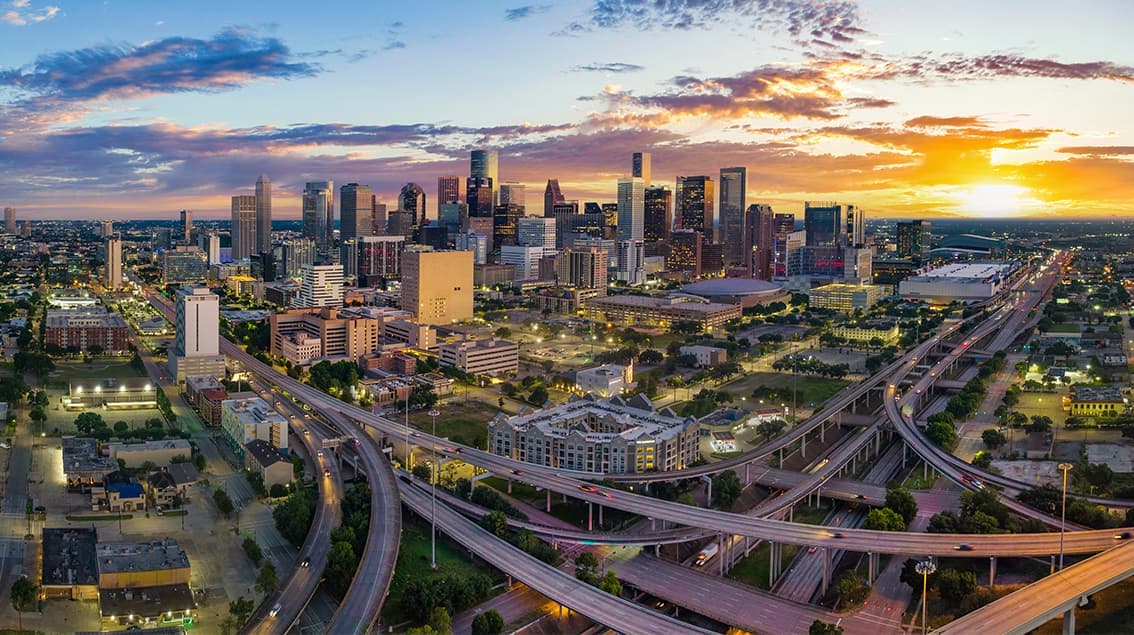
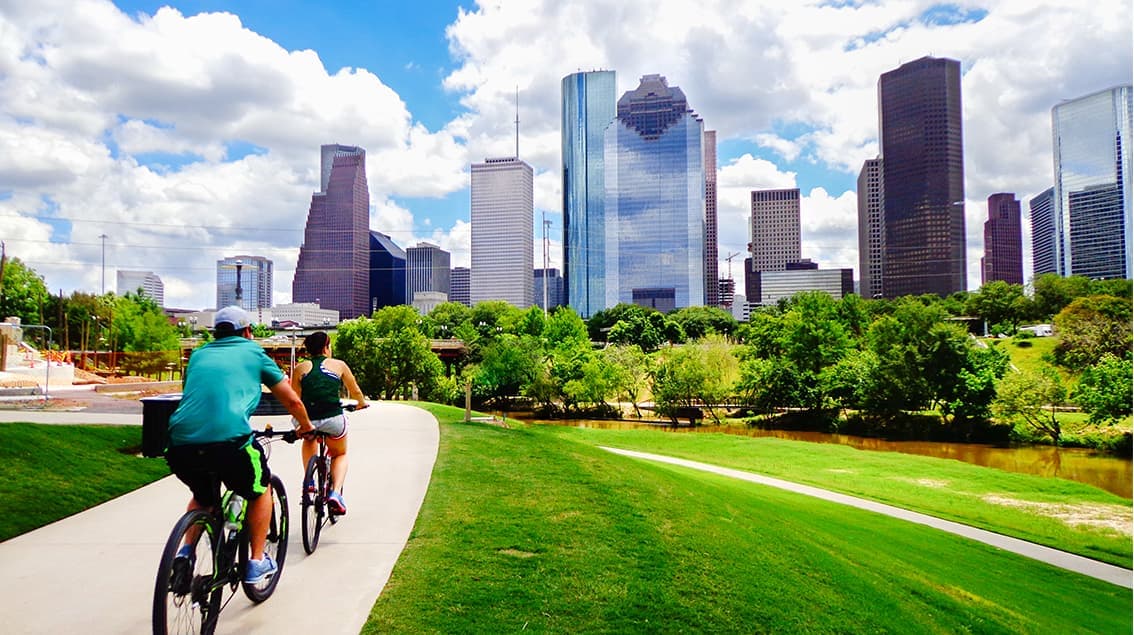
Houston is one of the most economically diverse metros in the country — and one of its most globally connected. Known as the Energy Capital of the World, the city also anchors the Texas Medical Center, a massive port, and a thriving aerospace presence tied to NASA’s Johnson Space Center.
From refinery corridors to world-class hospitals, from international trade routes to master-planned suburbs like The Woodlands and Katy, Houston’s economy runs deep and wide. It’s a city built on industry, immigration, and resilience — with housing markets as varied as its population.
 Explore This Area
Population Growth
~1.2%

Net Migration
Positive

Median Home Price
$261,700

Unemployment Rate
4.10%

Price Trend
~2–4% YoY growth

New Permits
~6,800 units
City: Houston
No Agent List Top Properties.
These are Deal List properties graded A+, A.
Loading properties...
Sold Properties
Loading properties...
