
 Last 24 Hours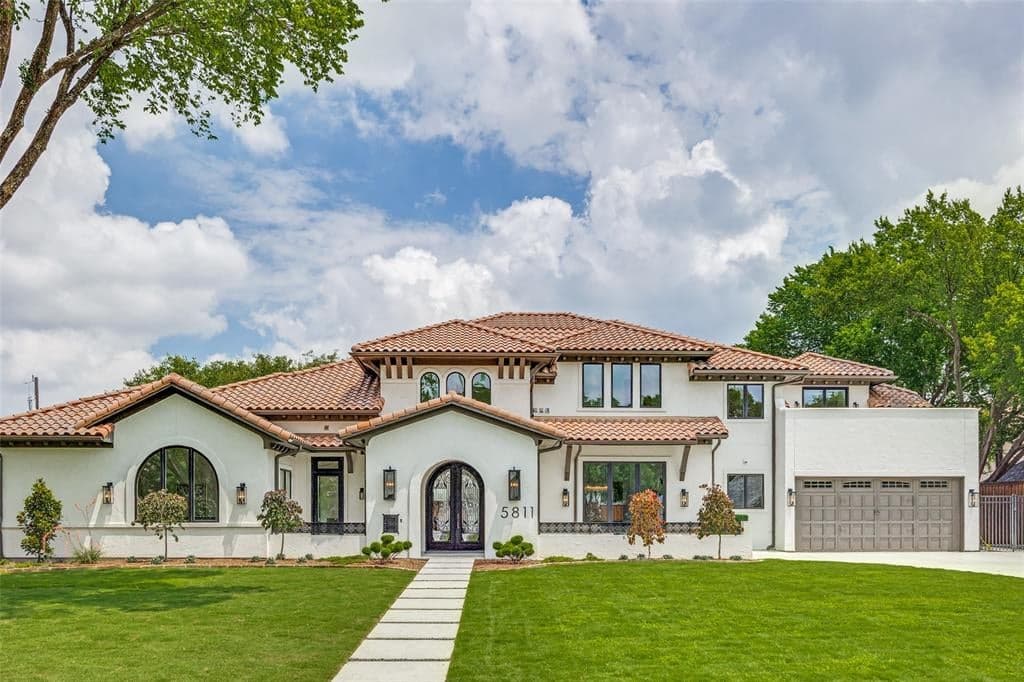
 11Days on Market
 1view
1view$4,500,000
5811 Preston Haven Drive, Dallas, TX, 75230

 5 Beds
 3 Bath
 5,741 Sq Ft
 Single Family Residence
 $783.84 / sqft
 Built in 2009
Property Lead Type:
Highlights
Interior
Bedrooms 5 Bathrooms Full 2Bathrooms Half 1
 Indoor Fireplace
 Garage Available
 Heating Central
 Cooling
Exterior
Building Information
Land Information
About this property
Reimagined with exceptional detail, this 5,741 sq ft home was taken to the studs in 2025–2026 and rebuilt as a modern luxury retreat with timeless design and high end finishes. Square footage was added to the home and now includes garage parking 4 four cars! Light filled interiors feature beamed, soaring ceilings, refined detailing, elegant light fixtures and an open concept great room and kitchen with sightlines that create an effortless flow for entertaining. French doors and windows across the main living area bathe the rooms in natural light and highlight the home’s elegant architectural lines. The dining room is designed for both large gatherings or intimate dinner parties. Nearby, the wet bar area leads from the dining room to the kitchen. The showpiece island kitchen includes a Wolf pro style dual fuel range, two Cove dishwashers and separate Sub-Zero refrigerator and freezer columns. The breakfast area overlooks the patio and features a built-in Sub-Zero wine fridge. The caterer’s kitchen adds built-in double Wolf ovens and a third Cove dishwasher ideal for entertaining. 5 bedrooms, 5 full baths and 2 half baths offer exceptional comfort and flexibility. The downstairs primary suite features a spacious layout with sitting area and spa inspired bath. Located in a separate wing, a second bedroom suite provides privacy for guests. The well appointed study, open to the courtyard, offers a quiet space for work. Upstairs offers three bedrooms, each with their own ensuite bath, a game room featuring a wet bar with beverage chiller and walk out area. In addition, there is a spacious second laundry room with large walk-in storage closet. Designed for indoor outdoor living, the property includes an expansive covered patio area and generous green space for relaxation and gatherings. Among the additional amenities are all new HVAC systems and a tankless water heater. This home delivers the scale, quality and craftsmanship expected in a premier luxury residence.
Investor Tools
Interested in this property?
 Contact
Financing Details
Tax Information
Tax History
Equity Summary
Learn About the Market: Opportunity in Dallas




Explore
Dallas
The largest metro area in Texas, Dallas–Fort Worth blends corporate muscle with suburban sprawl and long-run growth. Anchored by Fortune 500 headquarters, two major airports, and sprawling master-planned communities, the region stretches from Uptown Dallas high-rises to Fort Worth’s historic Stockyards.
DFW is where finance meets freight, tech meets transportation, and new subdivisions seem to rise as quickly as new logistics hubs. It’s a metro defined by scale — in jobs, rooftops, and opportunity.
 Explore This Area
Population Growth
~0.8%

Net Migration
Positive

Median Home Price
$318,600

Unemployment Rate
3.60%

Price Trend
~2–3% YoY growth

New Permits
~5,500 units
City: Dallas
No Agent List Top Properties.
These are Deal List properties graded A+, A.
Loading properties...
Sold Properties
Loading properties...
