
 Last 24 Hours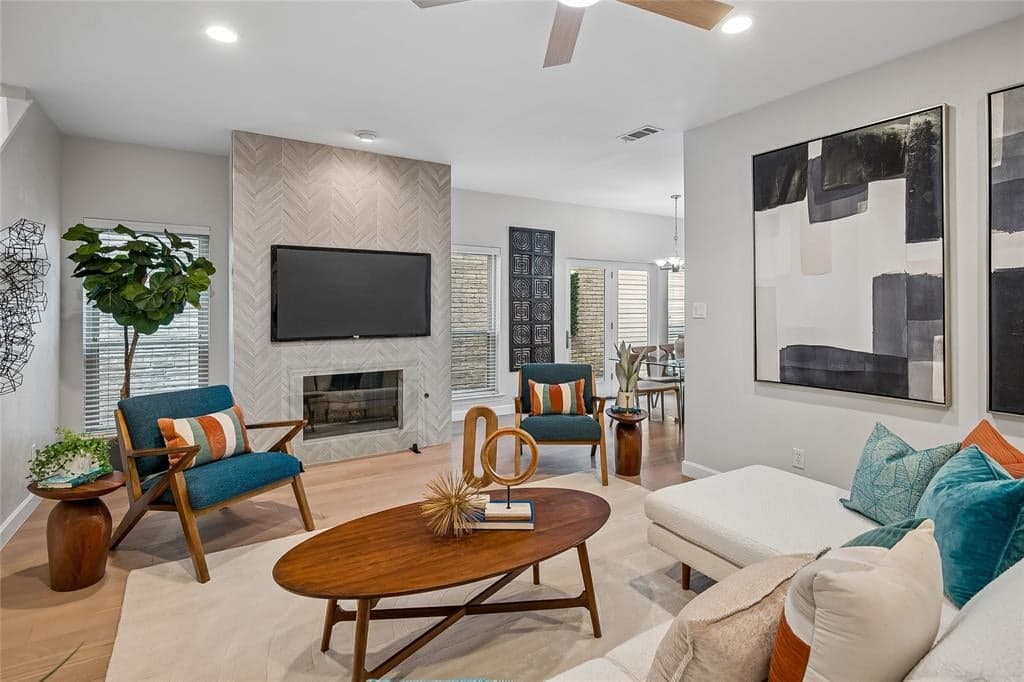


$389,000
5829 Preston Valley Dr, Dallas, TX, 75240

 2 Beds
 2 Bath
 1,797 Sq Ft
 Condos / Townhouses
 $216.47 / sqft
 Built in 1985
Property Lead Type:
Highlights
Interior
Bedrooms 2 Bathrooms Full 2
 Indoor Fireplace
 Garage Available
 Heating Central
 Cooling
Exterior
Building Information
Land Information
About this property
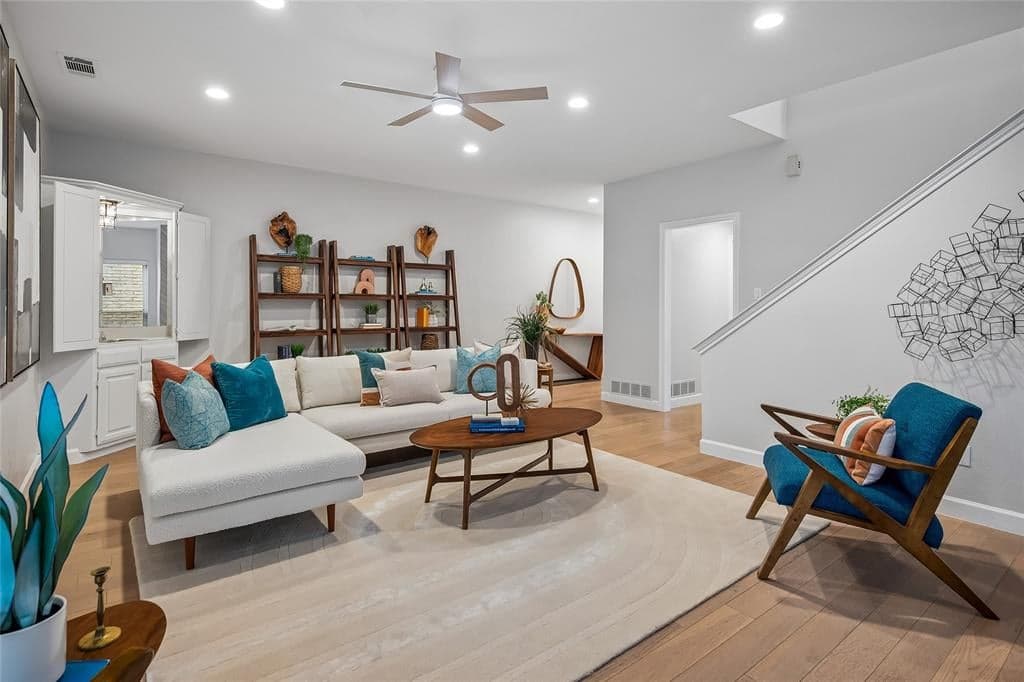
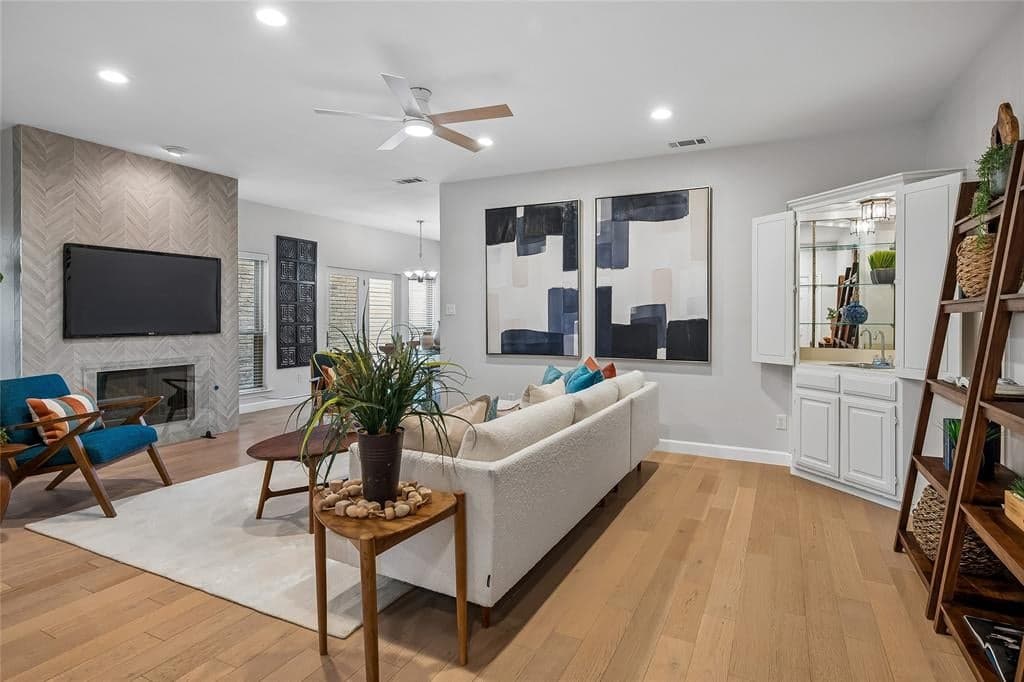
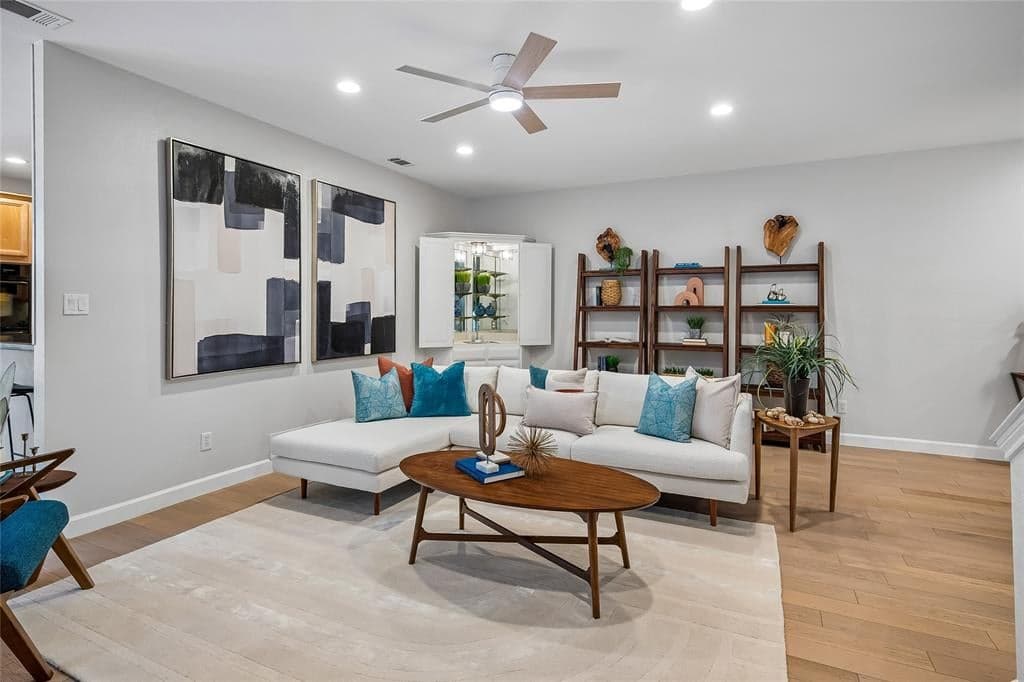
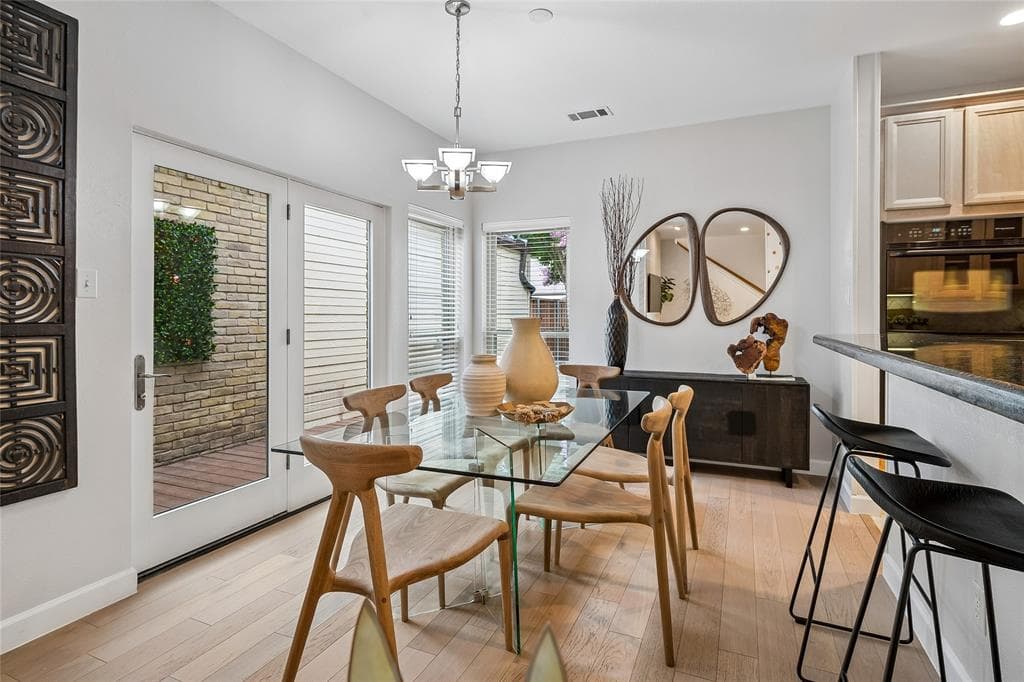
Set in one of most desirable locations within a semi-private community, this exceptional freestanding townhome offers space, privacy, and feel of a single-family home. Thoughtfully and continuously remodeled with today’s most sought-after finishes and features, this home is truly move-in ready. The expanded kitchen was redesigned and features upscale appliances, stylish light oak cabinetry, rollout drawers, glass-accent cabinet doors, wine rack, large tray drawer, full-size pantry, and utility closet for stackable washer and dryer. Additional highlights include 5-burner cooktop, double convection ovens, refrigerator replaced in February 2026, microwave replaced in April 2026, under-cabinet lighting, breakfast bar, and open flow into dining area. The dining space opens through Pella double doors to private outdoor deck and AstroTurf yard, large enough for play, entertaining, or relaxing. Inside, coastal-style wood floors installed in 2021 run throughout the living and dining areas. The living room features tall ceilings and updated fireplace with designer tile and upscale glass screen. The downstairs bathroom has been beautifully remodeled with marble vanity, slow-close drawers, glass-paneled tub, and artistic mirror with coordinating accessories. A downstairs bedroom offers oversized walk-in closet with additional shelved storage area, while newly installed carpet adds comfort to the bedroom, staircase, upstairs office, and spacious primary bedroom. Much of the interior has also been recently painted. The primary bathroom was fully remodeled in 2023 and showcases quartz vanity, abundant cabinetry, chic mirrors, and upgraded tile throughout. TV is included, adding a touch of luxury to the daily routine. The generously sized primary closet includes access to walk-in attic for even more storage. Additional major upgrades include roof in 2025 with warranty, plus transferable window warranty for added peace of mind.
Investor Tools
Financing Details
Tax Information
Tax History
Equity Summary
Rental Potential
Learn About the Market: Opportunity in Dallas




Explore
Dallas
The largest metro area in Texas, Dallas–Fort Worth blends corporate muscle with suburban sprawl and long-run growth. Anchored by Fortune 500 headquarters, two major airports, and sprawling master-planned communities, the region stretches from Uptown Dallas high-rises to Fort Worth’s historic Stockyards.
DFW is where finance meets freight, tech meets transportation, and new subdivisions seem to rise as quickly as new logistics hubs. It’s a metro defined by scale — in jobs, rooftops, and opportunity.
 Explore This Area
Population Growth
~0.8%

Net Migration
Positive

Median Home Price
$318,600

Unemployment Rate
3.60%

Price Trend
~2–3% YoY growth

New Permits
~5,500 units
City: Dallas
No Agent List Top Properties.
These are Deal List properties graded A+, A.
Loading properties...
Sold Properties
Loading properties...
