
 Last 24 Hours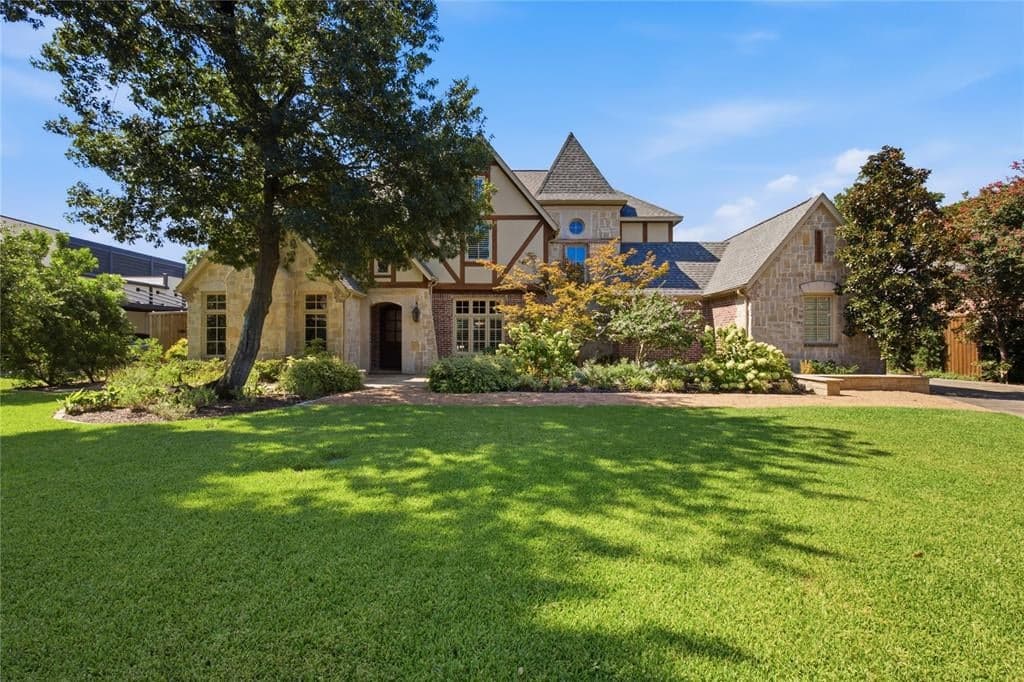
 0Days on Market
 4view
4view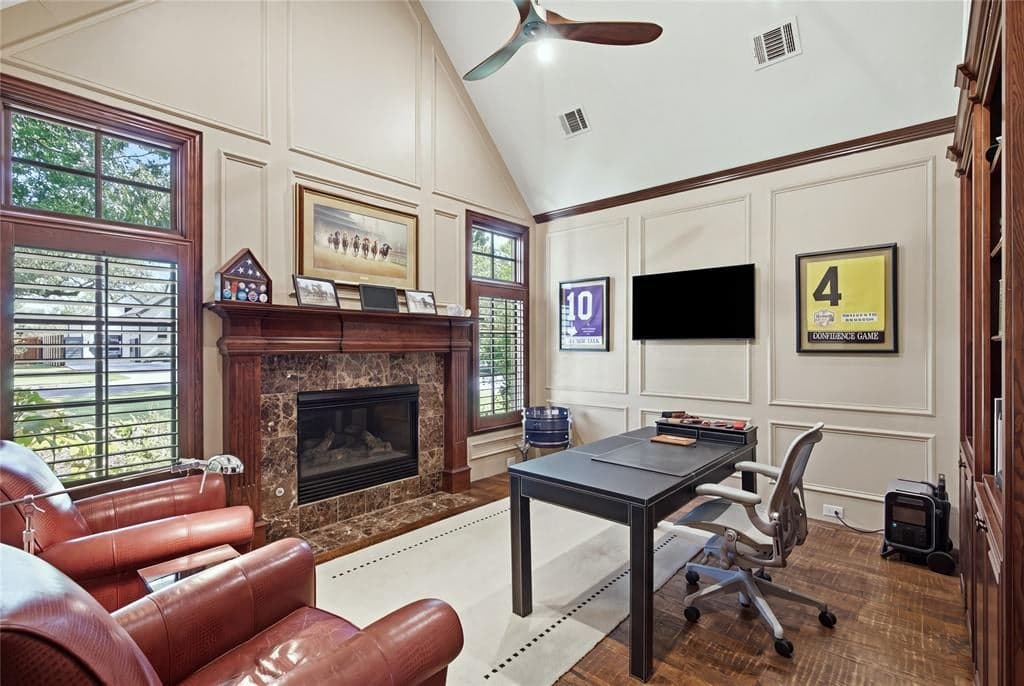
$2,850,000
5924 Norway Rd, Dallas, TX, 75230

 4 Beds
 4 Bath
 4,606 Sq Ft
 Single Family Residence
 $618.76 / sqft
 Built in 2003
Property Lead Type:
Highlights
Interior
Bedrooms 4 Bathrooms Full 4
 Indoor Fireplace
 Garage Available
 Heating Central
 Cooling
Exterior
 Private Pool
Building Information
Land Information
About this property
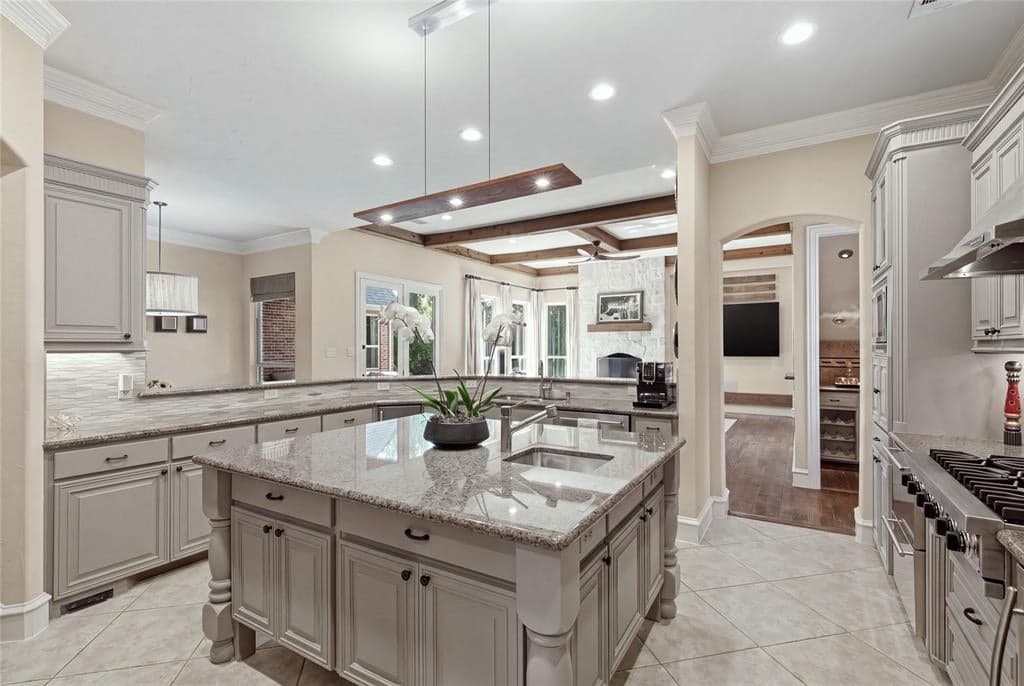
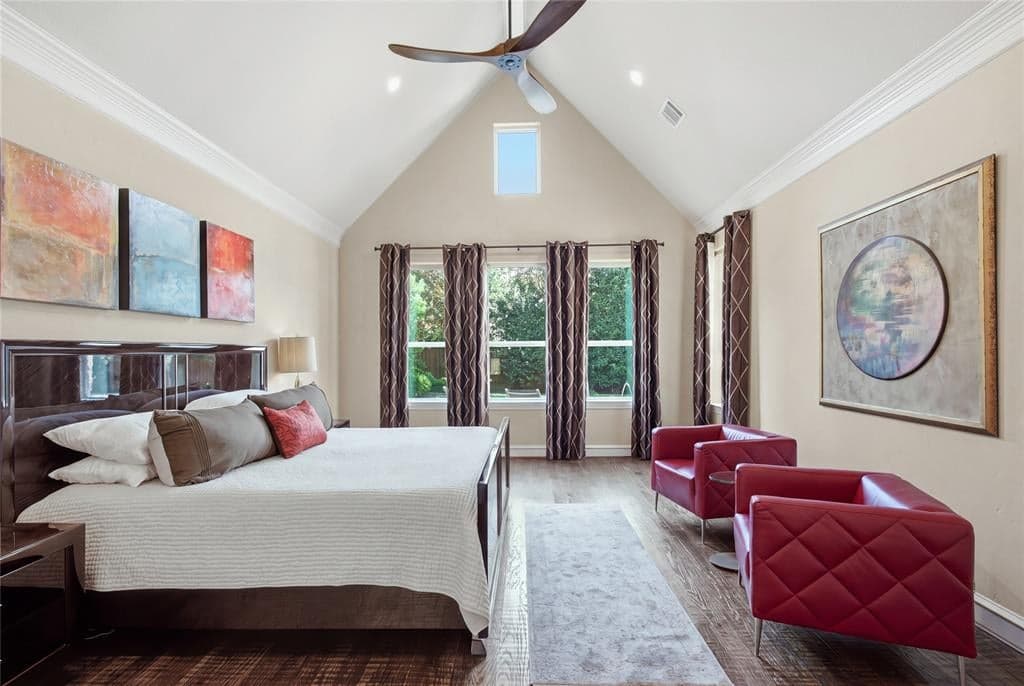
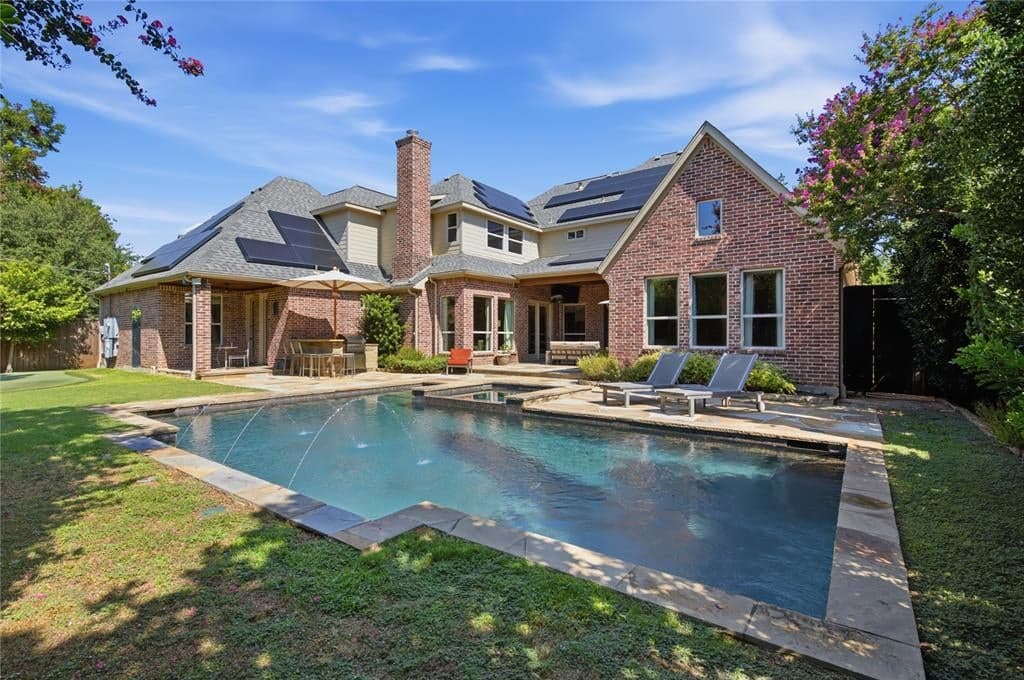
Exceptional stewardship is evident throughout this Preston Hollow home at 5924 Norway Road. For more than 20 years, the owners have stayed ahead of maintenance while proactively replacing systems, making thoughtful improvements, and continually investing in the property. Pre-inspected with identified items addressed prior to market, this is a home a buyer can purchase with confidence. A fully owned Tesla solar system with 2 inverters and 3 Powerwalls provides the majority of the home's electricity each year plus backup power during outages. Built in 2003, this 4-bedroom home offers hardwood floors throughout nearly the entire home, primary and ensuite guest bedrooms down, 4 living areas and 2 staircases. Formal living opens through replaced sliding doors to the flagstone patio. The handsome office features painted paneling, built-ins, fireplace and vaulted ceiling. A formal dining room is conveniently located. The kitchen offers an oversized island, painted cabinetry, 2 sinks, ice maker, 2 refrigerator drawers, gas cooktop, built-in refrigerator, double ovens, pot filler and walk-in pantry. It opens to the breakfast room and large family room with wood beams and 11' ceilings; all 3 spaces overlook the patio, pool and backyard. The primary suite has a vaulted ceiling, electric shades and pool views, plus a bath with separate vanities, walk-in shower, jetted tub and large walk-in closet. The private downstairs guest suite includes a full bath, walk-in closet and its own patio overlooking the pool and putting green. Upstairs are 2 ensuite bedrooms with walk-in closets, a family room with electric shades and multi-level media room. The backyard features a flagstone patio, pool with 3 fountains, new pump and heater, putting green, outdoor kitchen with grill, stone bar and refrigerator, plus mosquito misting. 3-car garage, 2 EV plugs, replaced cedar garage doors, LED recessed lighting, and Ubiquiti network and cameras.
Investor Tools
Interested in this property?
 Contact
Financing Details
Tax Information
Tax History
Mortgage Details
Equity Summary
Rental Potential
Learn About the Market: Opportunity in Dallas




Explore
Dallas
The largest metro area in Texas, Dallas–Fort Worth blends corporate muscle with suburban sprawl and long-run growth. Anchored by Fortune 500 headquarters, two major airports, and sprawling master-planned communities, the region stretches from Uptown Dallas high-rises to Fort Worth’s historic Stockyards.
DFW is where finance meets freight, tech meets transportation, and new subdivisions seem to rise as quickly as new logistics hubs. It’s a metro defined by scale — in jobs, rooftops, and opportunity.
 Explore This Area
Population Growth
~0.8%

Net Migration
Positive

Median Home Price
$318,600

Unemployment Rate
3.60%

Price Trend
~2–3% YoY growth

New Permits
~5,500 units
City: Dallas
No Agent List Top Properties.
These are Deal List properties graded A+, A.
Loading properties...
Sold Properties
Loading properties...
