
 Last 24 Hours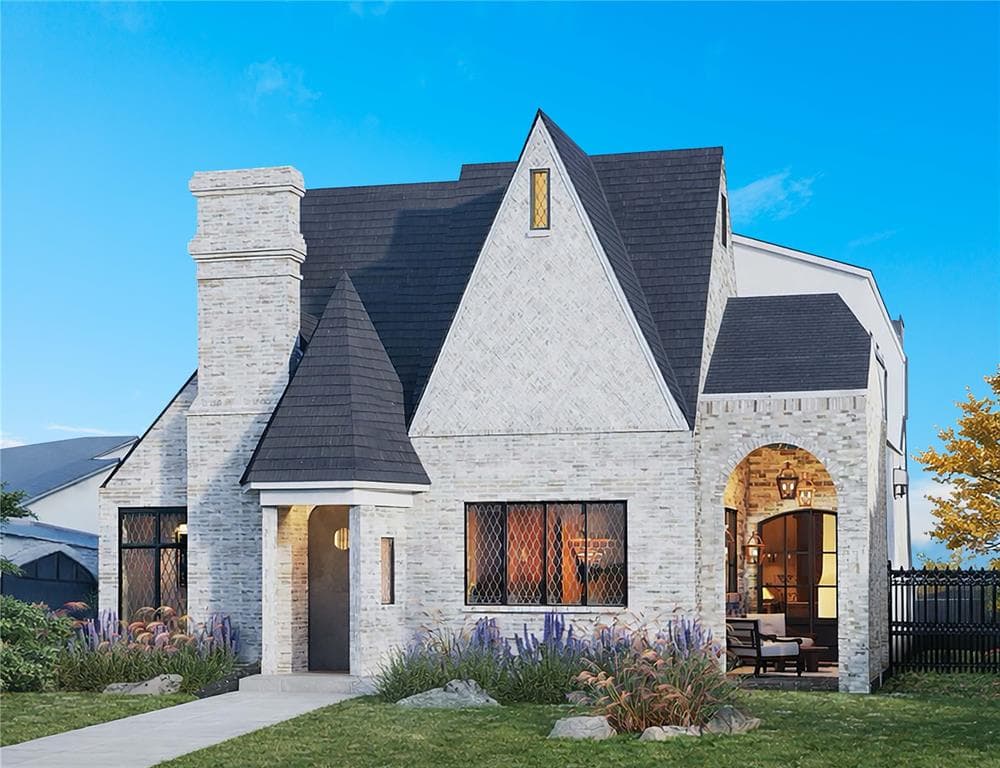
 1view
1view Owner Contacts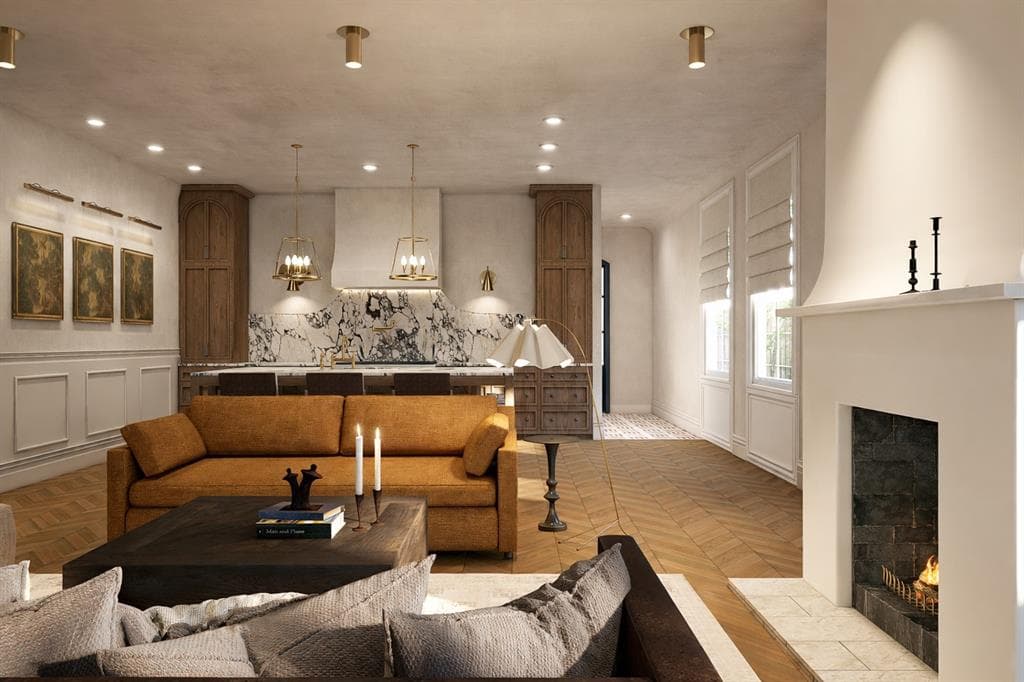
$1,980,000
NAL Estimated Property Value5929 Mercedes Avenue, Dallas, TX, 75206

 3 Beds
 2 Bath
 4,350 Sq Ft
 Single Family Residence
 $459.75 / sqft
 Built in 1948
Property Lead Type:
Highlights
Interior
Bedrooms 3 Bathrooms Full 1Bathrooms Half 1
 Indoor Fireplace
 Garage Available
 Heating Central
 Cooling
Exterior
 Private Pool
Building Information
Land Information
About this property
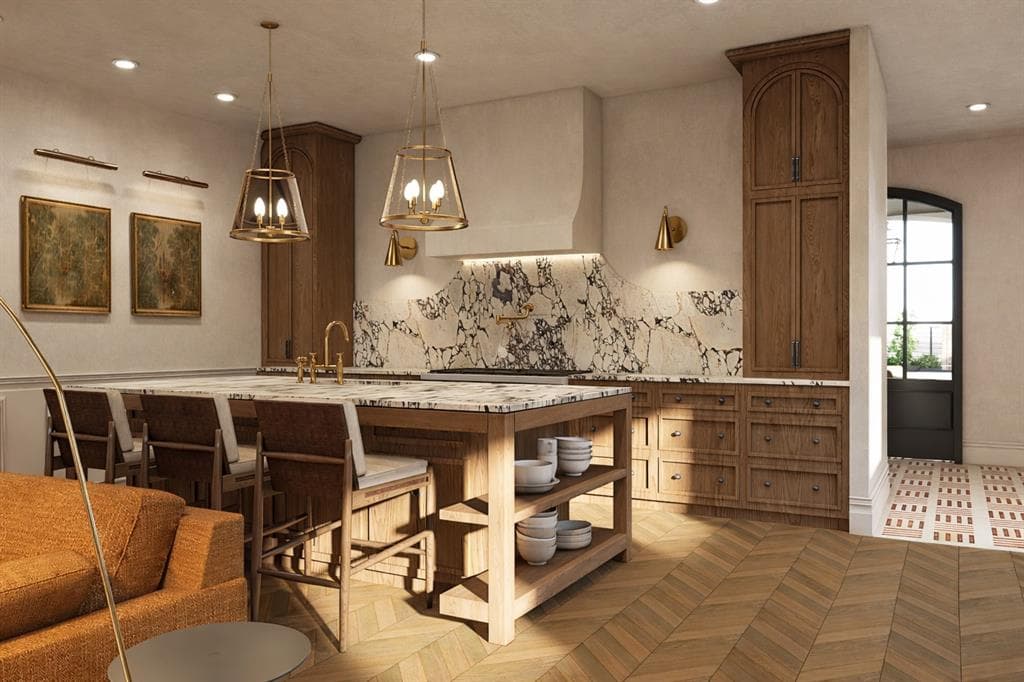
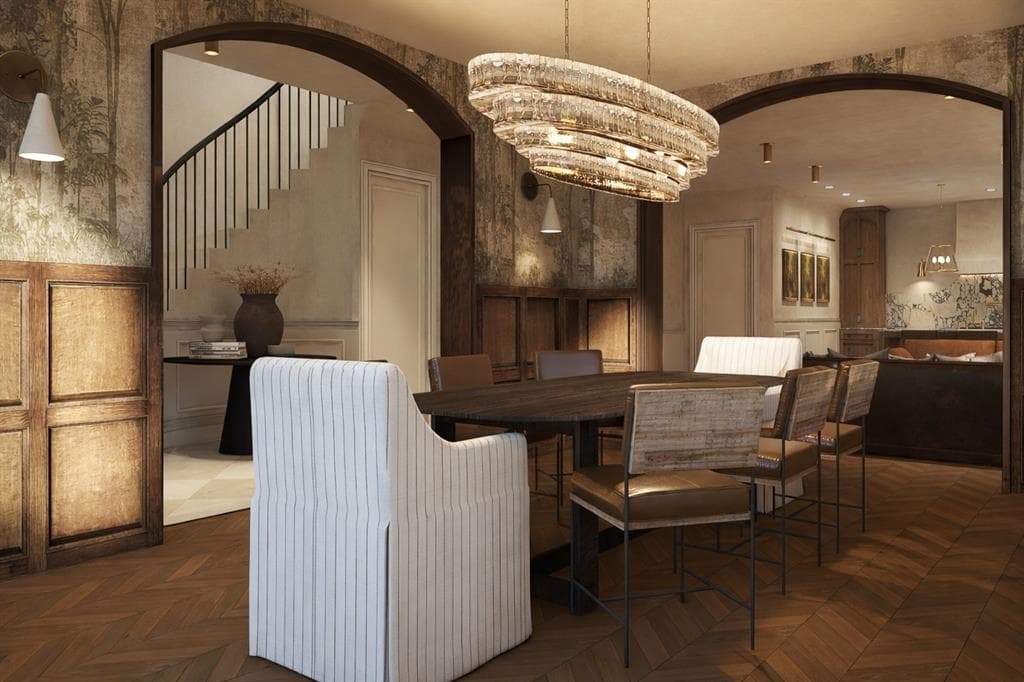
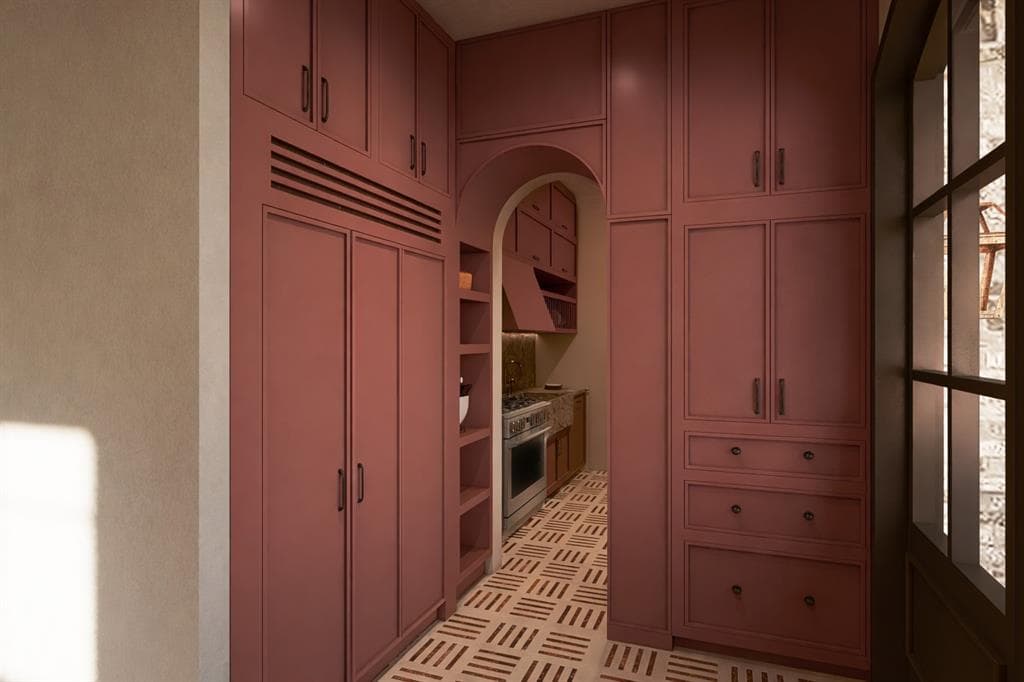
This home is virtually all new construction with a 1948 build year attributed to select historic elements preserved under conservation guidelines. Set on the M Streets most premier avenue in the coveted Mockingbird Elementary attendance zone this architecturally refined residence blends timeless European elegance with modern livability. A striking stone façade, graceful arches, & warm lantern lighting create an inviting first impression, setting the tone for the craftsmanship found throughout the home with custom millwork, rich finishes, & a harmonious palette that feels both elevated & welcoming. Sun-filled living spaces flow seamlessly, framed by arched openings & expansive windows bringing natural light into the home. Bespoke cabinetry to carefully selected materials reflects a commitment to quality & design. The kitchen & adjoining prep kitchen balance beauty and function, featuring custom built-ins, statement finishes, & a layout ideal for both everyday living & entertaining. The downstairs bedroom functions as a private mother-in-lawsuite with a spacious, luxurious bath, while upstairs the home offers a dedicated study, two bedrooms with ensuite baths, a large game room, & a generously sized primary bedroom with an expansive bath. Throughout the home, architectural details & tailored storage solutions elevate each room while maintaining a clean, sophisticated aesthetic. Outdoor living is equally considered, with front & back yard covered patio spaces and a tile surfaced pool extending the home’s charm & provide an ideal setting for relaxing or hosting guests. Other exterior features include a board-on-board fence with an automatic gated entry & a historic wrought iron fence imported from England. Blending classic inspiration with contemporary comfort, this home offers a truly distinctive living experience designed for those who appreciate timeless design & refined craftsmanship. Estimated completion end of March with opportunities to customize still available.
Investor Tools

Financing Details
Tax Information
Tax History
Equity Summary
Rental Potential
Learn About the Market: Opportunity in Dallas




Explore
Dallas
The largest metro area in Texas, Dallas–Fort Worth blends corporate muscle with suburban sprawl and long-run growth. Anchored by Fortune 500 headquarters, two major airports, and sprawling master-planned communities, the region stretches from Uptown Dallas high-rises to Fort Worth’s historic Stockyards.
DFW is where finance meets freight, tech meets transportation, and new subdivisions seem to rise as quickly as new logistics hubs. It’s a metro defined by scale — in jobs, rooftops, and opportunity.
 Explore This Area
Population Growth
~0.8%

Net Migration
Positive

Median Home Price
$318,600

Unemployment Rate
3.60%

Price Trend
~2–3% YoY growth

New Permits
~5,500 units
City: Dallas
No Agent List Top Properties.
These are Deal List properties graded A+, A.
Loading properties...
Sold Properties
Loading properties...
