
 Last 24 Hours
 18Days on Market
 1view
1view


$1,295,000
$1,350,000
5946 Mercedes Avenue, Dallas, TX, 75206

 4 Beds
 3 Bath
 3,264 Sq Ft
 Single Family Residence
 $396.75 / sqft
 Built in 1932
Property Lead Type:
Highlights
Interior
Bedrooms 4 Bathrooms Full 3
 Indoor Fireplace
 Garage Available
 Heating Central
 Cooling
Exterior
Building Information
Land Information
About this property
Circa 1932 M-Street Tudor, beautifully updated, expanded, and completely reimagined. Located in one of Dallas’s most charming urban neighborhoods, this thoughtfully renovated home offers over 3,262 square feet of exceptional living space, featuring 4 bedrooms, 3 baths, and 3 spacious living areas. From the moment you step inside, you’ll appreciate the balance of timeless character and modern functionality. Original charm shines through with hardwoods throughout the first floor, stained glass windows framing the decorative fireplace, flowing into the formal dining room and the light-filled office-garden room with beautiful eastern exposure. The open-concept kitchen and family room create the perfect space for both entertaining and everyday living. Designed with the home chef in mind, the kitchen features an island prep area with breakfast bar, five-burner KitchenAid gas cooktop with vent hood, double ovens, and beautifully designed custom cabinetry with exceptional storage. The primary suite and guest bedroom are conveniently located downstairs, while two additional bedrooms and a delightful third living area are upstairs, offering flexibility for family, guests, or work-from-home needs. Extensively updated plumbing and electrical systems, roof, windows, and zoned HVAC, this home offers the comfort and efficiency of new construction while preserving its historic charm. Additional amenities include a wood privacy fence, powered driveway gate, detached two-car garage, open patio and deck, and highly sought-after Mockingbird Elementary.
Investor Tools

Interested in this property?
 Contact
Financing Details
Tax Information
Tax History
Mortgage Details
Equity Summary
Rental Potential
Learn About the Market: Opportunity in Dallas
Explore
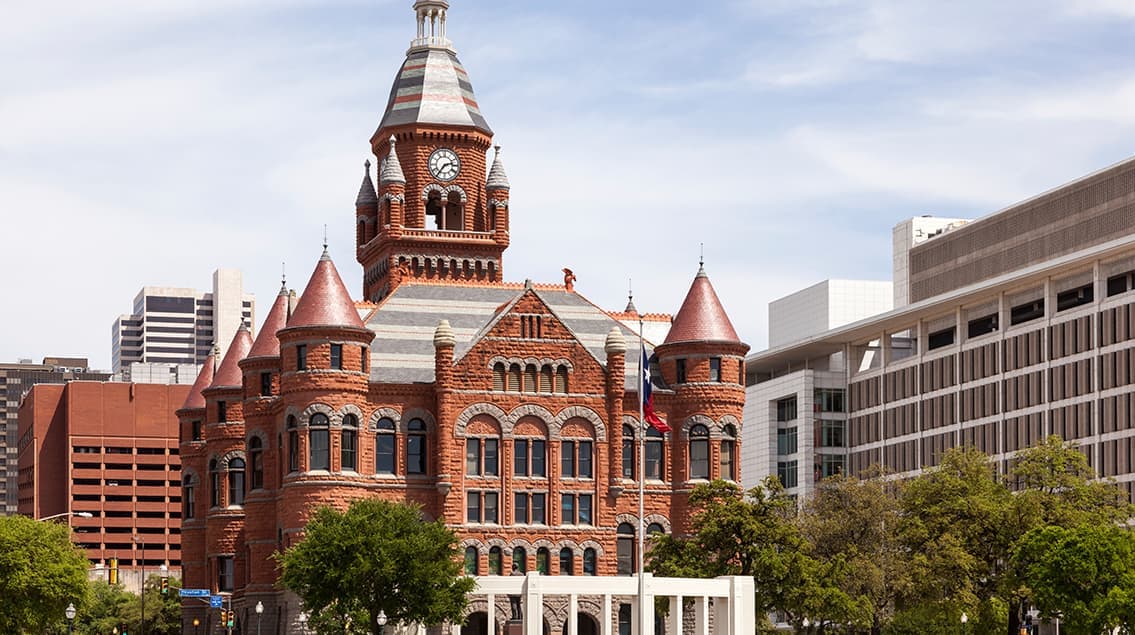
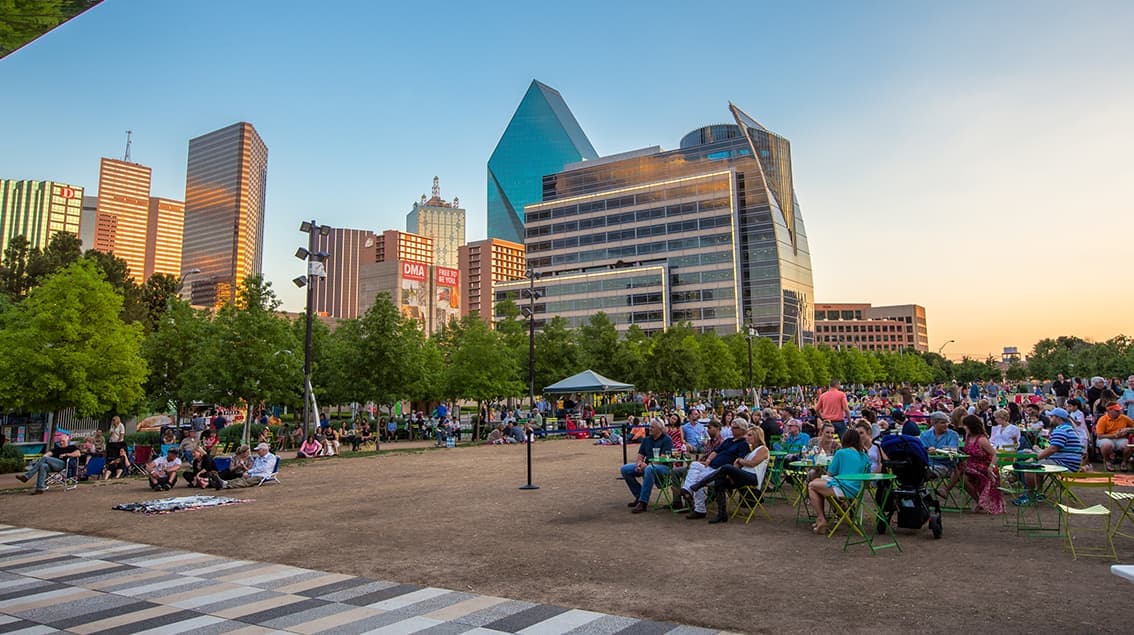
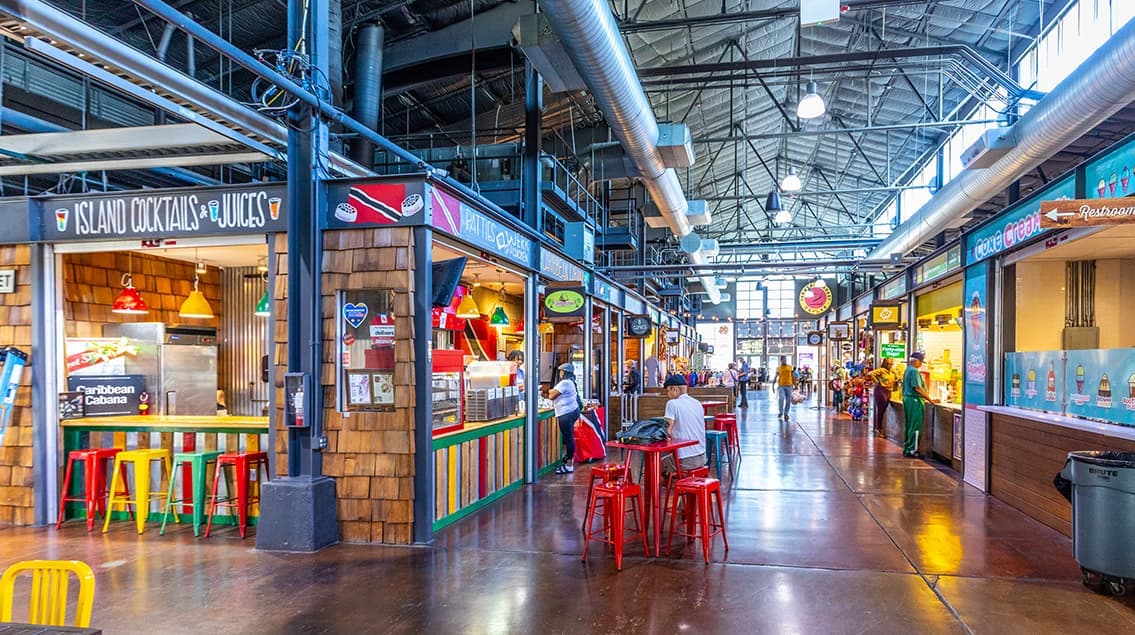
Dallas
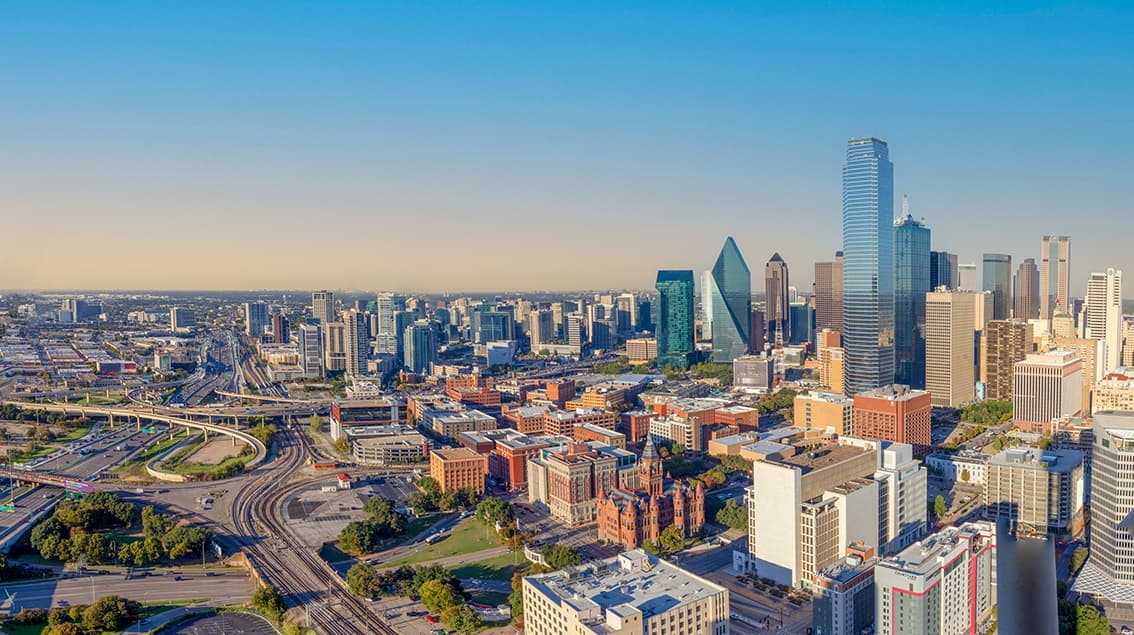
The largest metro area in Texas, Dallas–Fort Worth blends corporate muscle with suburban sprawl and long-run growth. Anchored by Fortune 500 headquarters, two major airports, and sprawling master-planned communities, the region stretches from Uptown Dallas high-rises to Fort Worth’s historic Stockyards.
DFW is where finance meets freight, tech meets transportation, and new subdivisions seem to rise as quickly as new logistics hubs. It’s a metro defined by scale — in jobs, rooftops, and opportunity.
 Explore This Area
Population Growth
~0.8%

Net Migration
Positive

Median Home Price
$318,600

Unemployment Rate
3.60%

Price Trend
~2–3% YoY growth

New Permits
~5,500 units
City: Dallas
No Agent List Top Properties.
These are Deal List properties graded A+, A.
Loading properties...
Sold Properties
Loading properties...


