
 Last 24 Hours


$2,648,000
6009 Rose Grove Ct, Dallas, TX, 75248

 4 Beds
 6 Bath
 8,049 Sq Ft
 Single Family Residence
 $745.31 / sqft
 Built in 2009
Property Lead Type:
Highlights
Interior
Bedrooms 4 Bathrooms Full 5
 Indoor Fireplace
 Garage Available
 Heating Central
 Cooling
Exterior
 Private Pool
Building Information
Land Information
About this property
This extraordinary four bedroom, six bath estate, encompassing approximately 8,049 square feet and spanning two lots, is a masterpiece of design and craftsmanship. Built by Sharif Munir and designed by acclaimed architect Vernon Berry, the home showcases refined interiors by Tracy Rasor of Dallas Design Group, blending timeless elegance with exceptional detail. Every bedroom features its own en suite bath, while the primary suite offers two spacious walk-in closets, a dual shower, safe room, and custom UV maple cabinetry. Throughout the home, you’ll find custom African Mahogany cabinetry by Cameron Knight, 5” wide plank hardwood flooring, hand-applied plaster finishes, and cast stone fireplaces that elevate each space. The gourmet kitchen is equipped with dual side-by-side Miele refrigerators, Wolf range, Miele steam oven, two Miele dishwashers, and a butler’s pantry, creating a perfect environment for both entertaining and everyday luxury. Architectural highlights include a mahogany-paneled elevator, a domed ceiling with a plaster light ring, and a richly appointed library featuring a spiral staircase. Outdoor living is equally impressive, featuring a Lynx outdoor cooking system, patio fireplace, sparkling pool, lush professional landscaping, and a four-car garage with abundant storage. Additional amenities include seven HVAC units, a DaVinci Slate roof, conservatory, integrated smart home systems, and multiple safe rooms. Combining architectural distinction, cutting-edge technology, and luxurious comfort, this residence exemplifies unmatched quality, security, and timeless sophistication. Too many features and amenities to list! Please see the Transaction Desk for a detailed list.
Investor Tools

Financing Details
Tax Information
Tax History
Equity Summary
Rental Potential
Learn About the Market: Opportunity in Dallas
Explore
Dallas
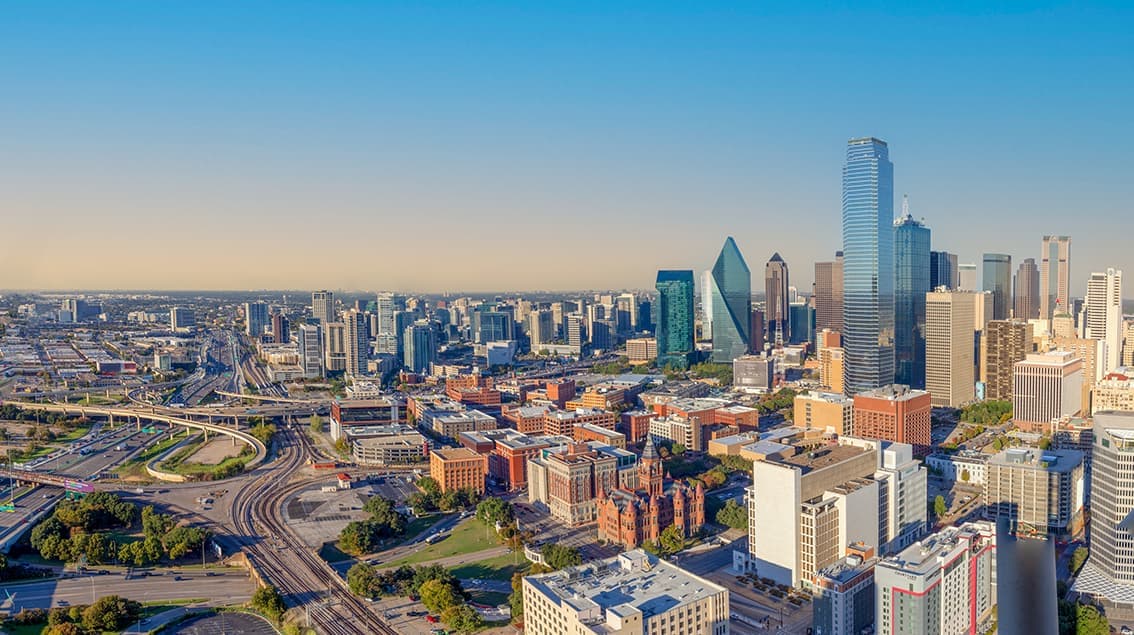
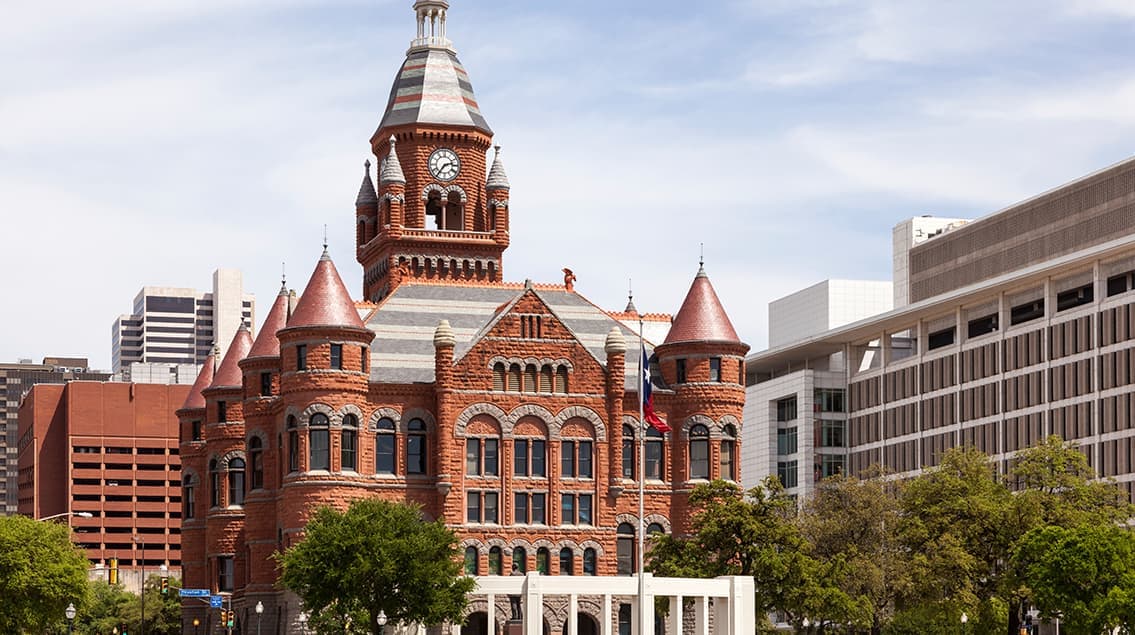
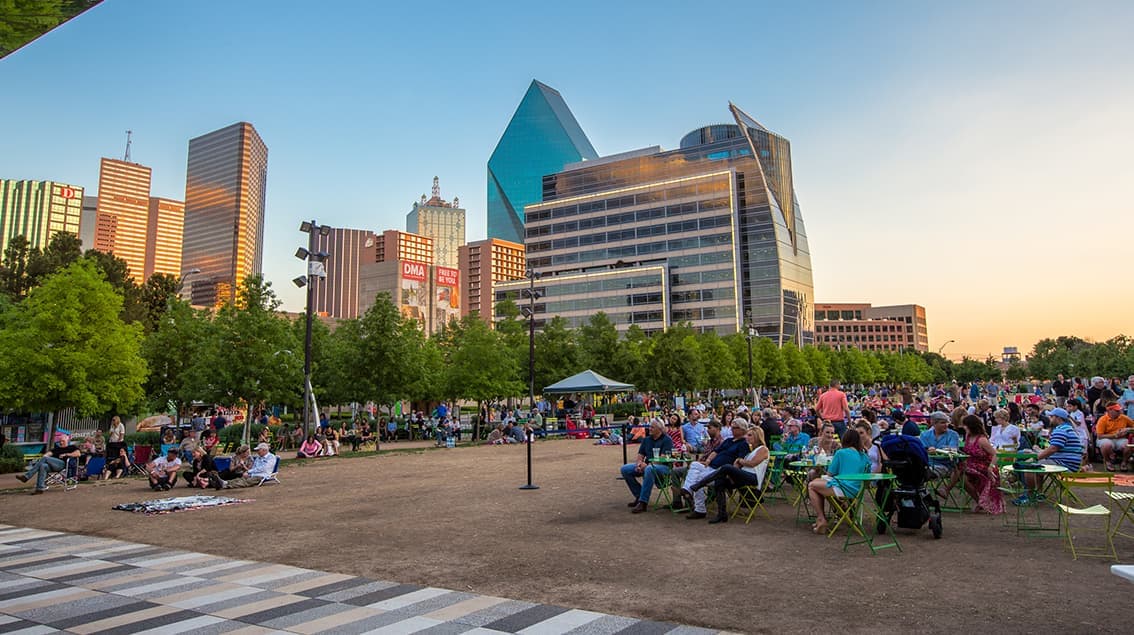
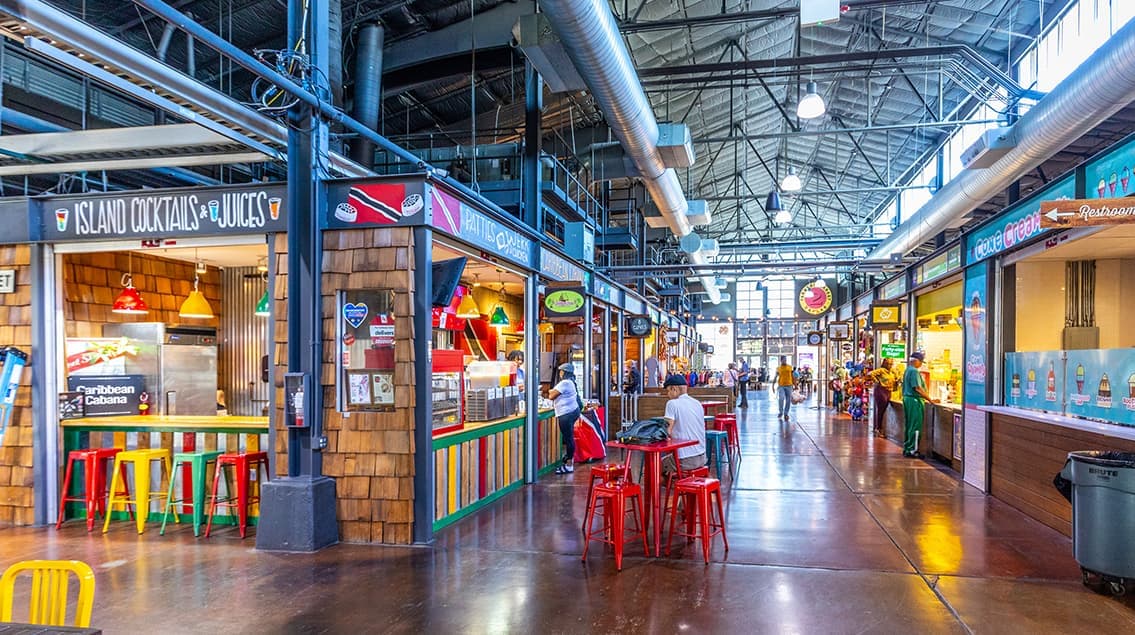
The largest metro area in Texas, Dallas–Fort Worth blends corporate muscle with suburban sprawl and long-run growth. Anchored by Fortune 500 headquarters, two major airports, and sprawling master-planned communities, the region stretches from Uptown Dallas high-rises to Fort Worth’s historic Stockyards.
DFW is where finance meets freight, tech meets transportation, and new subdivisions seem to rise as quickly as new logistics hubs. It’s a metro defined by scale — in jobs, rooftops, and opportunity.
 Explore This Area
Population Growth
~0.8%

Net Migration
Positive

Median Home Price
$318,600

Unemployment Rate
3.60%

Price Trend
~2–3% YoY growth

New Permits
~5,500 units
City: Dallas
No Agent List Top Properties.
These are Deal List properties graded A+, A.
Loading properties...
Sold Properties
Loading properties...


