
 Last 24 Hours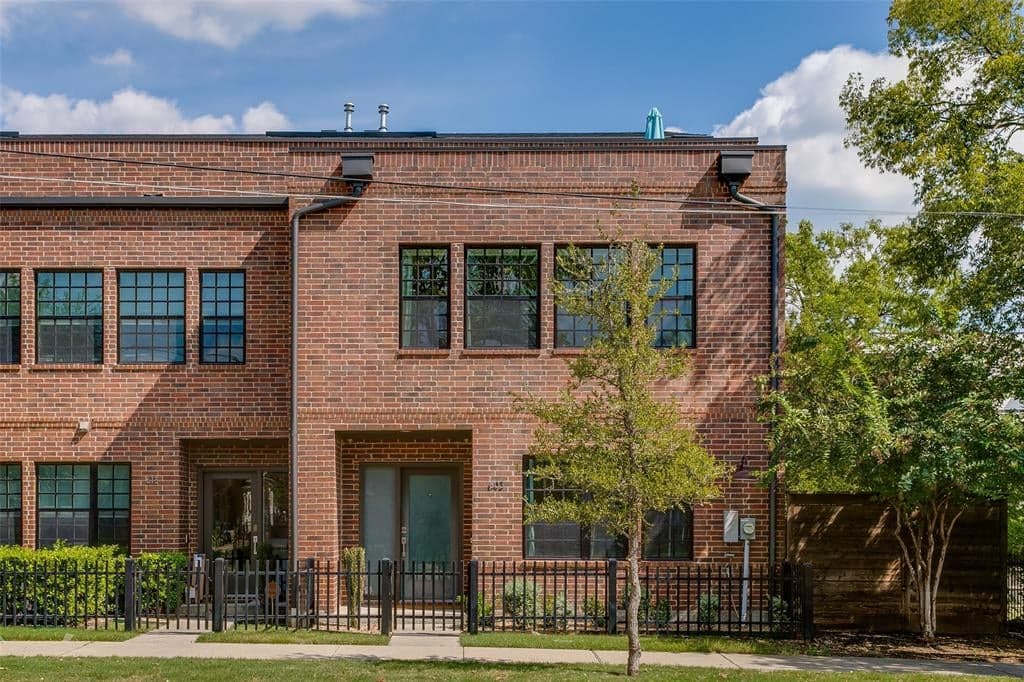
 2view
2view Owner Contacts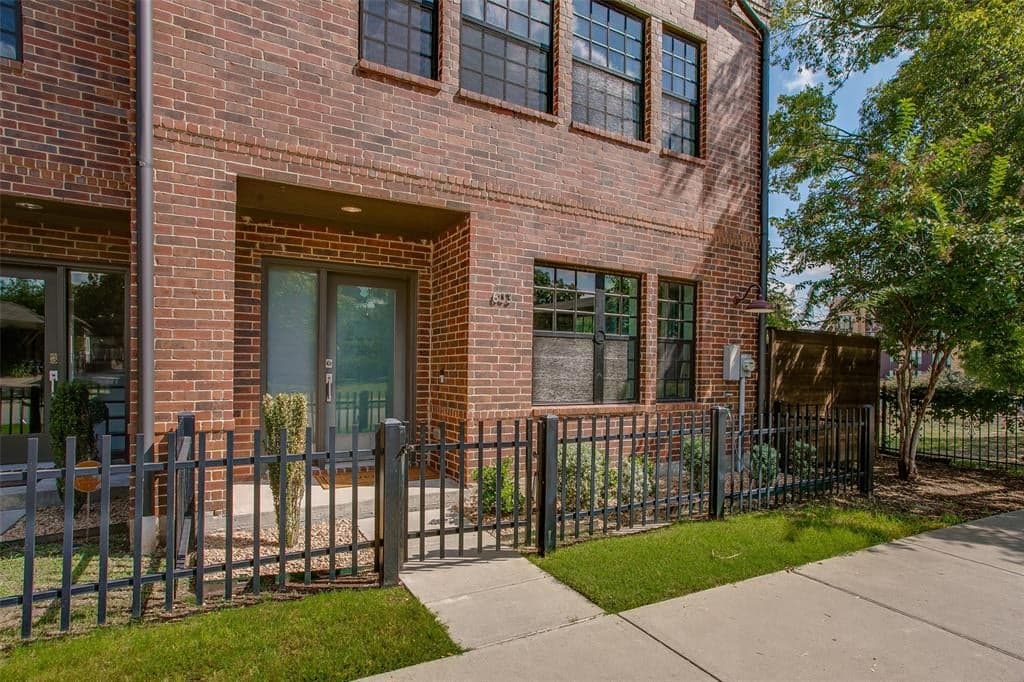
$605,000
603 Finley Court, Dallas, TX, 75208

 3 Beds
 3 Bath
 2,200 Sq Ft
 Condos / Townhouses
 $275 / sqft
 Built in 2017
Property Lead Type:
Highlights
Interior
Bedrooms 3 Bathrooms Full 3
 Garage Available
 Heating Central
 Cooling
Exterior
Building Information
Land Information
About this property
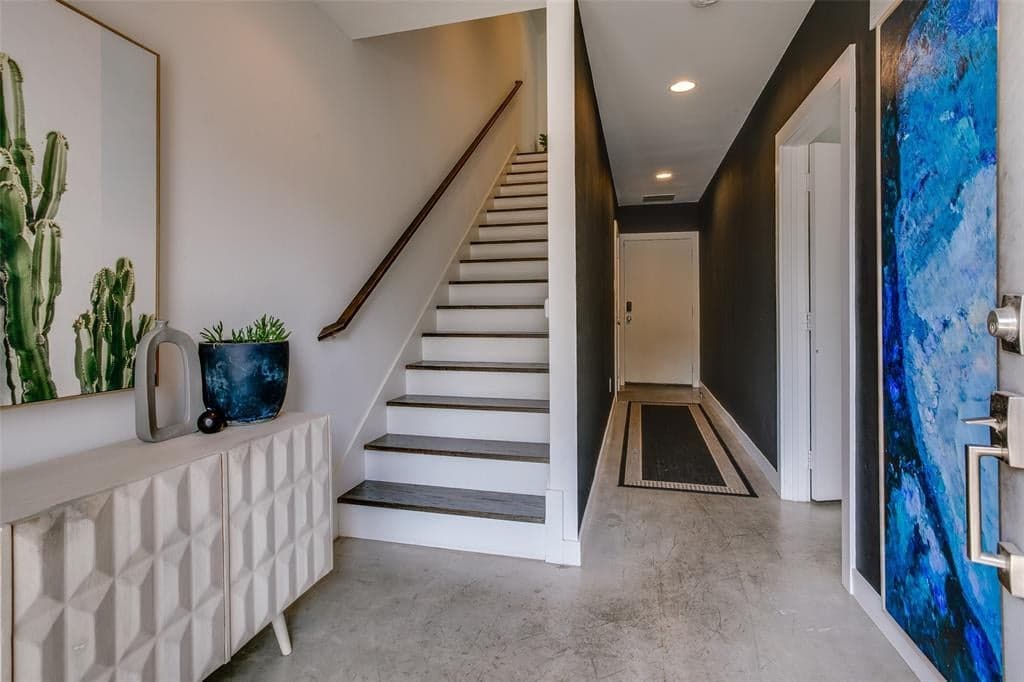
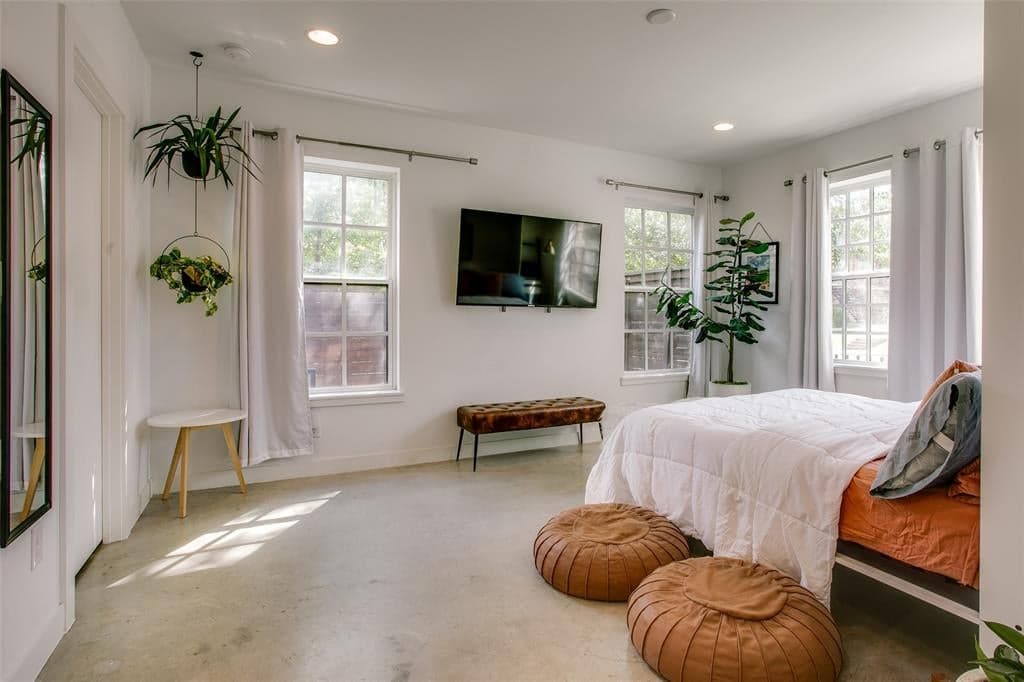
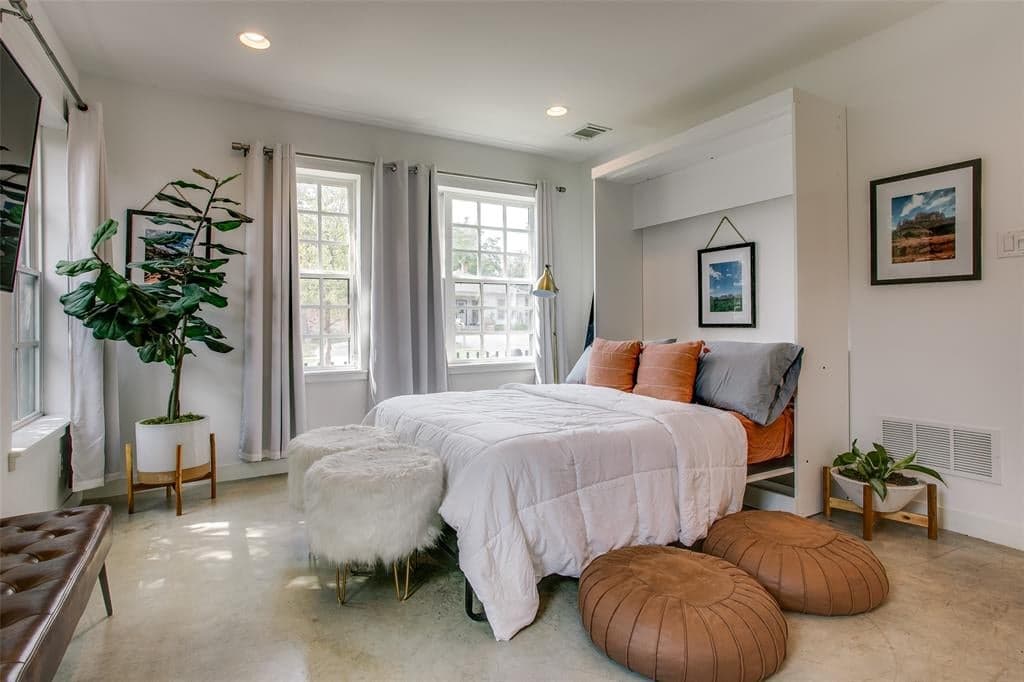
This sensational corner-unit townhome pulls out all the stops with soaring ceilings, dramatic walls of windows, and luxe designer finishes across three levels of private, light-filled living. Each floor offers its own private bedroom and en-suite bath, giving you flexibility, privacy, & space to live your most stylish life. Step through your gated front yard or private two-car garage into a chic entry foyer, where you’ll find the first guest suite — perfect for visitors or a tucked-away office, complete with a walk-in closet and full bath. On the second floor, the wow-factor kicks in. An open-concept layout, bathed in natural light, flows seamlessly from living to dining to kitchen. Clean-lined quartz countertops, custom cabinetry, open shelving, and stainless steel appliances set the tone for effortless entertaining. A second guest suite (or dream WFH space) and a glamorous Hollywood-style bath complete the floor. Ascend to the third level, and you’ll discover a showstopping primary suite with vaulted ceilings, a spa-worthy bath, oversized walk-in closet, and direct access to your private rooftop patio - the ultimate spot for sunset cocktails or morning coffee with a view.Beyond your front door, Oak Cliff is buzzing with exciting growth and new amenities. Enjoy the convenience of the new Target at Wynnewood Village, with even more retail momentum underway — including an upcoming Starbucks next to the newly opened Sprouts Farmers Market. Just moments away, Phase One of Halperin Park is set to debut Spring 2026, bringing green space, trails, and a vibrant community hub. Start your day with a workout at Oak Cliff Pilates, just steps from your front door. Stroll a few minutes to La Bodega for a fresh post-pilates salad, then ease into the evening with a glass of wine at The Mayor’s House as the sun sets over Bishop Arts. From morning movement to late-night laughs, this is urban living with soul — and with low HOA dues, it’s all wrapped in one seriously stylish package.
Investor Tools
Financing Details
Tax Information
Tax History
Mortgage Details
Equity Summary
Rental Potential
Learn About the Market: Opportunity in Dallas




Explore
Dallas
The largest metro area in Texas, Dallas–Fort Worth blends corporate muscle with suburban sprawl and long-run growth. Anchored by Fortune 500 headquarters, two major airports, and sprawling master-planned communities, the region stretches from Uptown Dallas high-rises to Fort Worth’s historic Stockyards.
DFW is where finance meets freight, tech meets transportation, and new subdivisions seem to rise as quickly as new logistics hubs. It’s a metro defined by scale — in jobs, rooftops, and opportunity.
 Explore This Area
Population Growth
~0.8%

Net Migration
Positive

Median Home Price
$318,600

Unemployment Rate
3.60%

Price Trend
~2–3% YoY growth

New Permits
~5,500 units
City: Dallas
No Agent List Top Properties.
These are Deal List properties graded A+, A.
Loading properties...
Sold Properties
Loading properties...
