
 Last 24 Hours


$259,000
6037 Sandhurst Lane C, Dallas, TX, 75206

 2 Beds
 2 Bath
 1,346 Sq Ft
 Condos / Townhouses
 $192.42 / sqft
 Built in 1966
Property Lead Type:
Highlights
Interior
Bedrooms 2 Bathrooms Full 2
 Heating Central
 Cooling
Exterior
 Private Pool
Building Information
Land Information
About this property
Updated and move-in ready, 6037 Sandhurst #C is a second-floor 2-bedroom, 2-bath condo offering 1,346 square feet for a bright and open layout designed for comfortable living. Major interior improvements created an open flow between the kitchen, dining, and living areas, making the space feel both larger and more functional for daily living and entertaining. The home includes LVP flooring throughout (no carpet), updated windows, fresh paint, updated lighting and electrical throughout. The thoroughly remodeled kitchen includes fresh white cabinetry, quartz countertops, stylish white backsplash, stainless steel appliances, and a modern sink-creating a clean, contemporary focal point that opens directly to the main living spaces. Both bathrooms have been fully renovated. The primary bedroom and bath features 2 large closets, a double vanity, updated lighting and mirrors, and a walk-in shower. The secondary bath offers a new vanity, updated tile, and a tub-shower combination. Additional updates include the removal of popcorn ceilings, new baseboards, doors and door frames, window treatments. A new French door out to the patio was installed this year and all ceiling fans updated. HOA dues provide exceptional value, covering all utilities, exterior maintenance, HVAC maintenance including replacement, along with pool service and valet trash(M-F). Sandhurst Manor residents also benefit from recent community improvements including a newly renovated clubhouse and entry halls, a new roof, updated landscaping, and planned pool enhancements. Ideally located near SMU, a DART station, and bike and walking trails connecting to White Rock Lake and the Katy Trail. Central Market and Tom Thumb are nearby for convenient grocery access, with shopping, dining, and recreation all close at hand. Gated-secured covered parking spaces #58. Additional secured visitor spaces available. No sign.
Investor Tools

Interested in this property?
 Contact
Financing Details
Tax Information
Tax History
Mortgage Details
Equity Summary
Rental Potential
Learn About the Market: Opportunity in Dallas
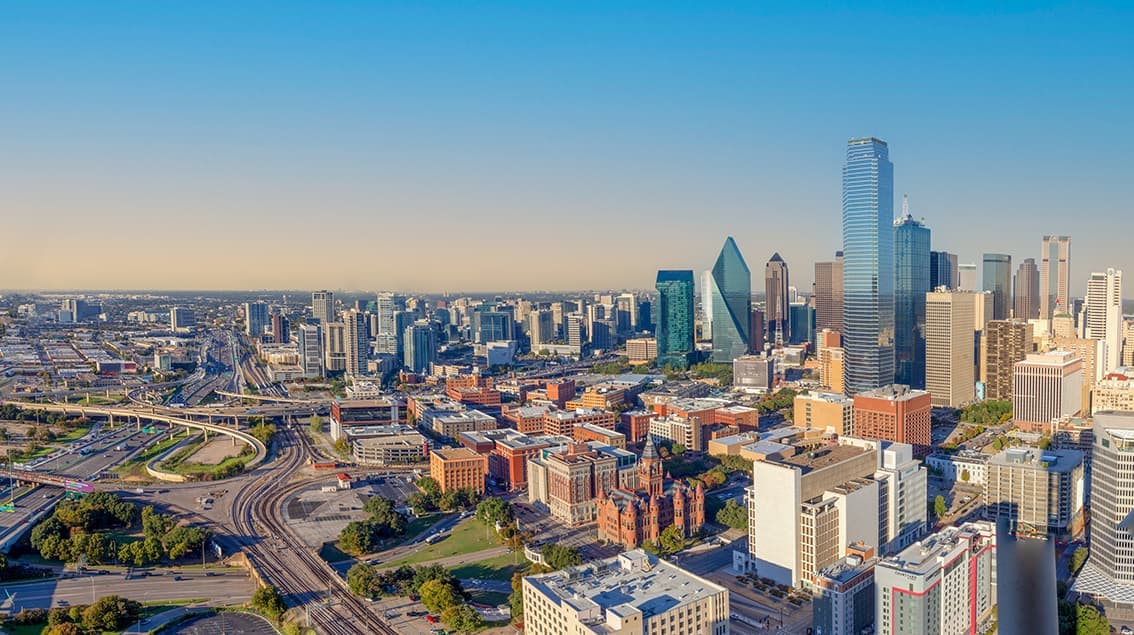
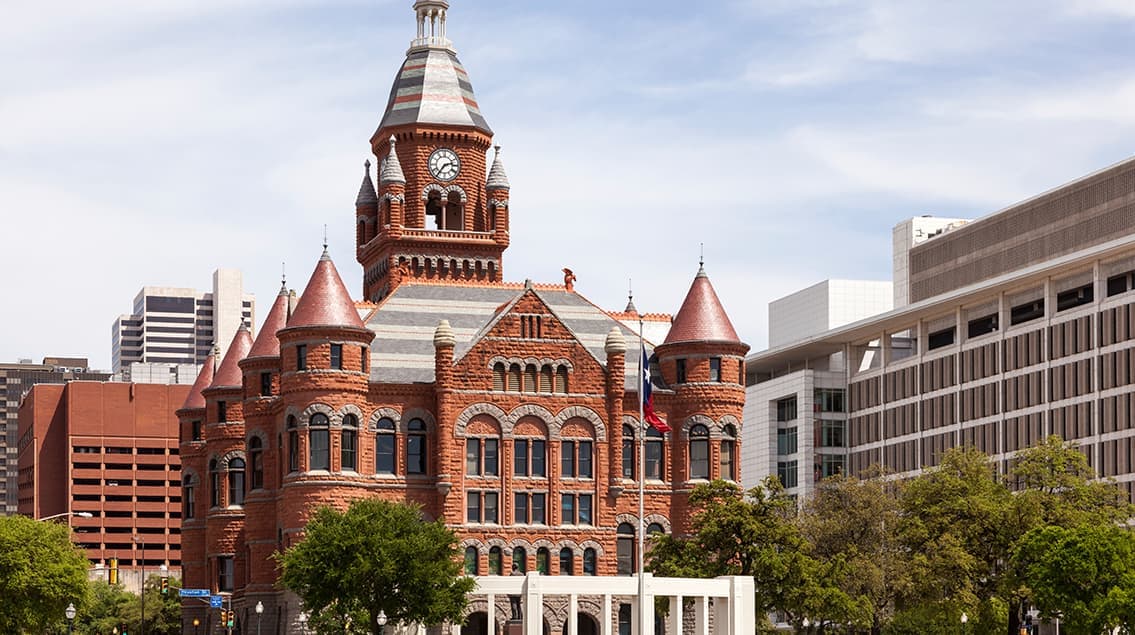
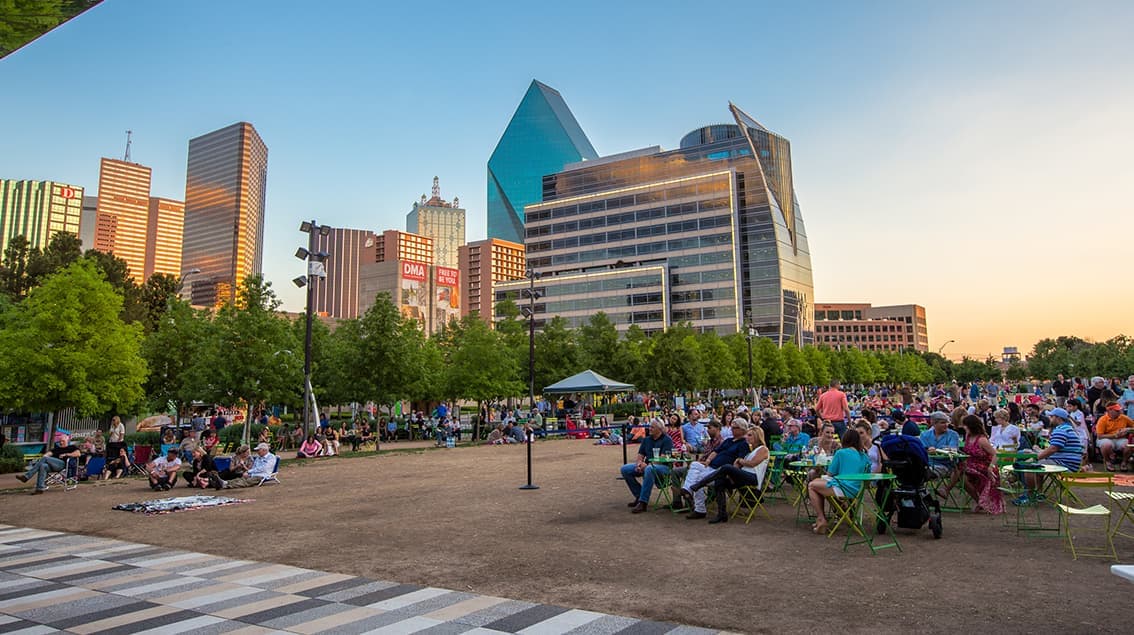
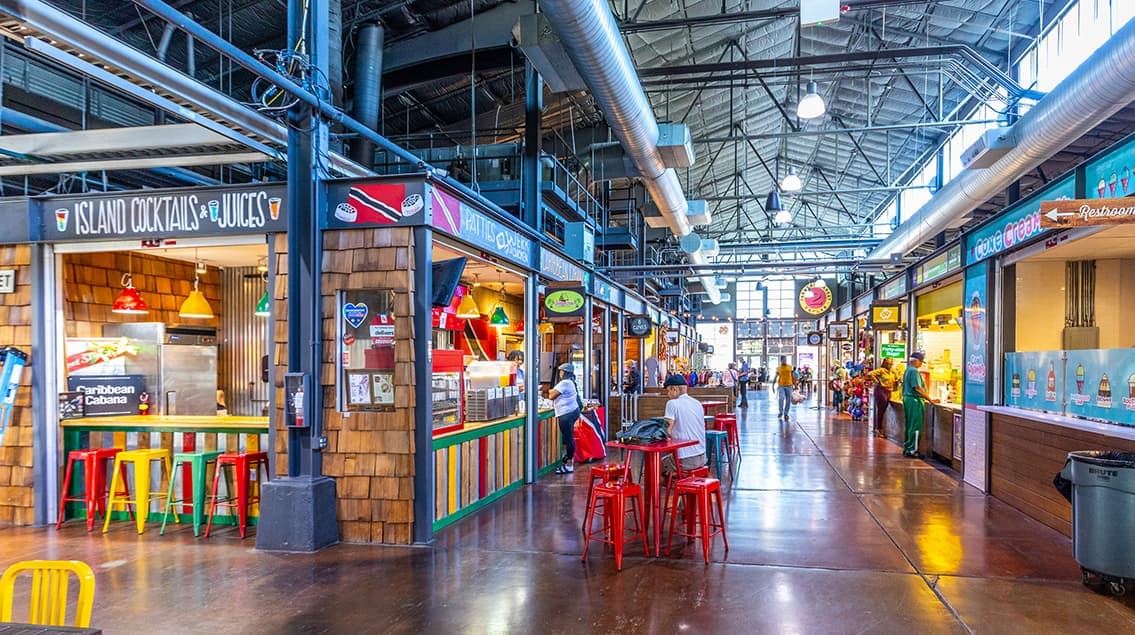
Explore
Dallas
The largest metro area in Texas, Dallas–Fort Worth blends corporate muscle with suburban sprawl and long-run growth. Anchored by Fortune 500 headquarters, two major airports, and sprawling master-planned communities, the region stretches from Uptown Dallas high-rises to Fort Worth’s historic Stockyards.
DFW is where finance meets freight, tech meets transportation, and new subdivisions seem to rise as quickly as new logistics hubs. It’s a metro defined by scale — in jobs, rooftops, and opportunity.
 Explore This Area
Population Growth
~0.8%

Net Migration
Positive

Median Home Price
$318,600

Unemployment Rate
3.60%

Price Trend
~2–3% YoY growth

New Permits
~5,500 units
City: Dallas
No Agent List Top Properties.
These are Deal List properties graded A+, A.
Loading properties...
Sold Properties
Loading properties...


